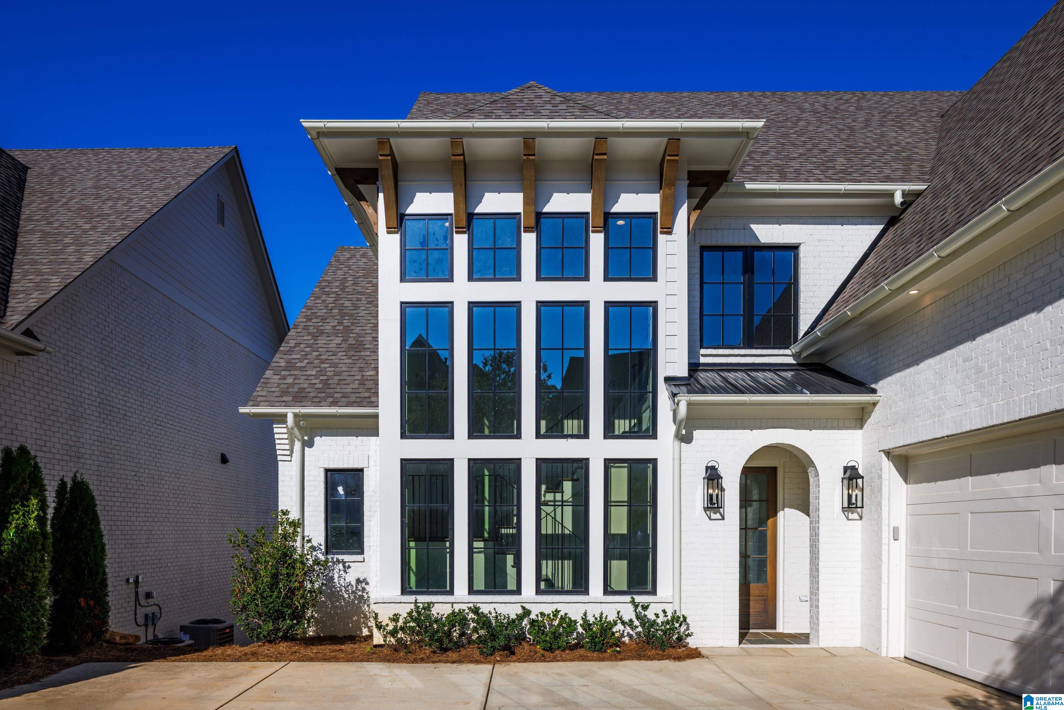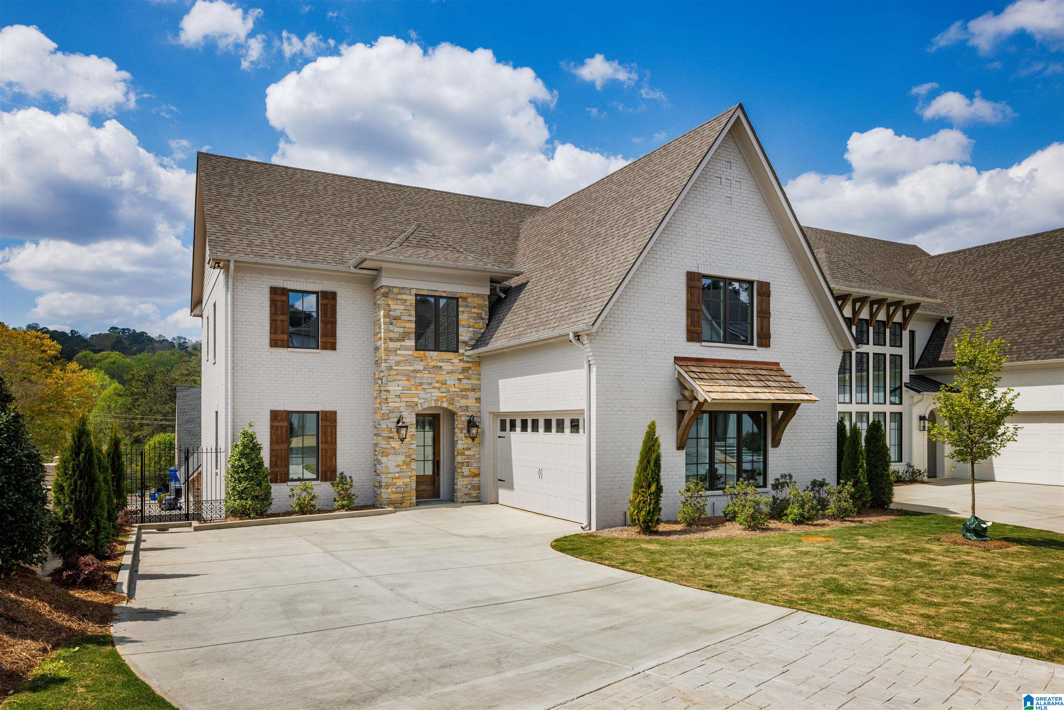
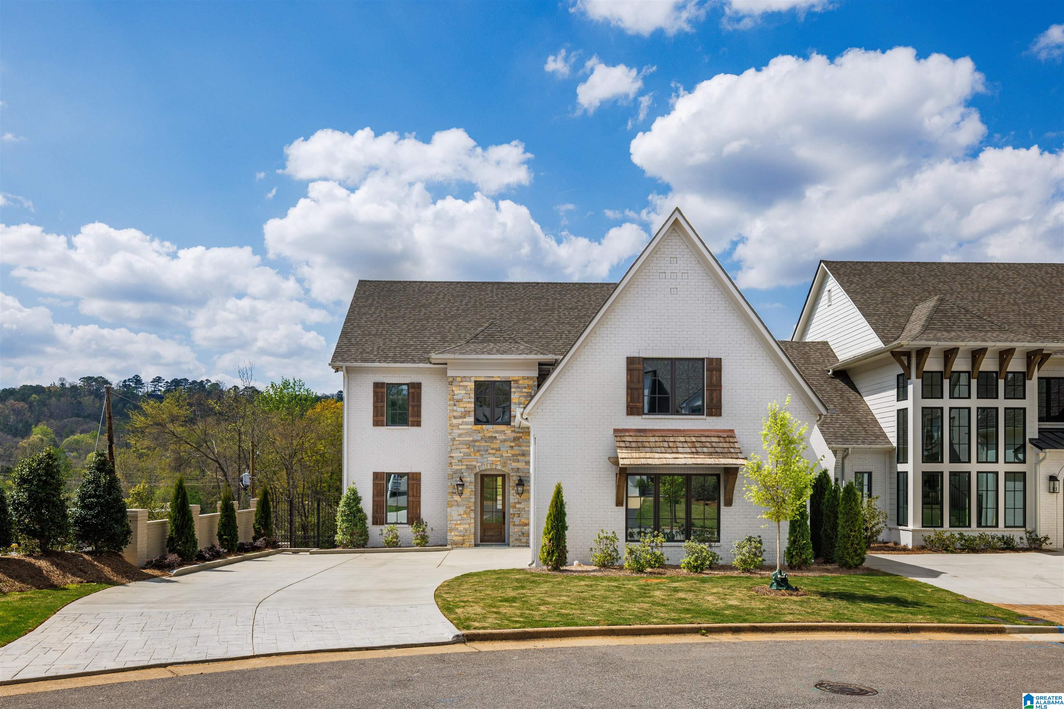
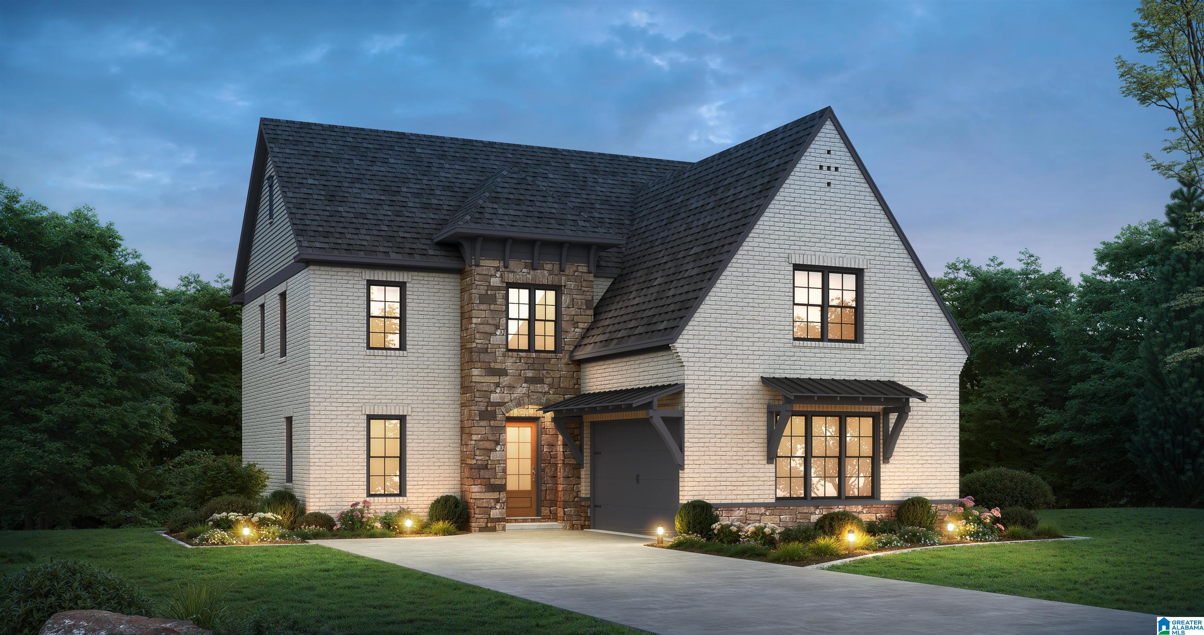
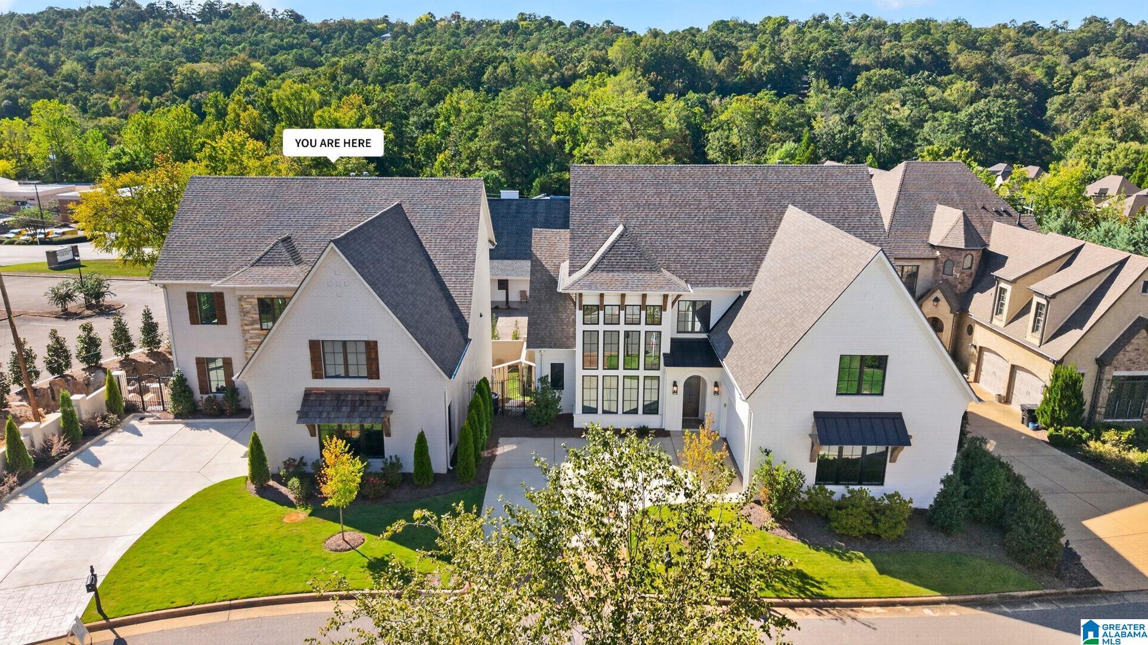
White brick house with stone accents, steep roofs, dark shutters, and a broad concrete driveway.
White-brick two-story home with stone accents, dark shutters, and a broad curved driveway.
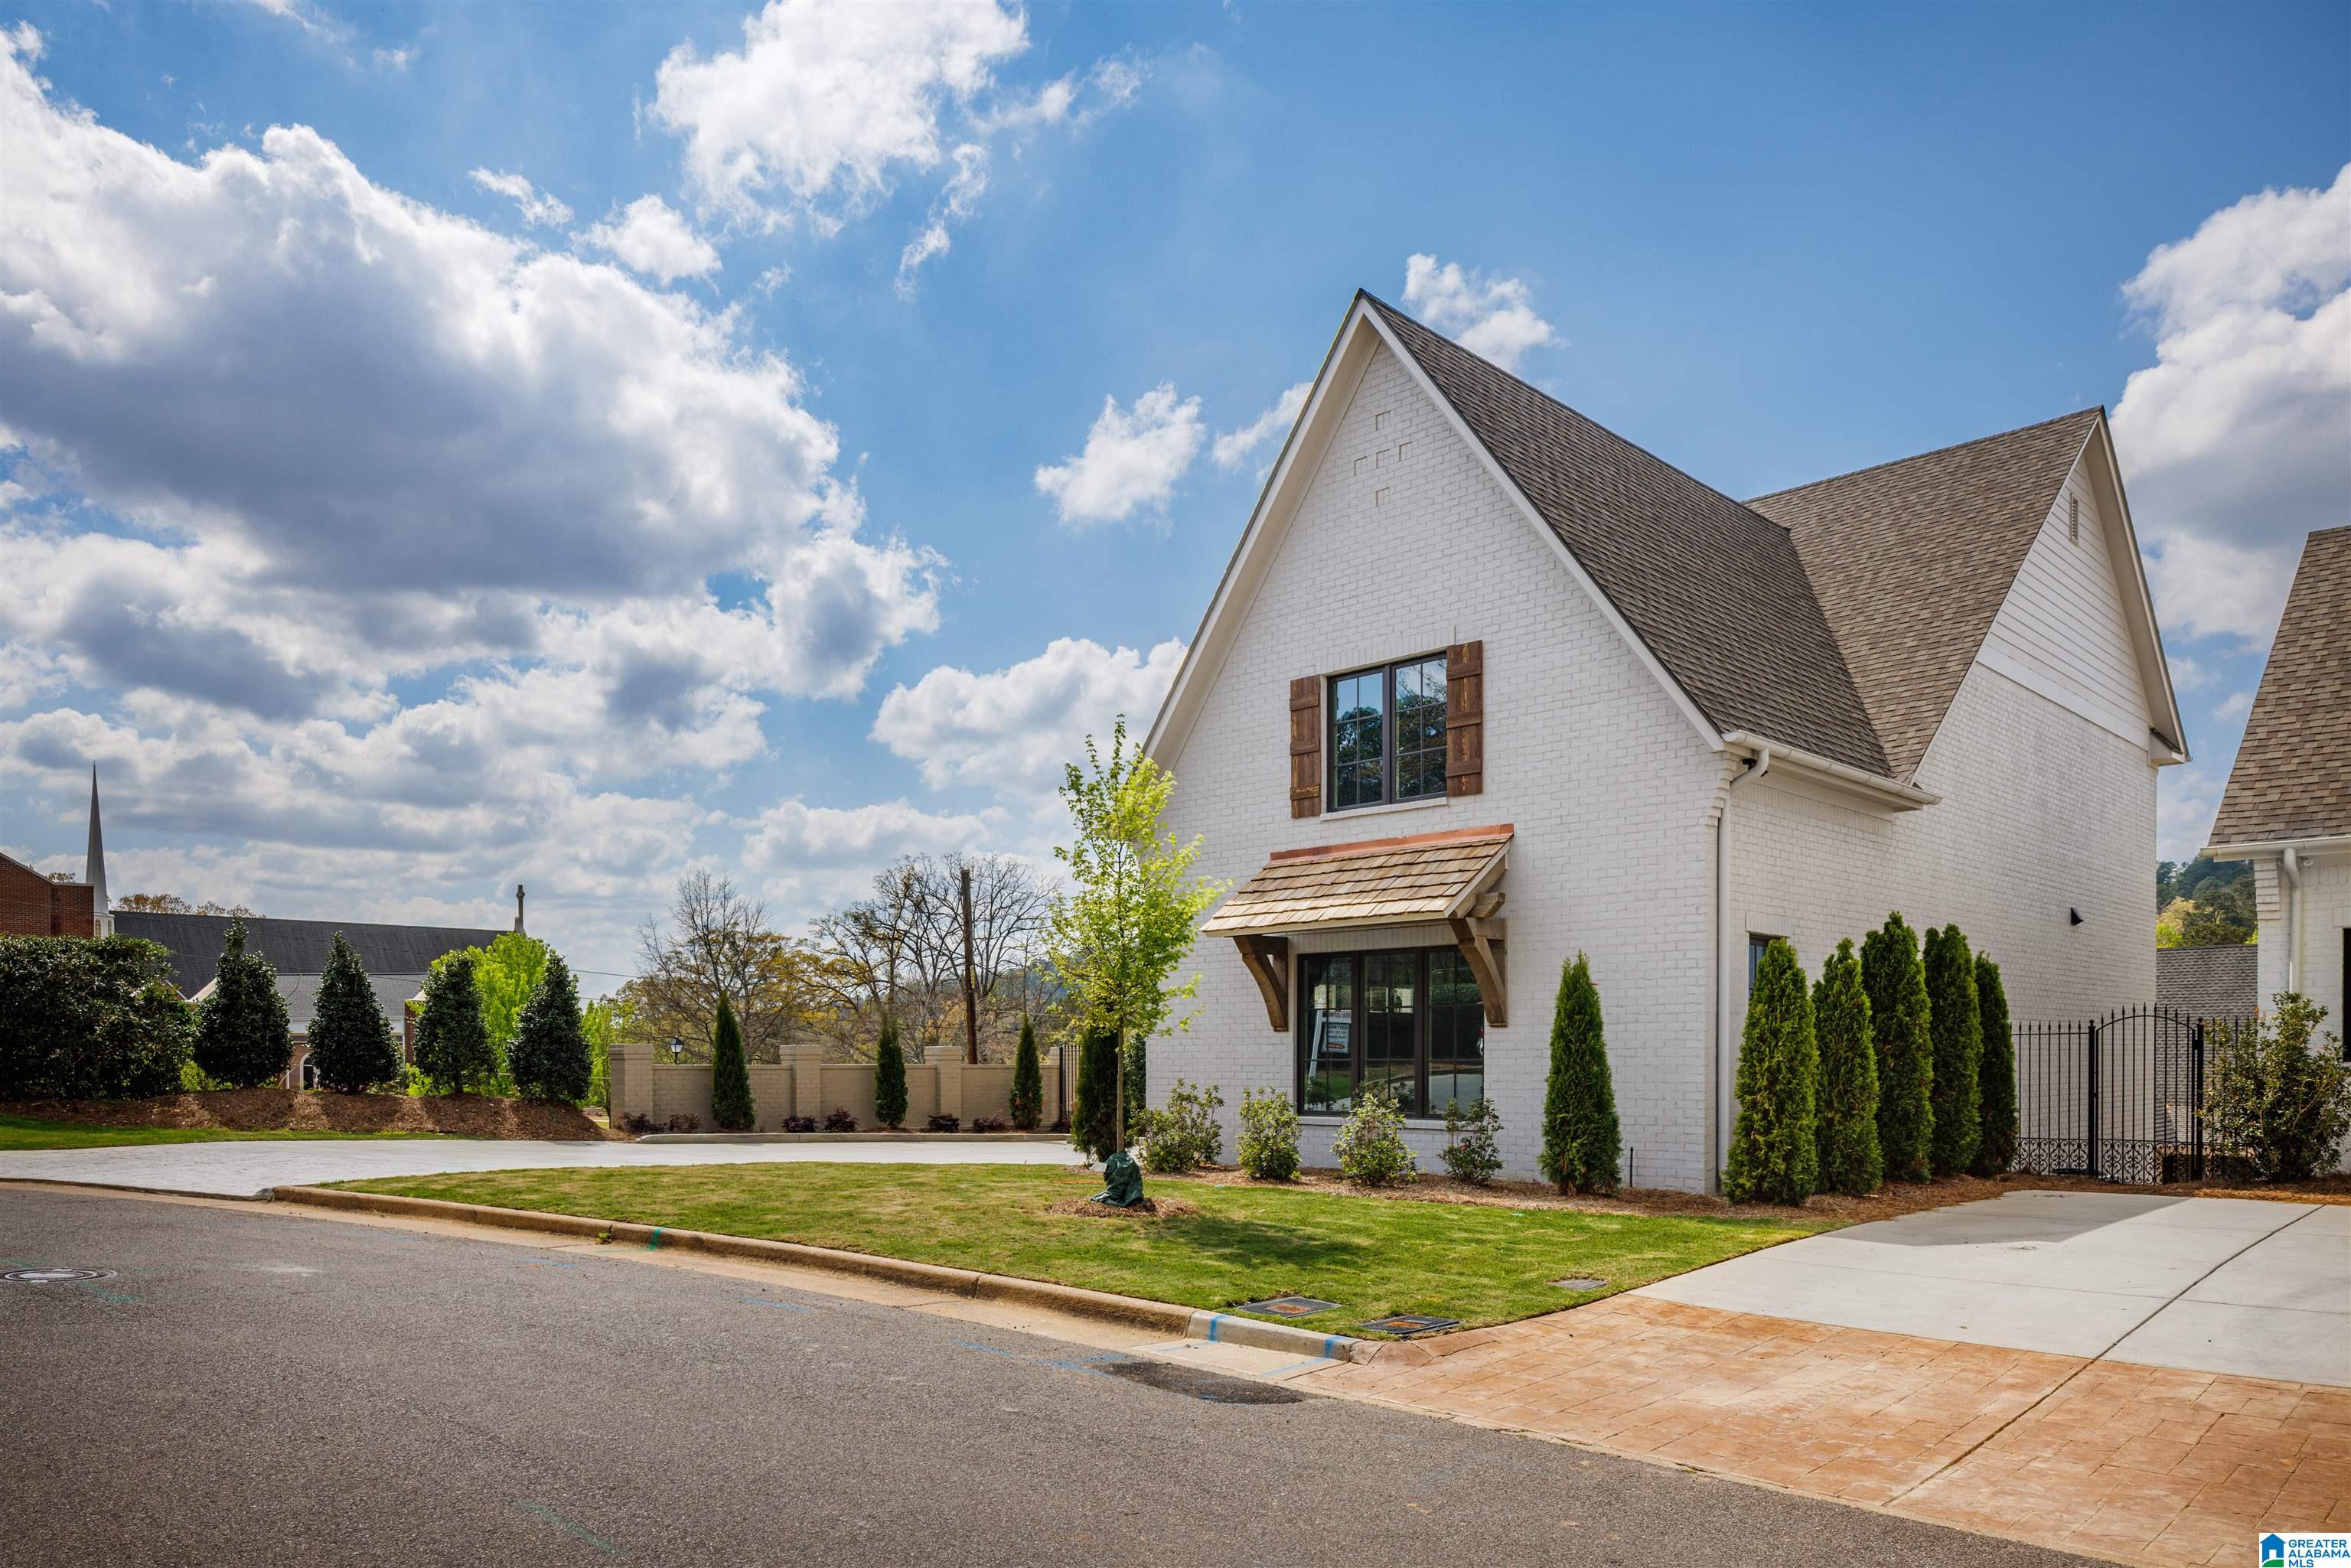
White brick house with steep gabled roofs, a timber entrance awning, and evergreen landscaping.
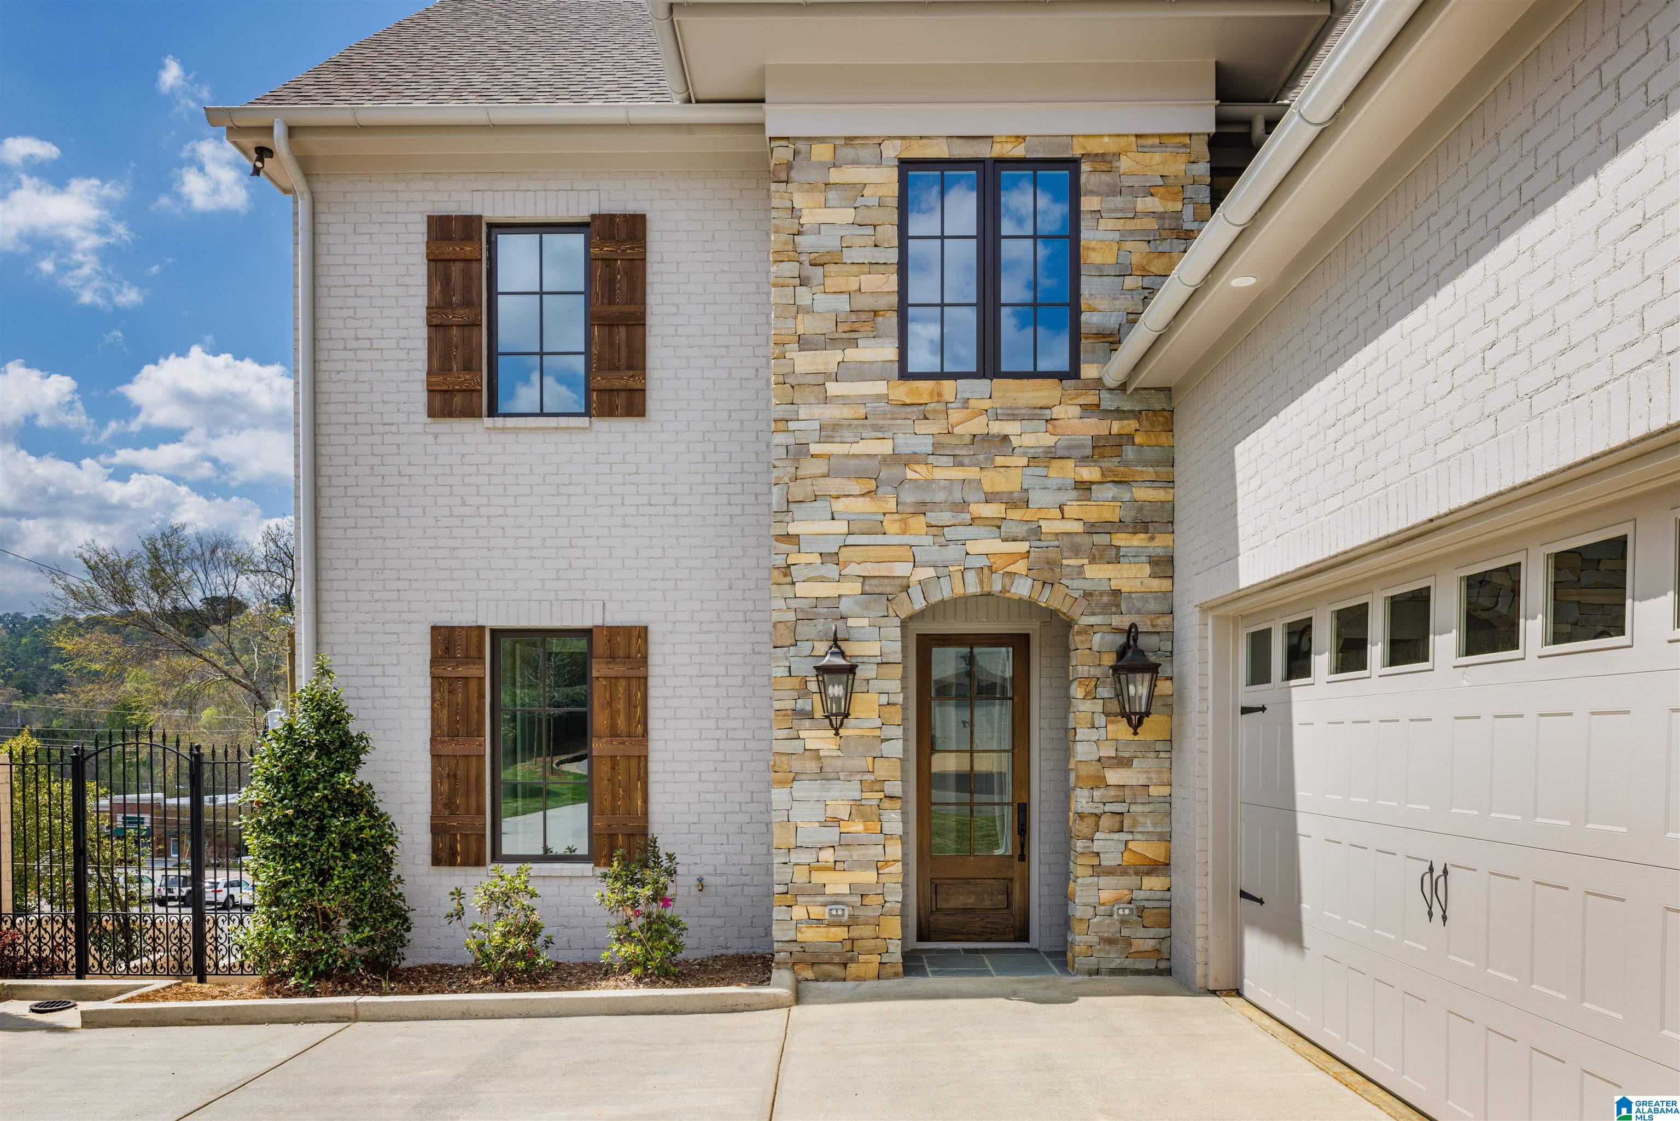
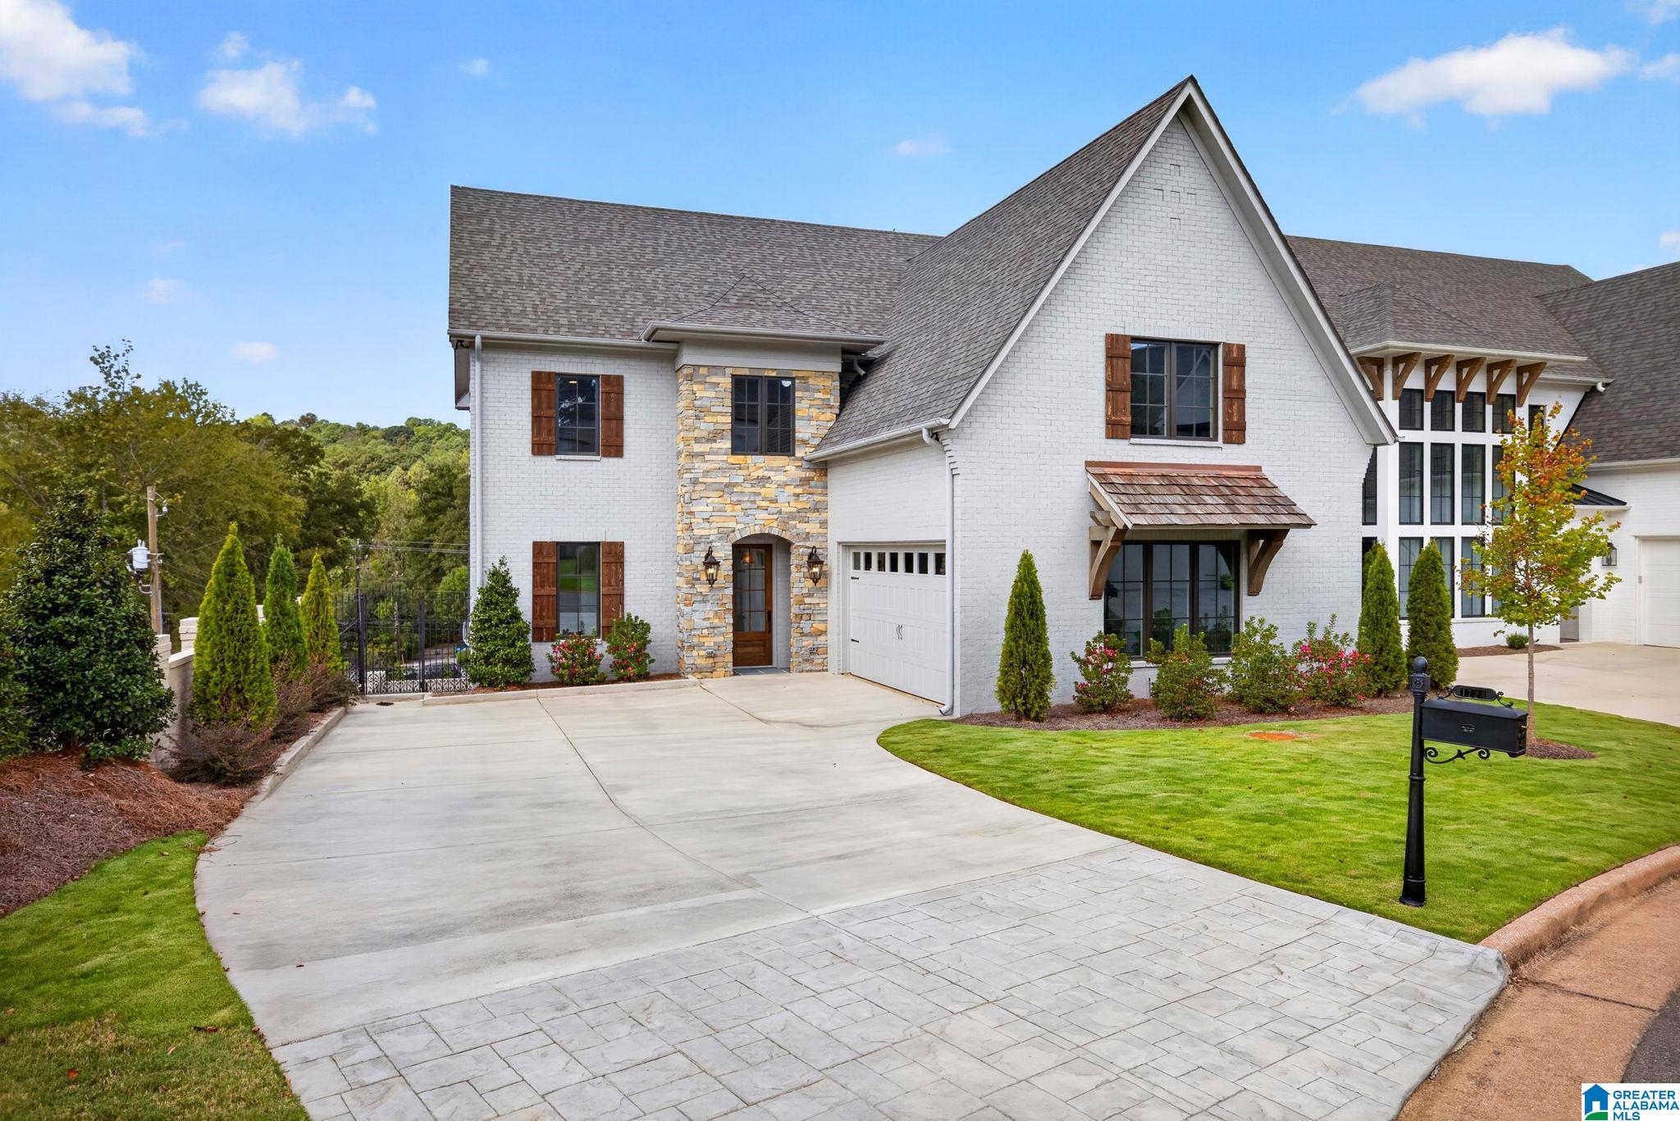
Home entrance with a stone facade, arched doorway, dark wood shutters, and an attached garage.
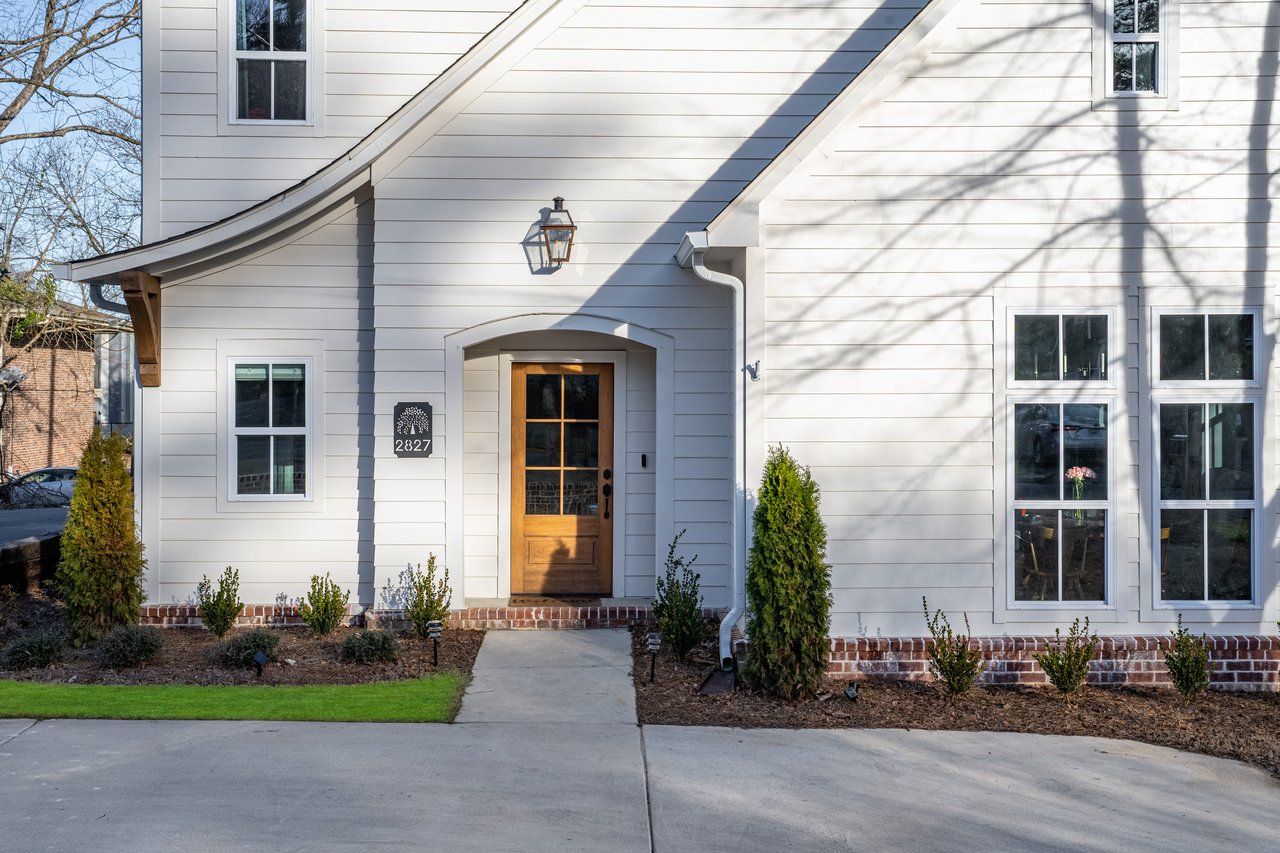
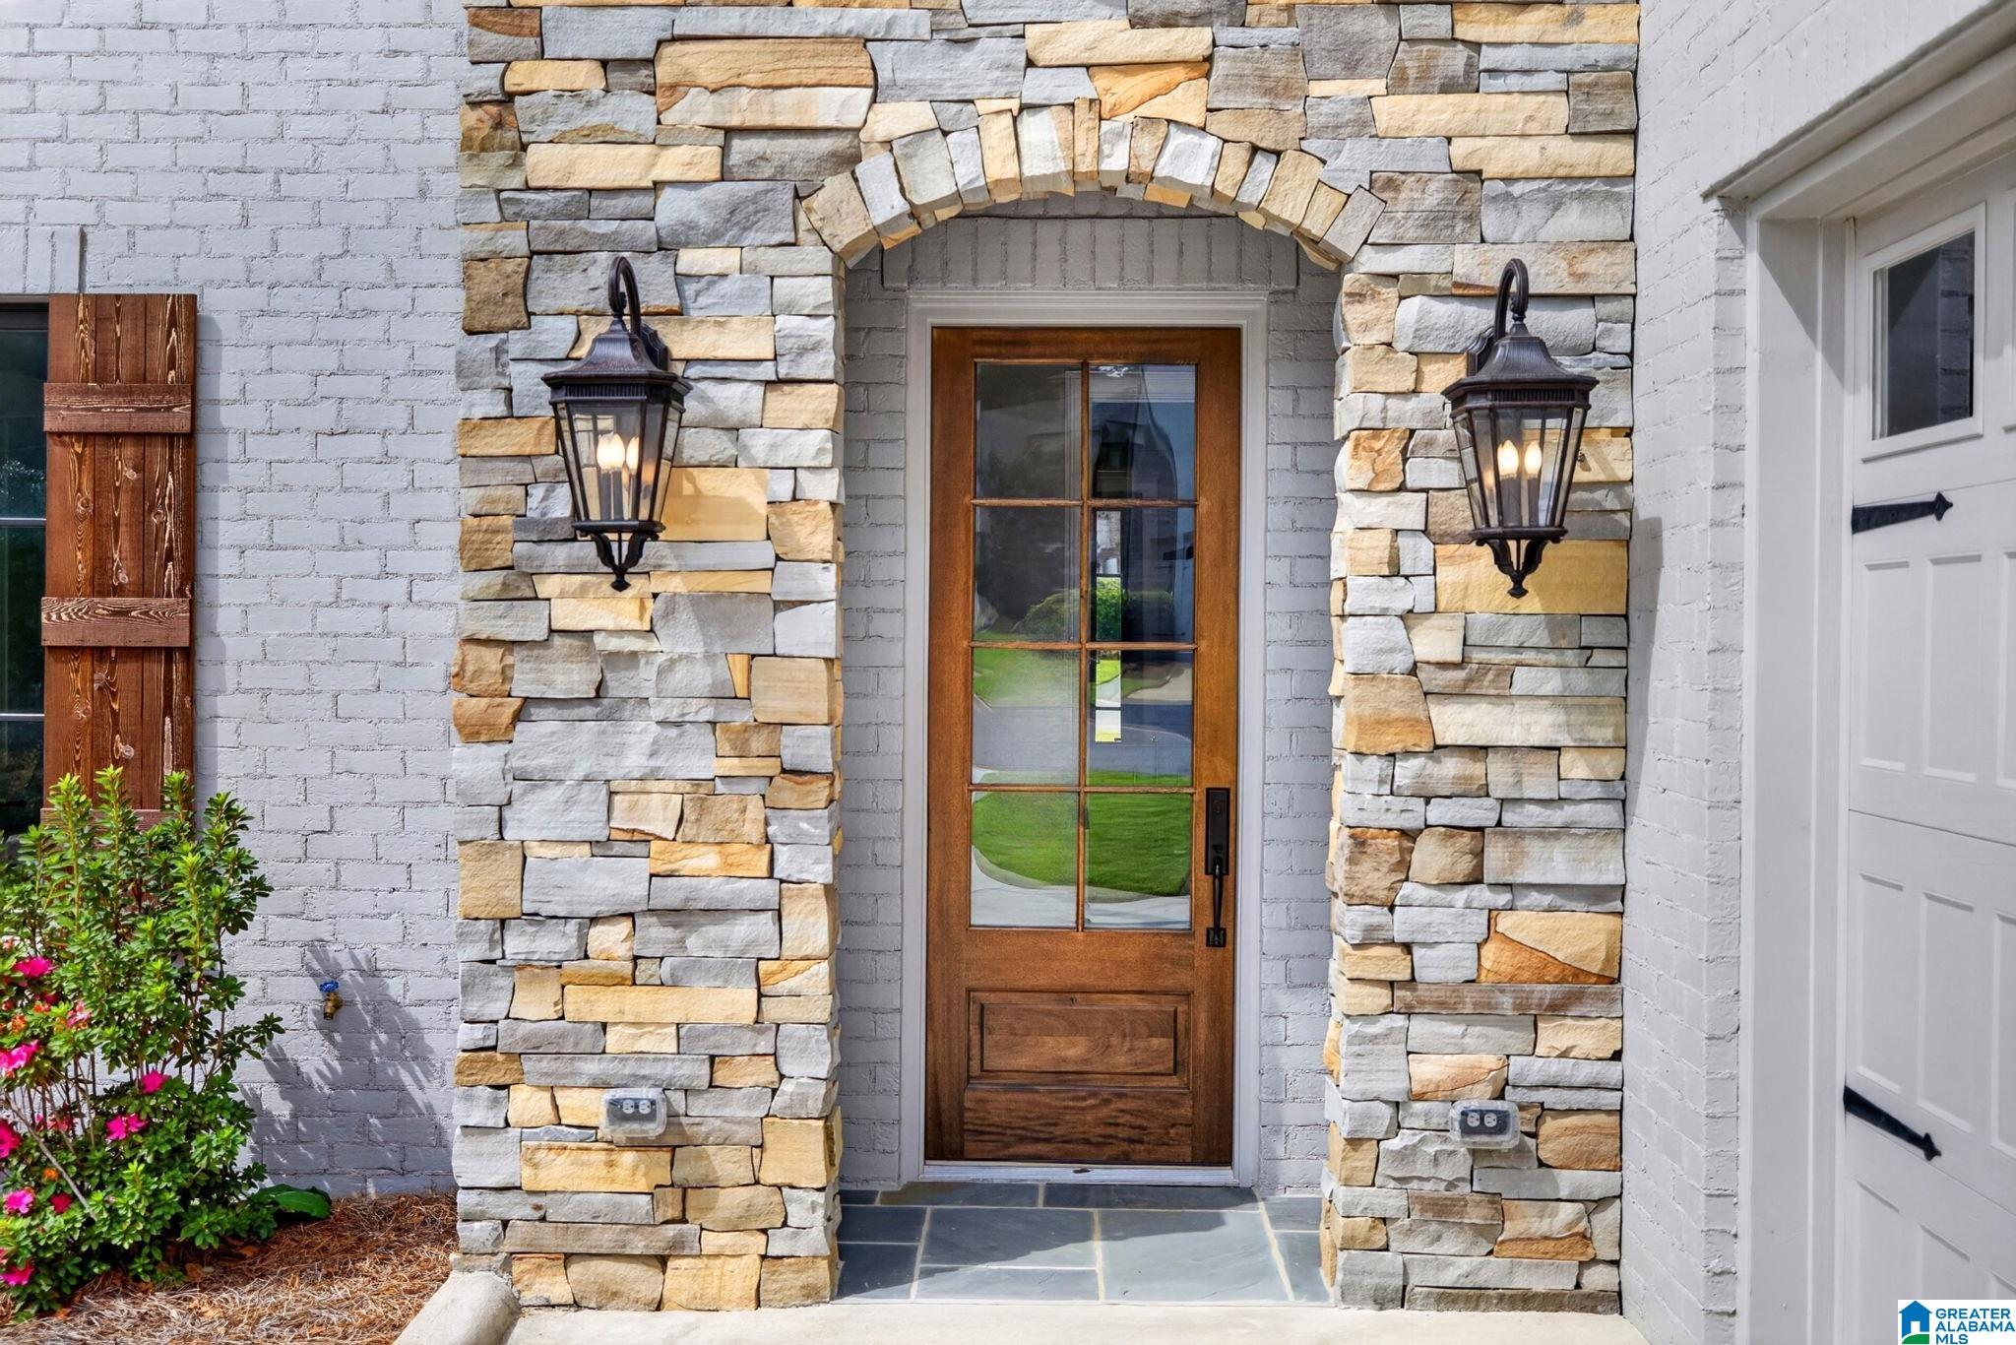
Stone-arched front entry with a glass-paneled wooden door and matching lanterns.
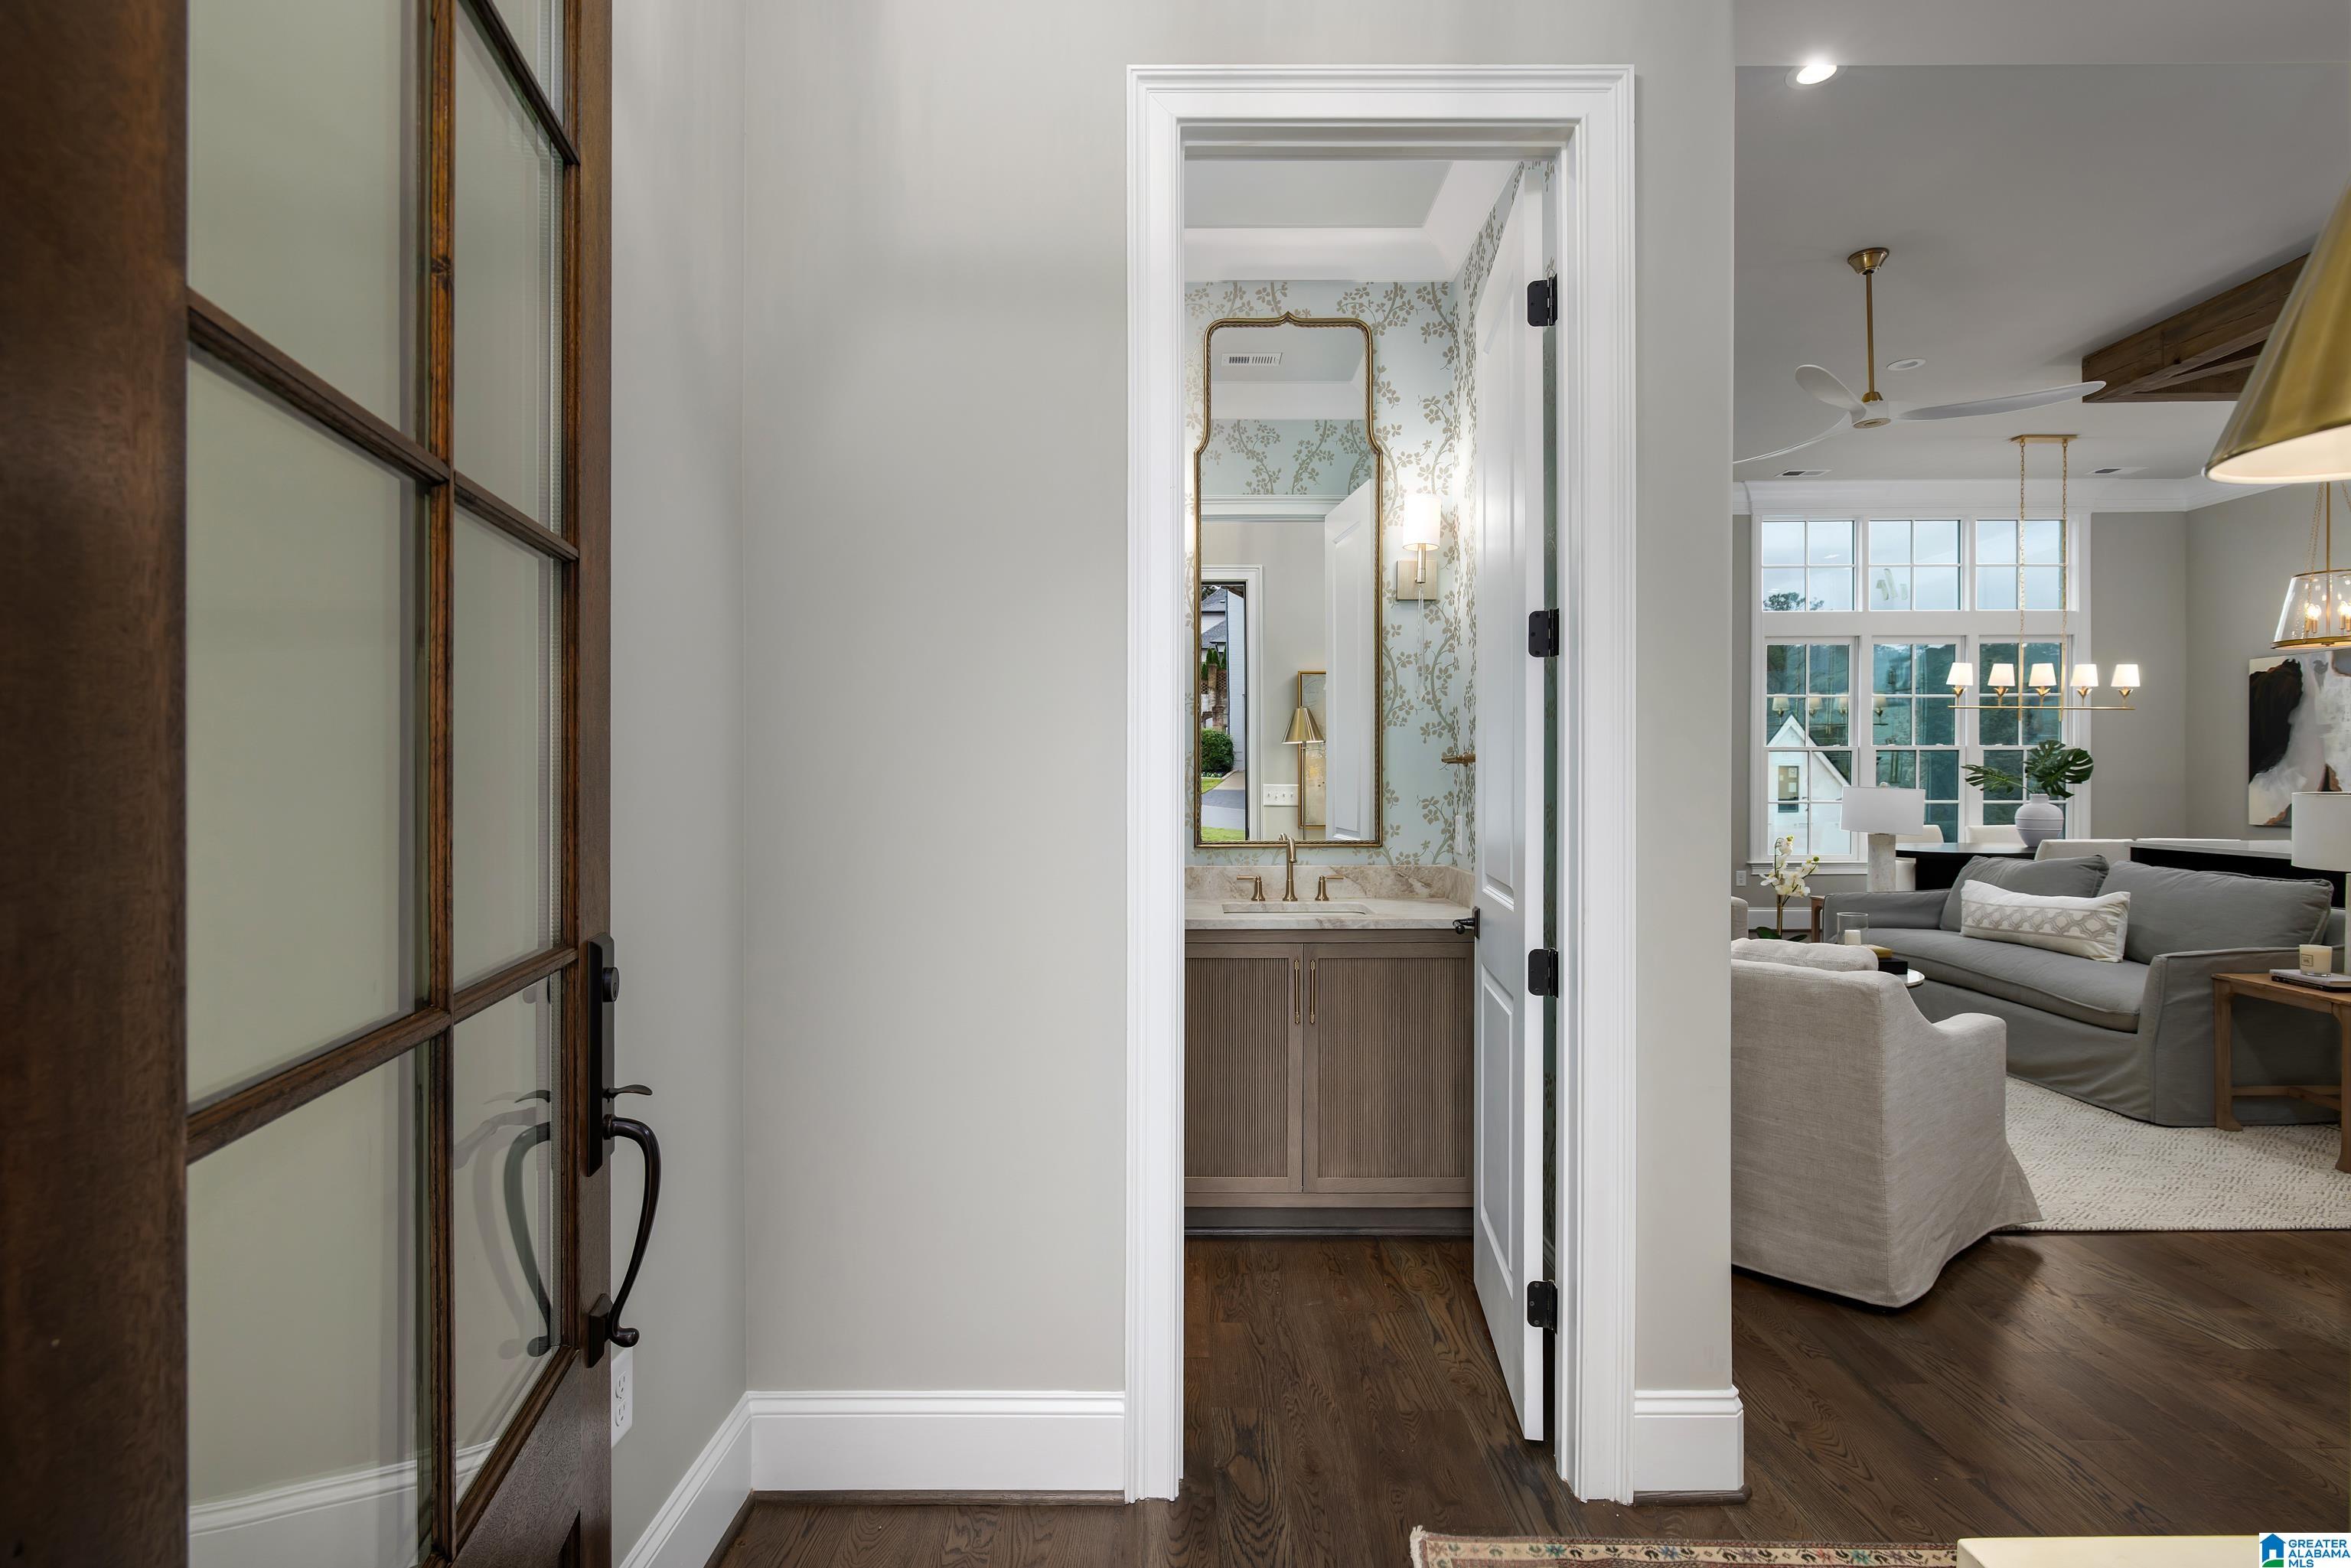
Entryway with a floral-wallpapered powder room and a bright living room beyond.
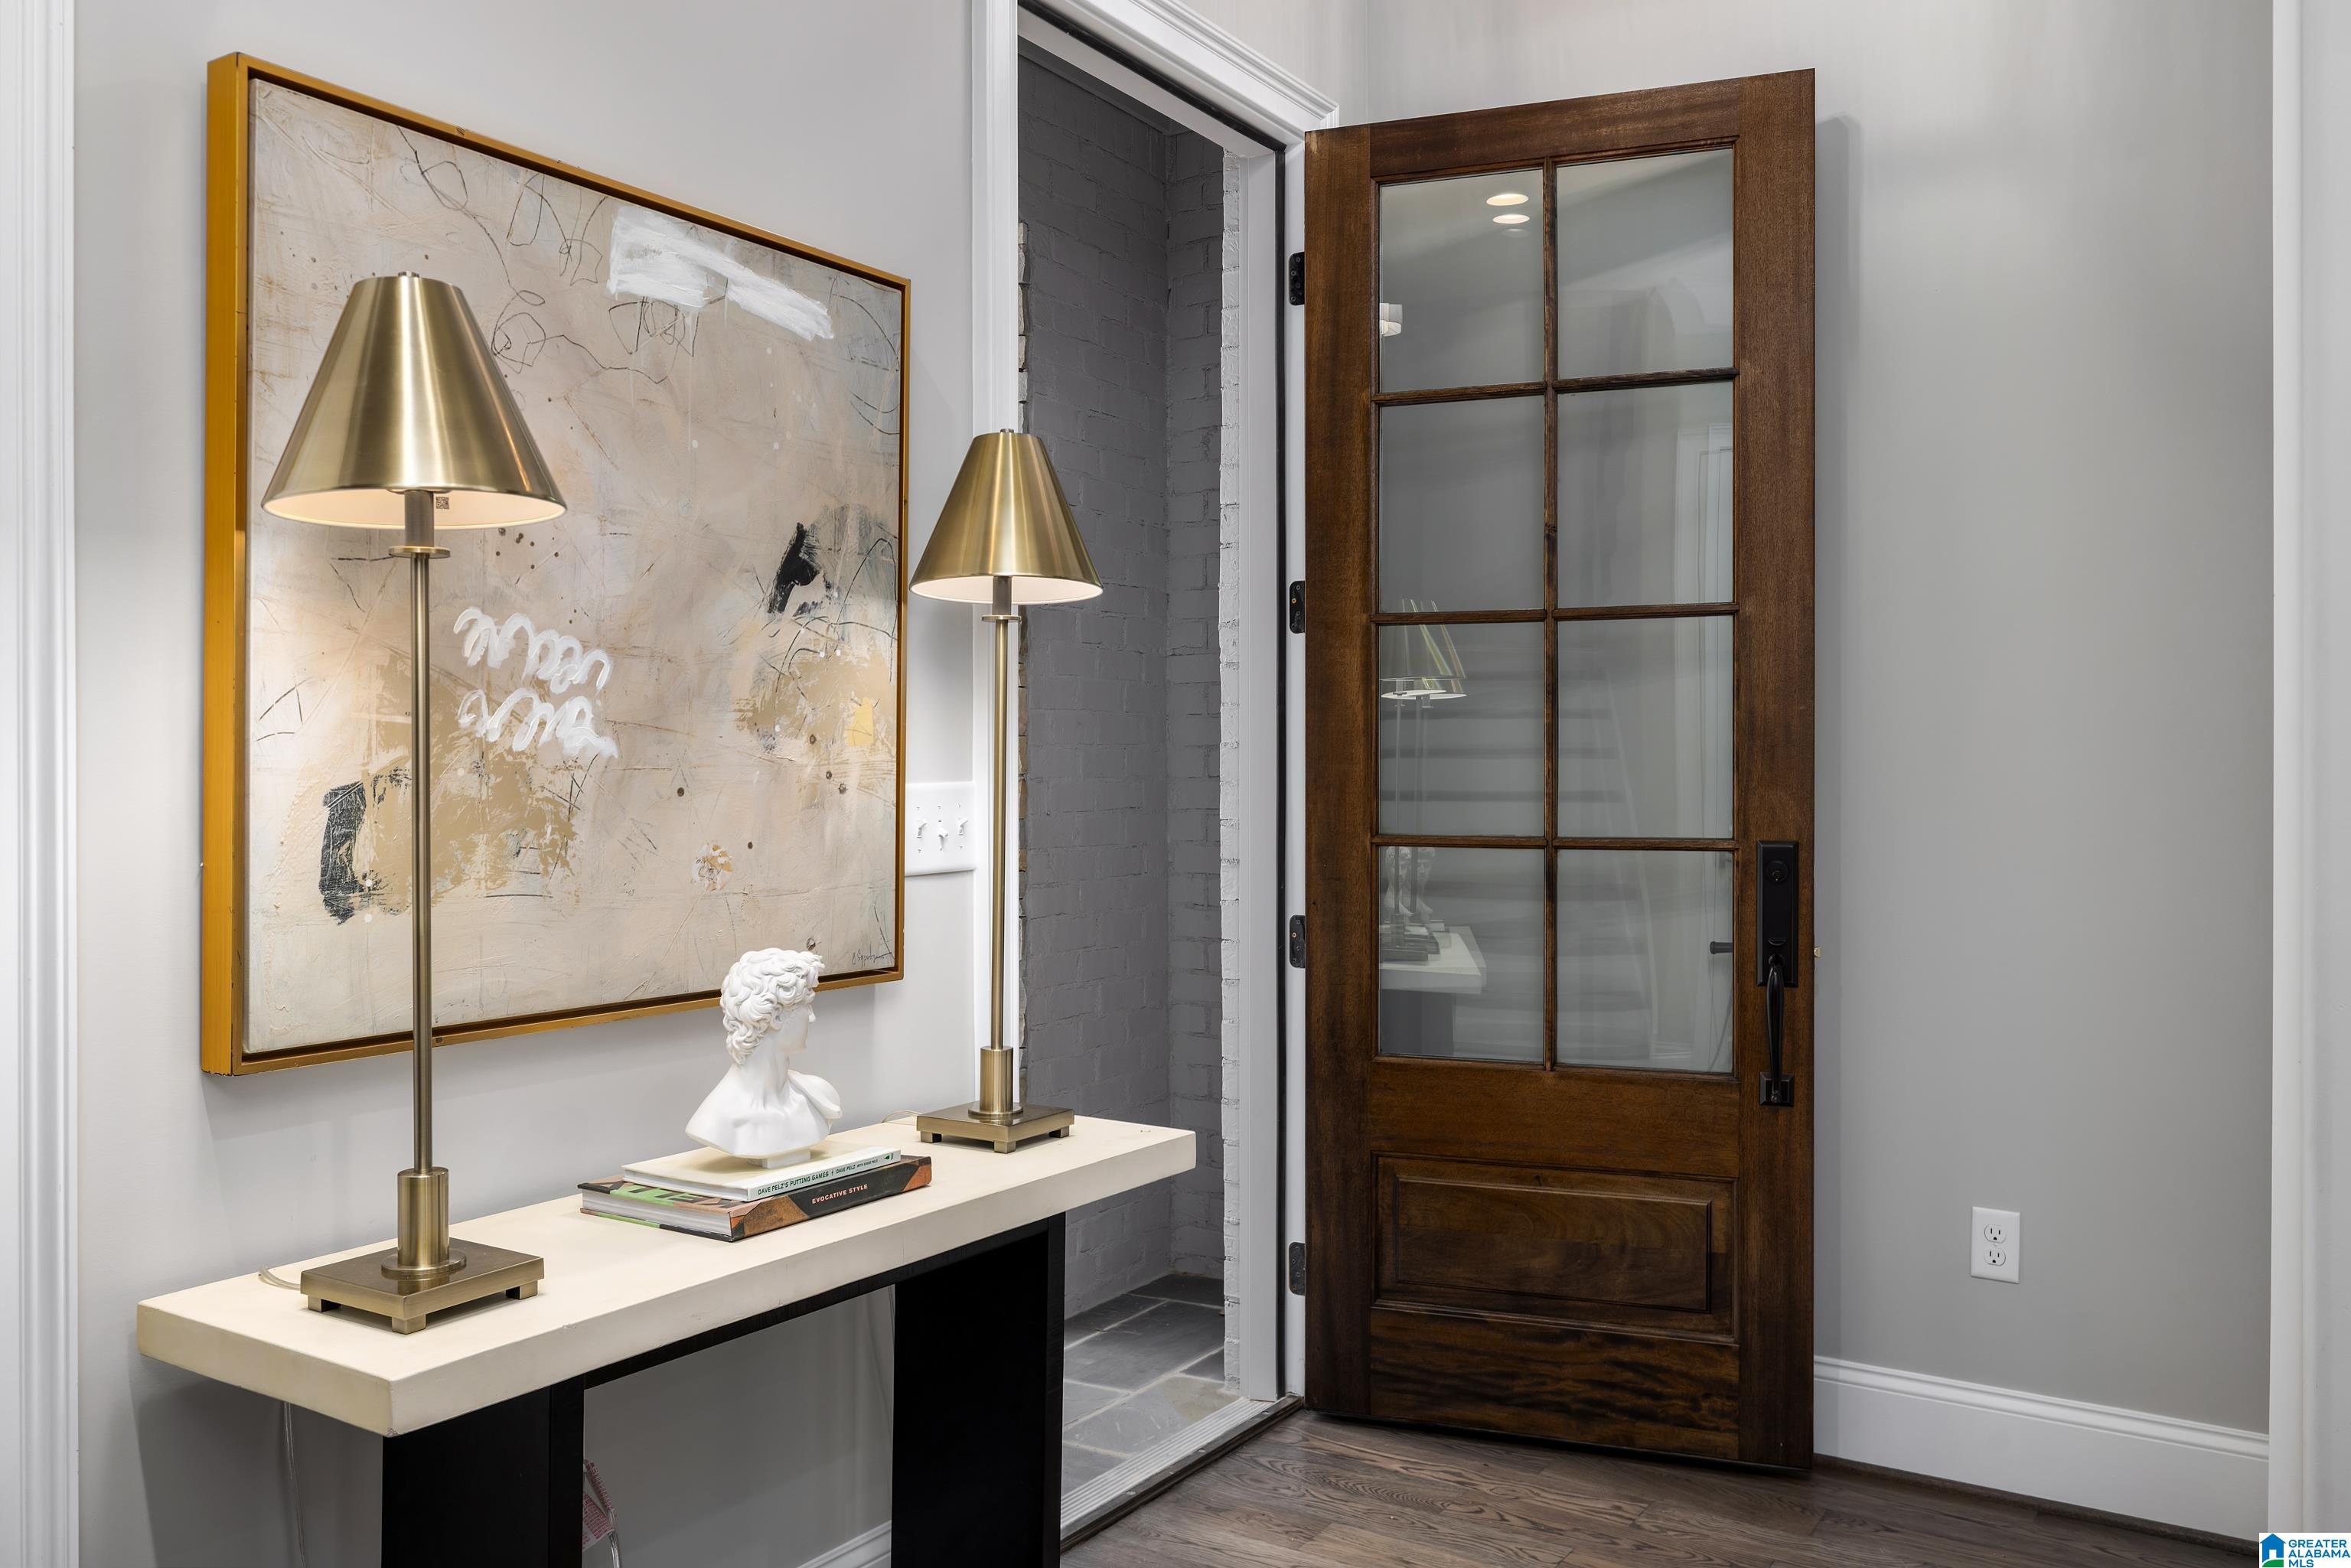
Entryway with an open glass-paneled wood door, brass lamps, and abstract wall art.
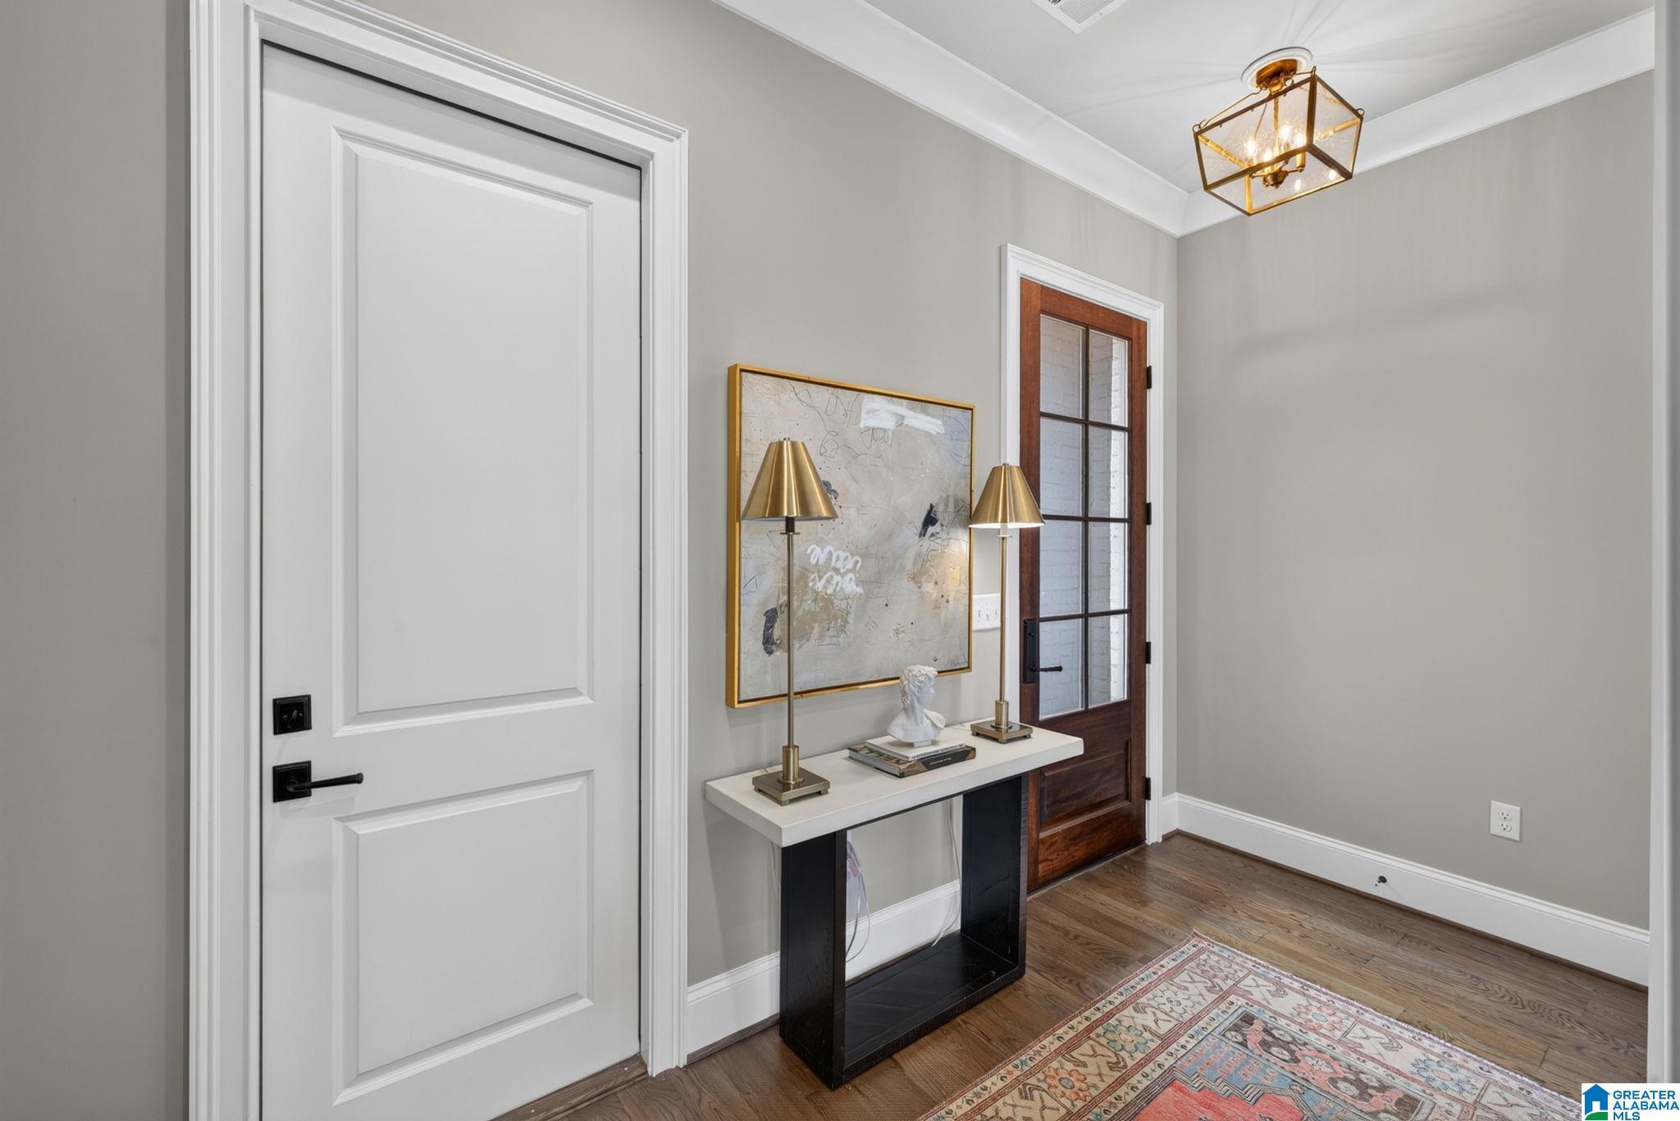
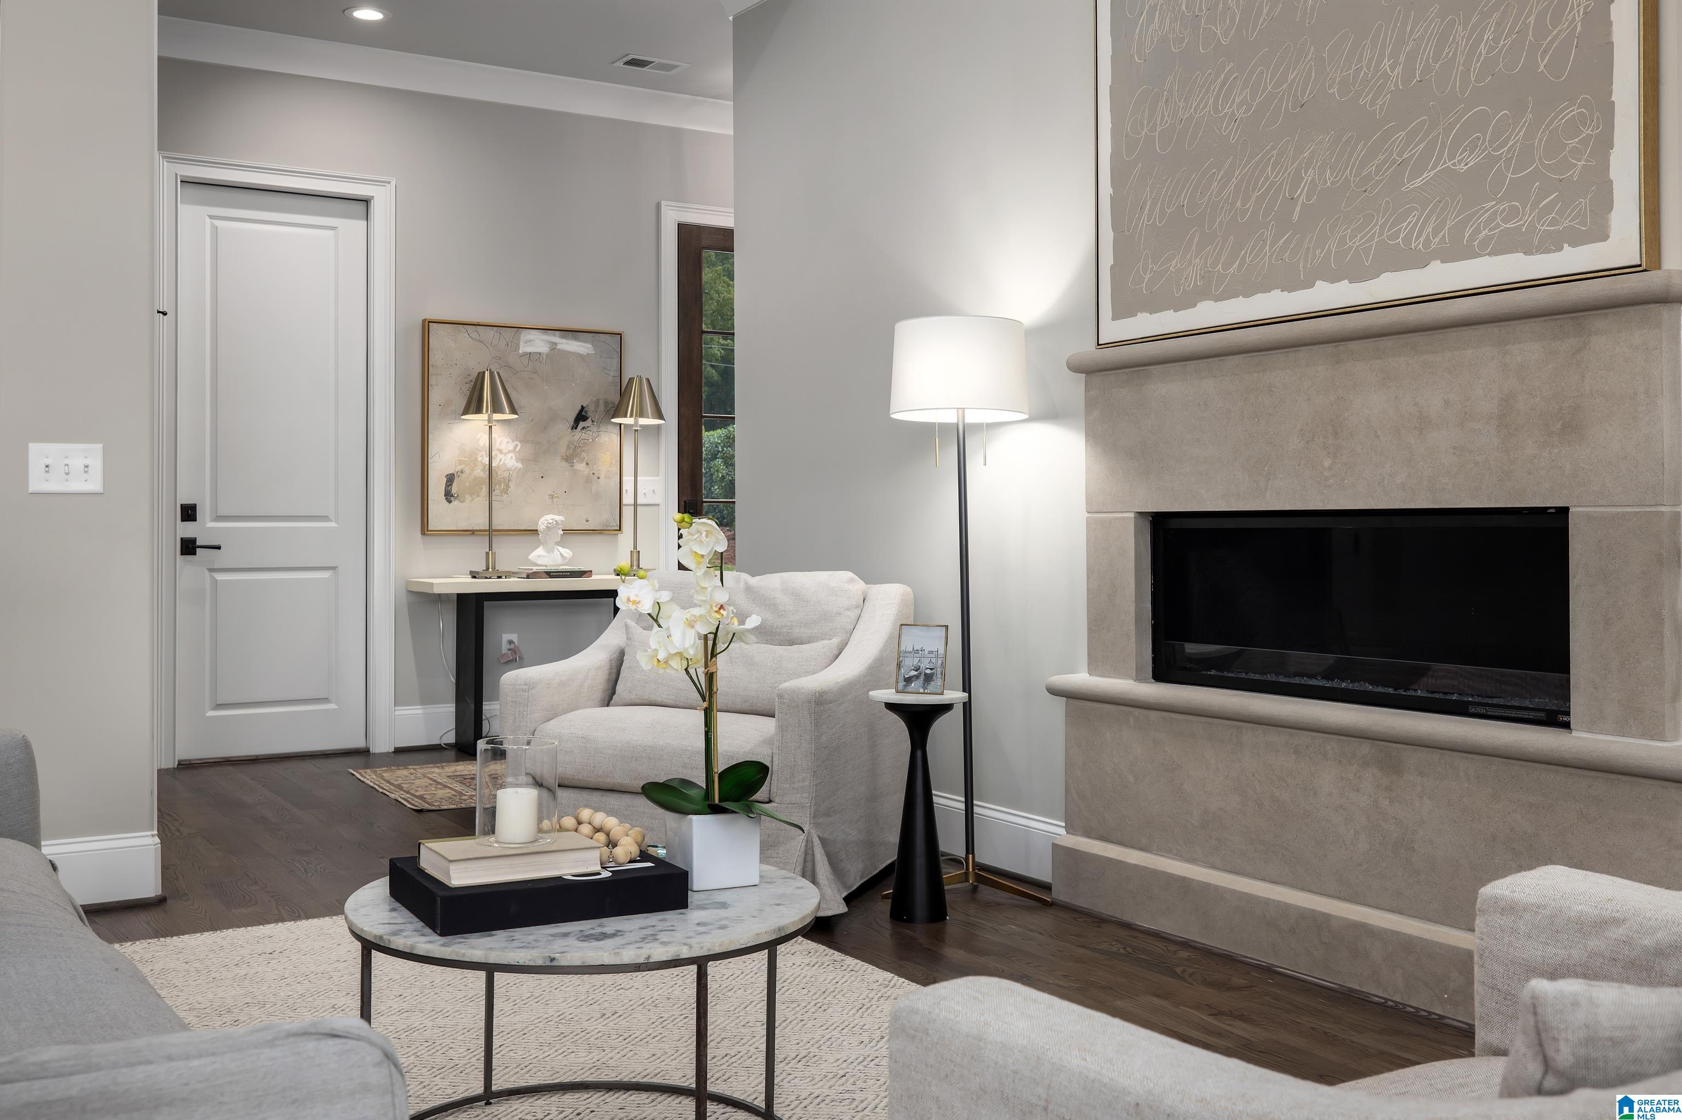
Entryway with white paneled door, wood-and-glass door, and console table with brass lamps.
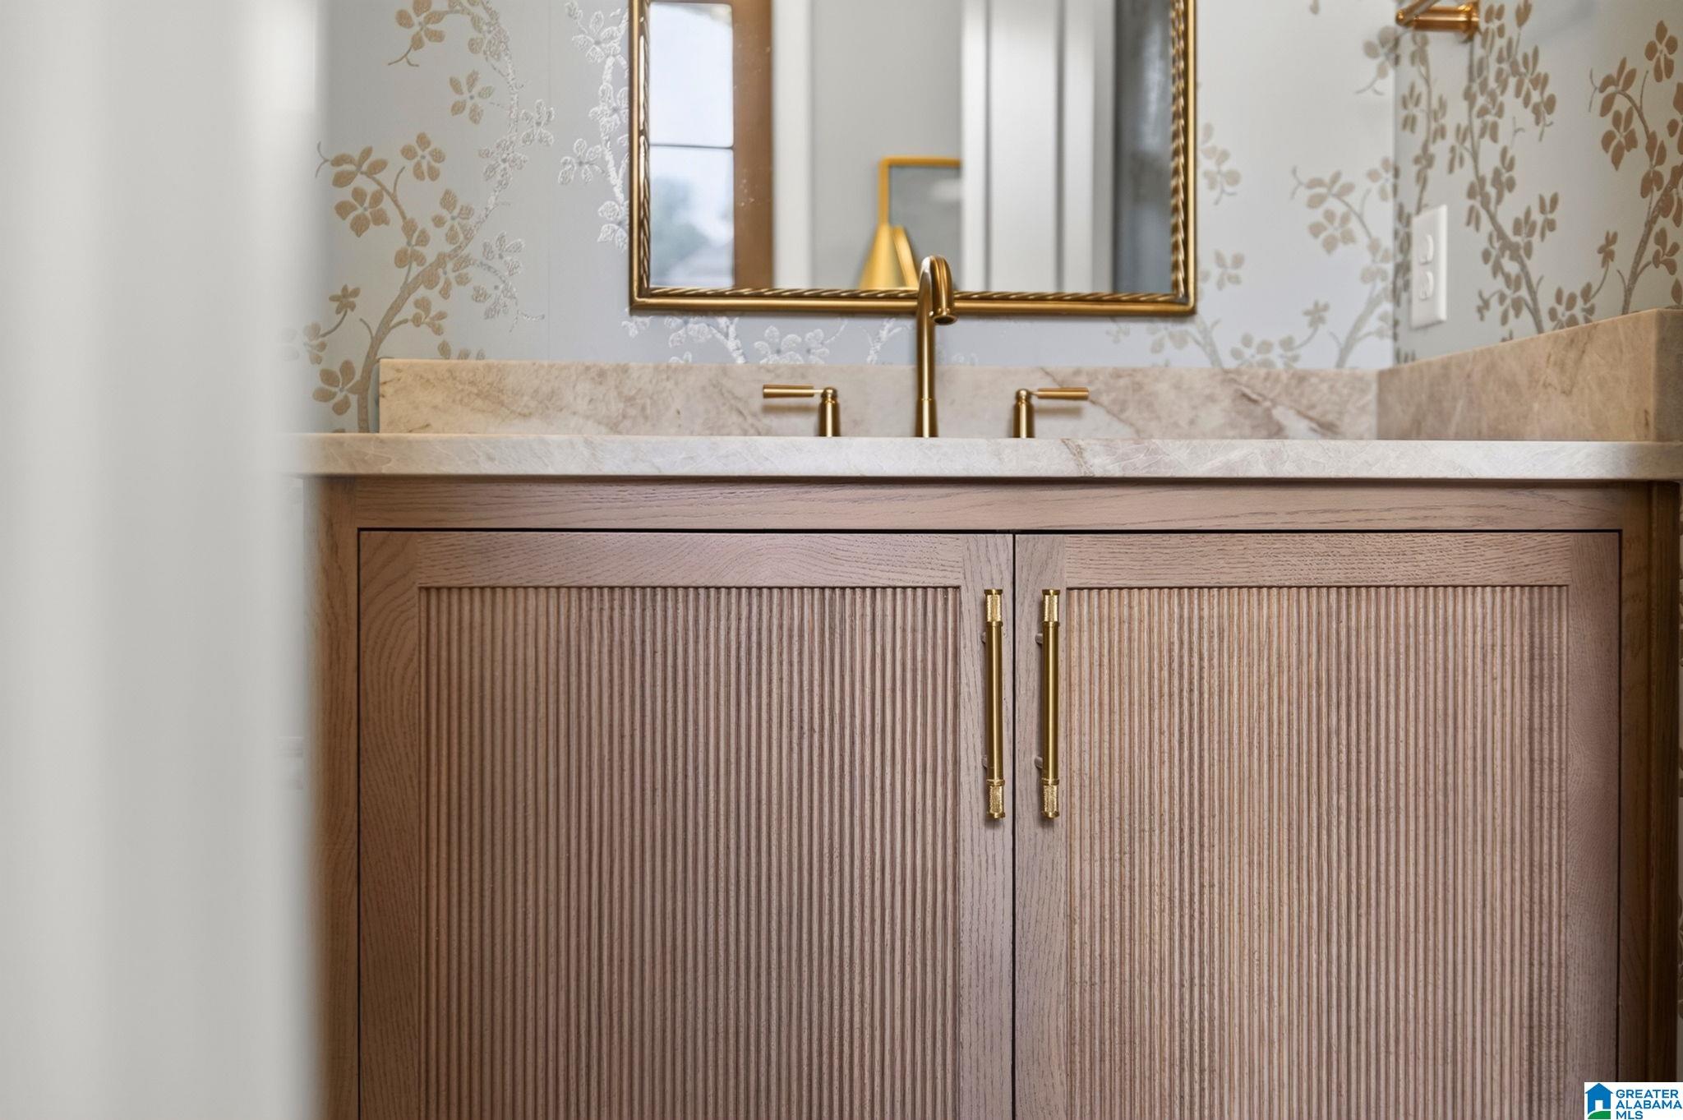
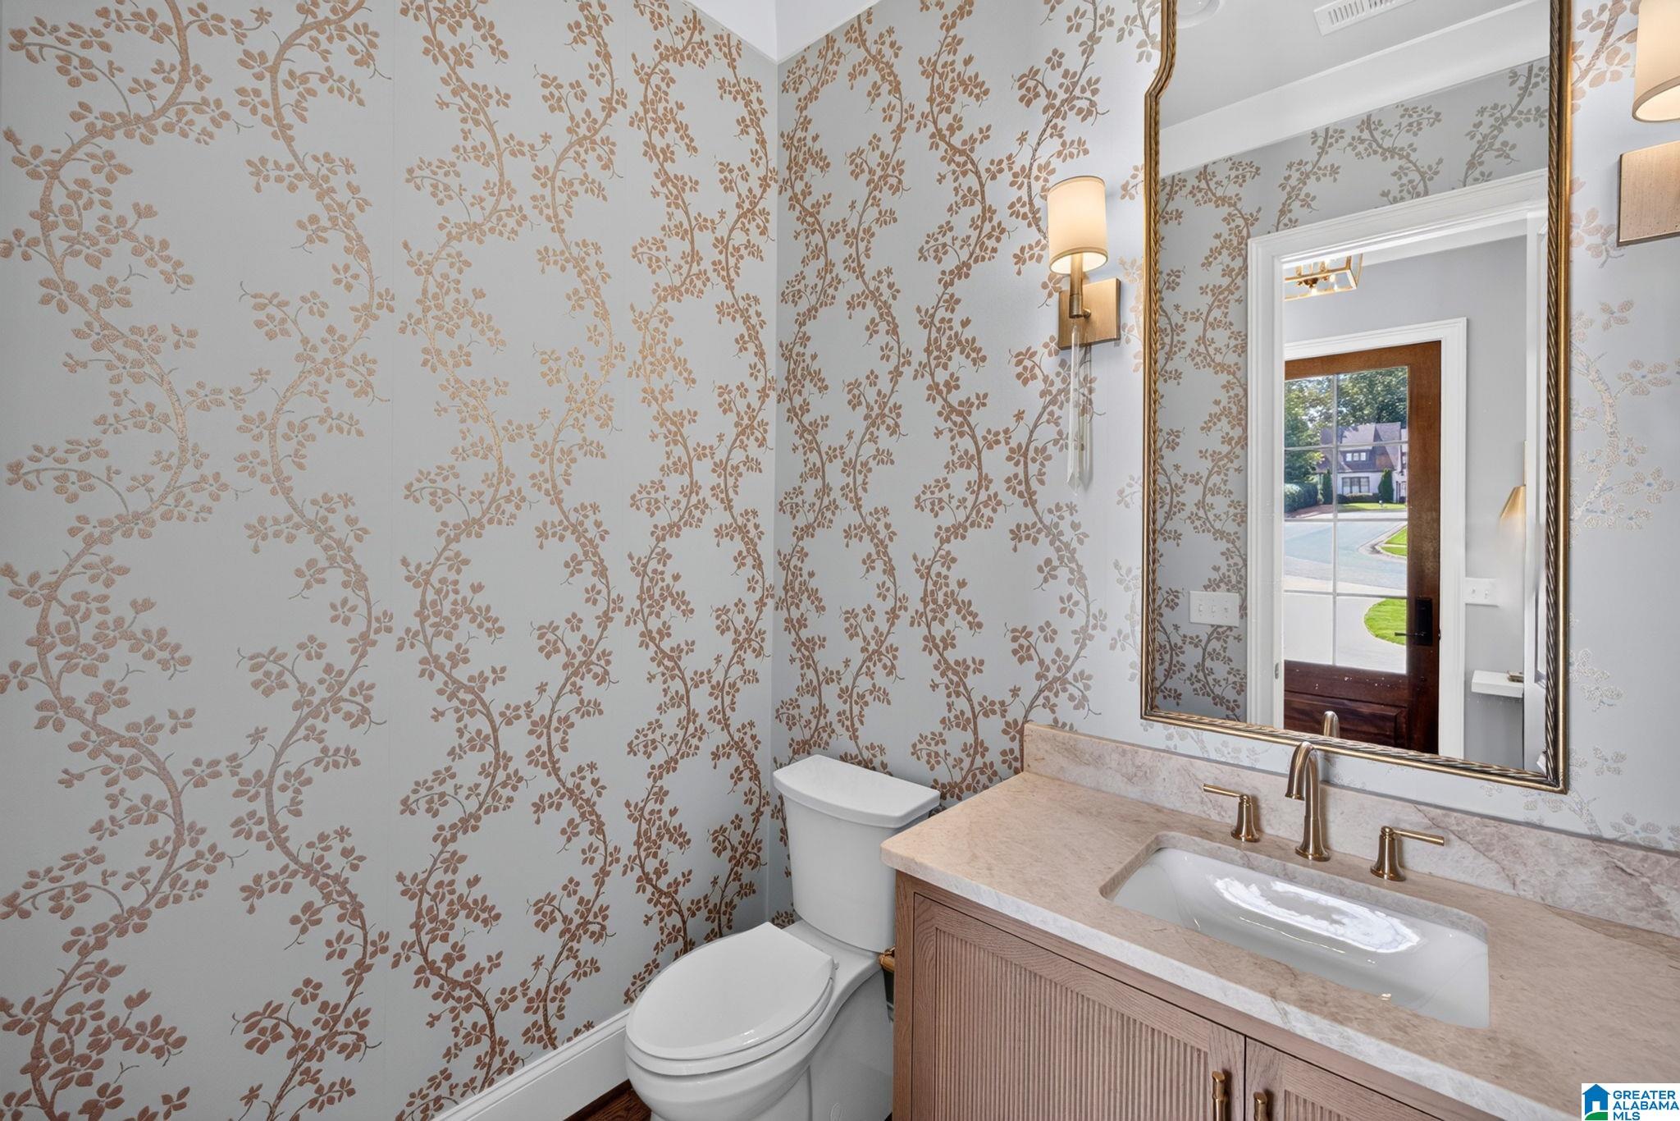
Bathroom vanity with fluted wood cabinetry, marble counter, brass fixtures, and floral wallpaper.
Powder room with botanical wallpaper, a wood vanity, pale stone countertop, and large framed mirror.
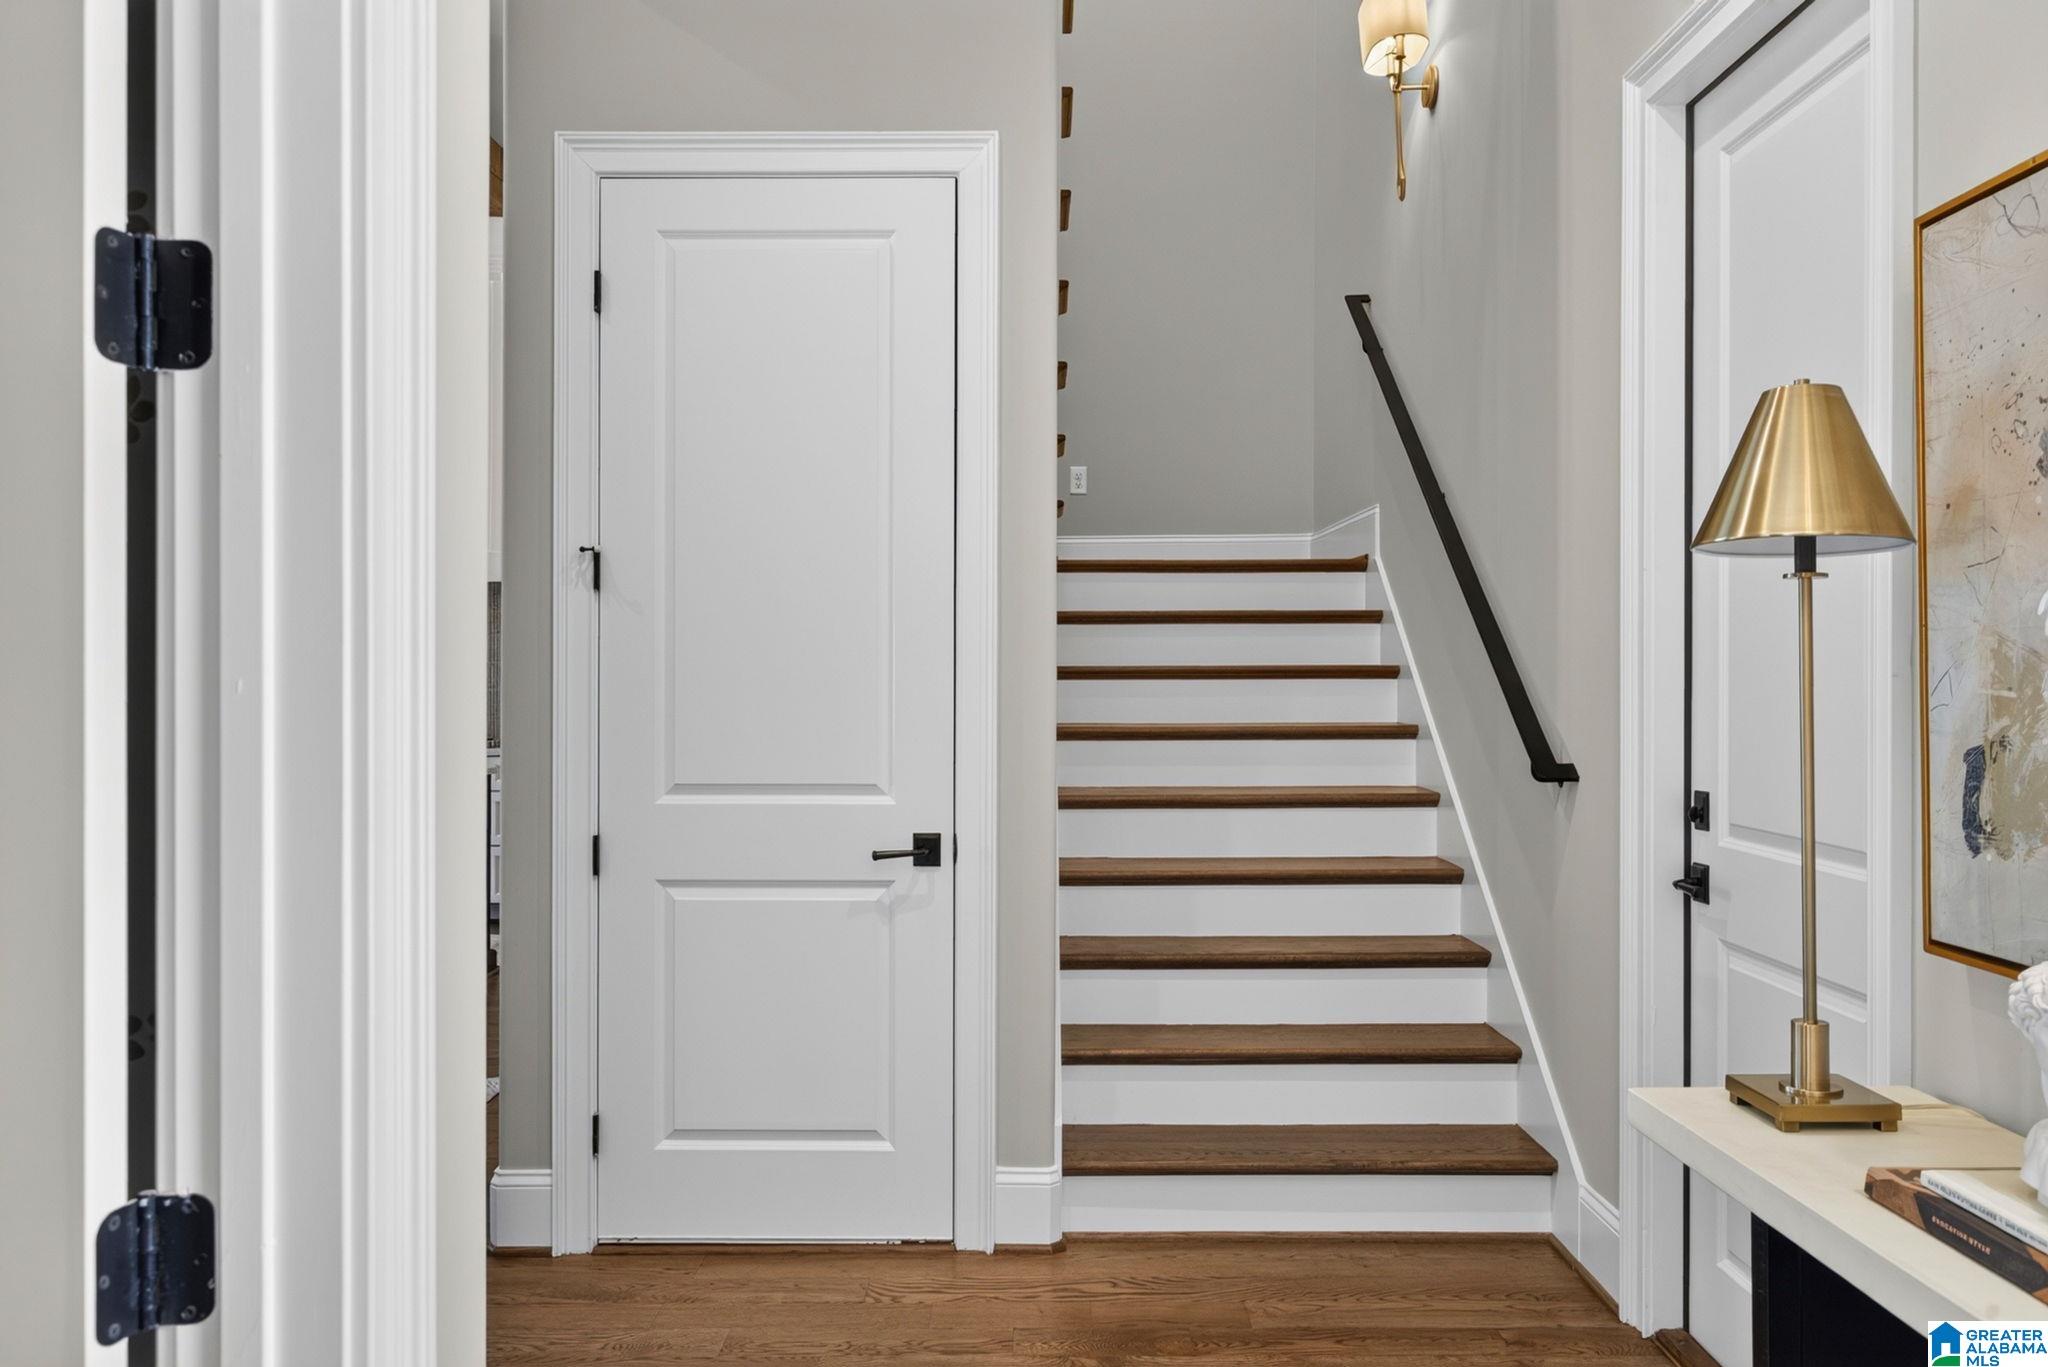
Entry hall with a staircase featuring dark wood treads, white risers, and a black handrail.
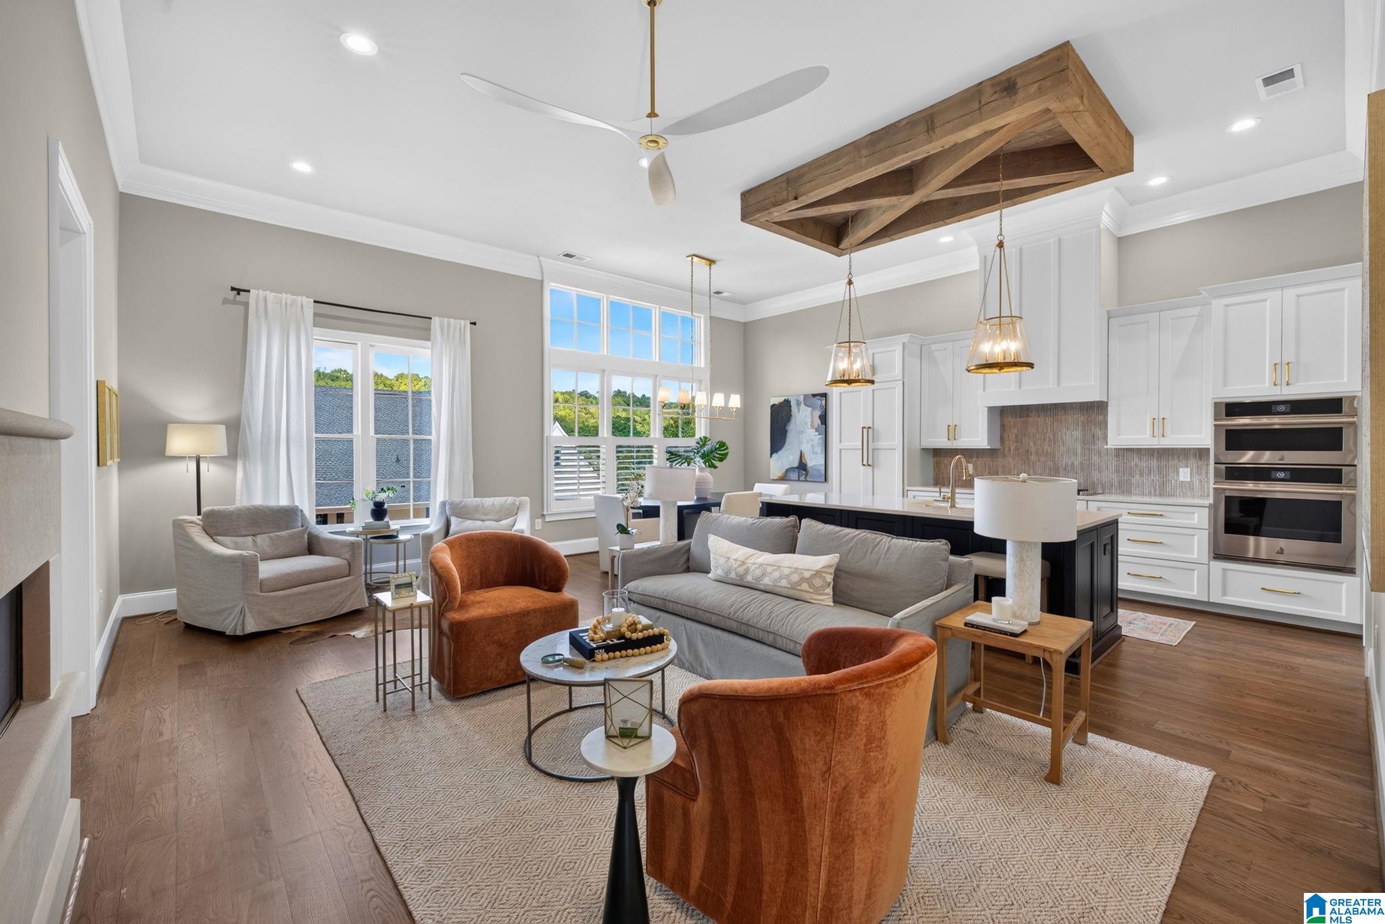
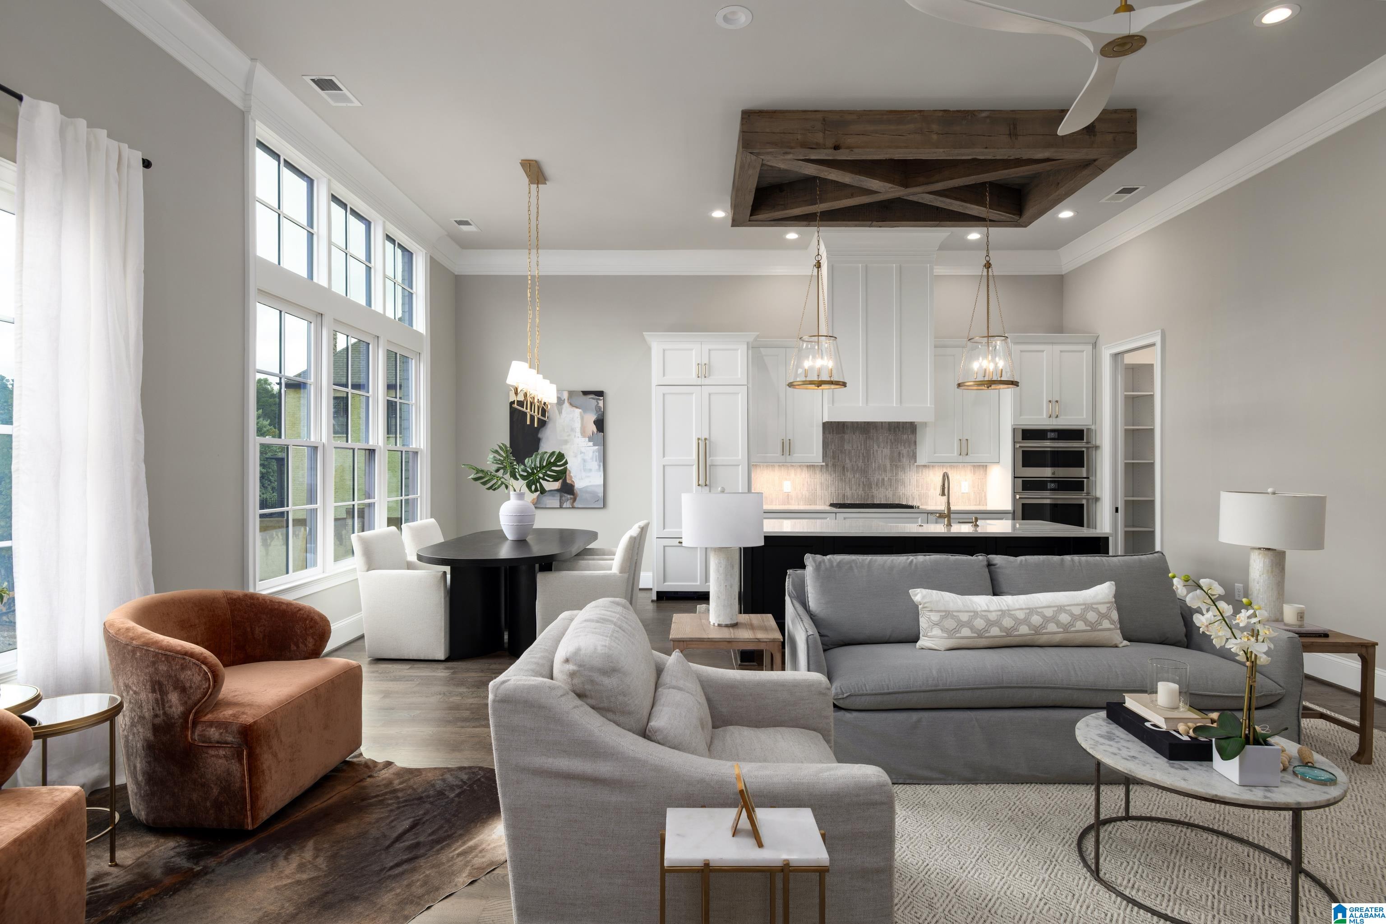
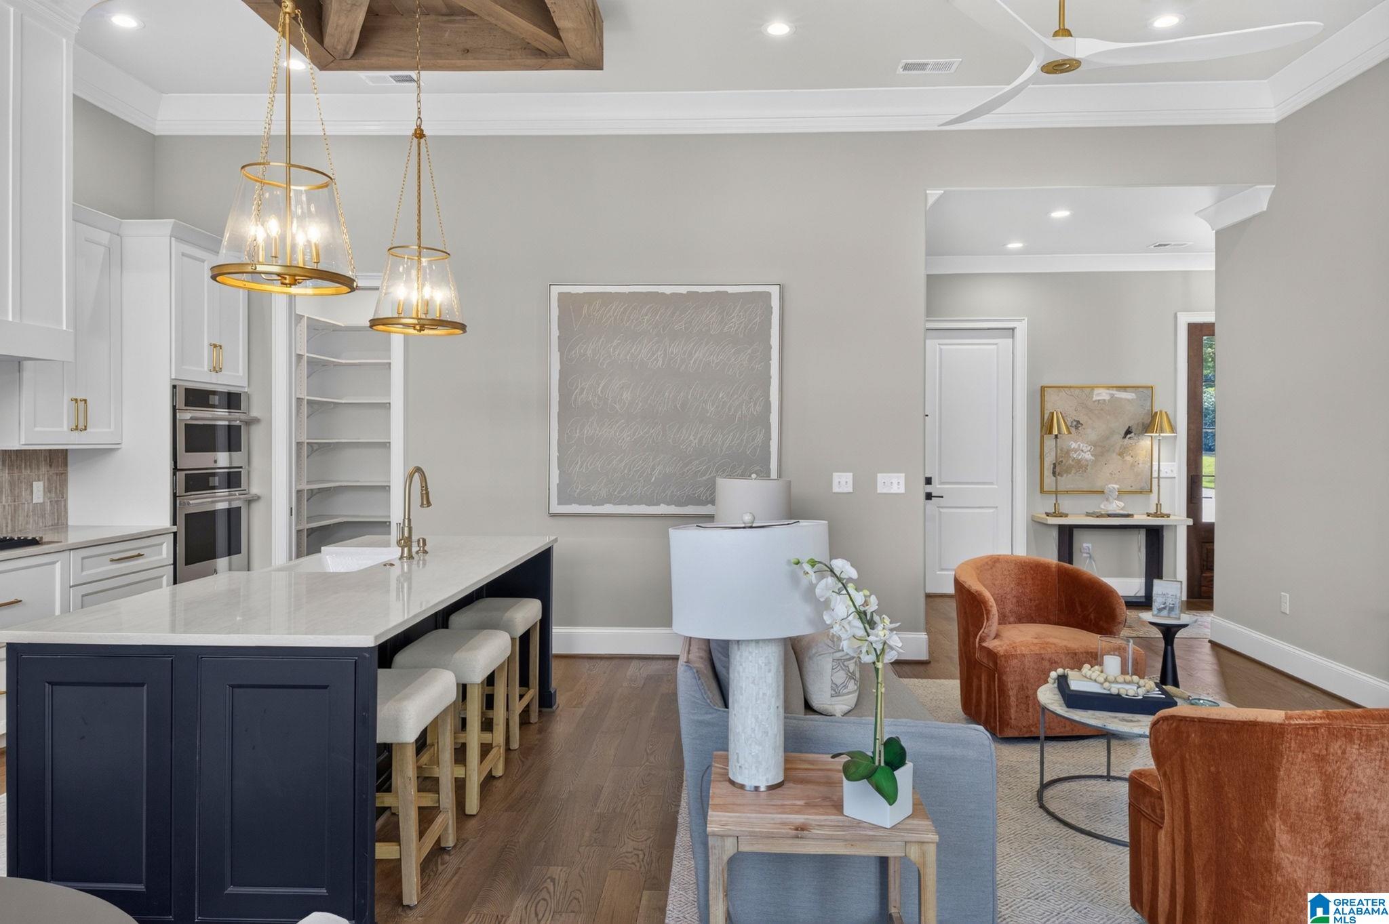
Open-plan living room and kitchen with rust-colored armchairs and a large exposed wood ceiling beam.
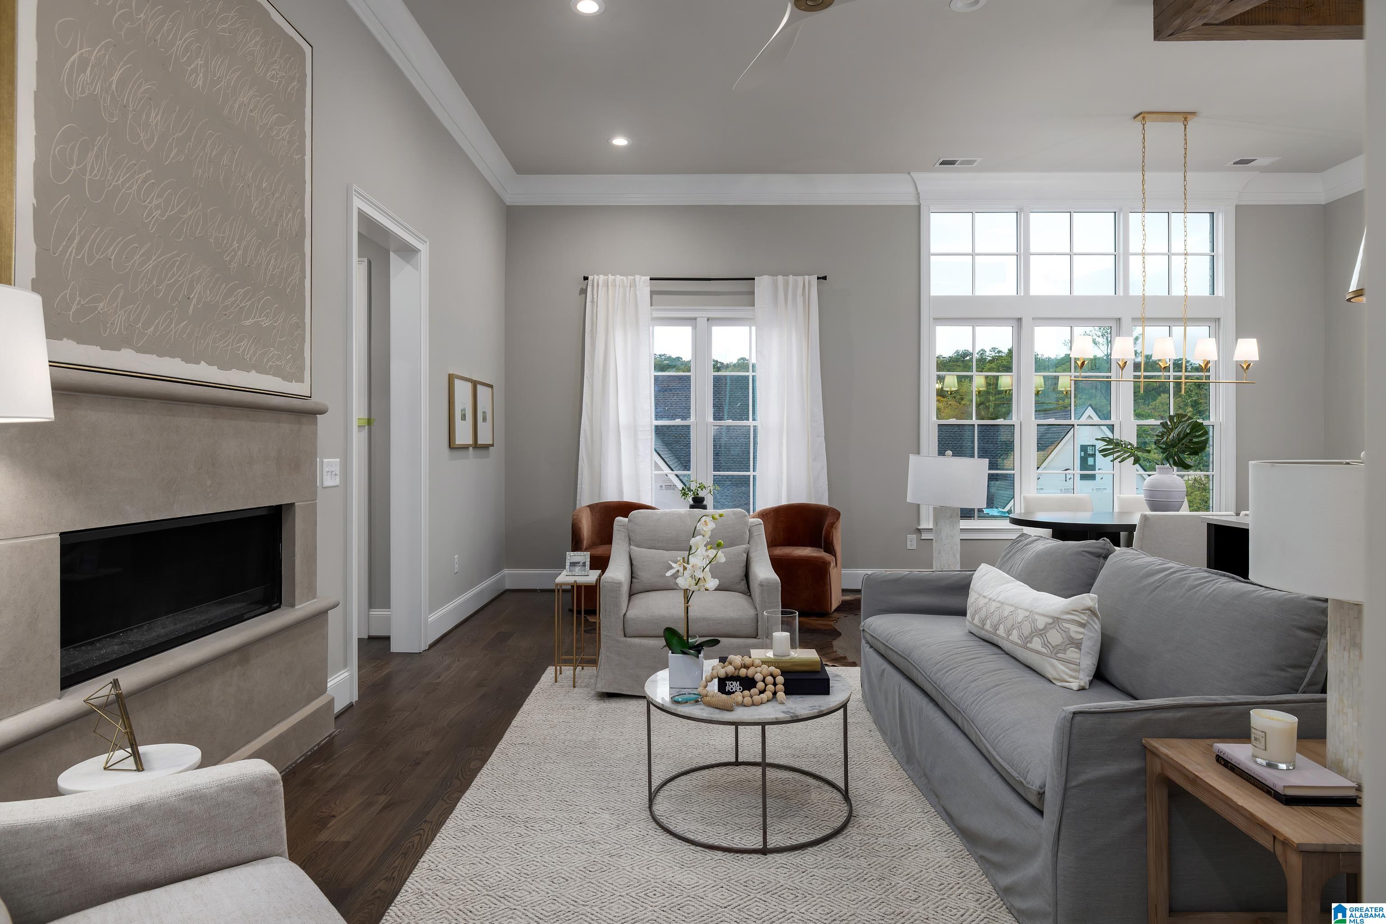
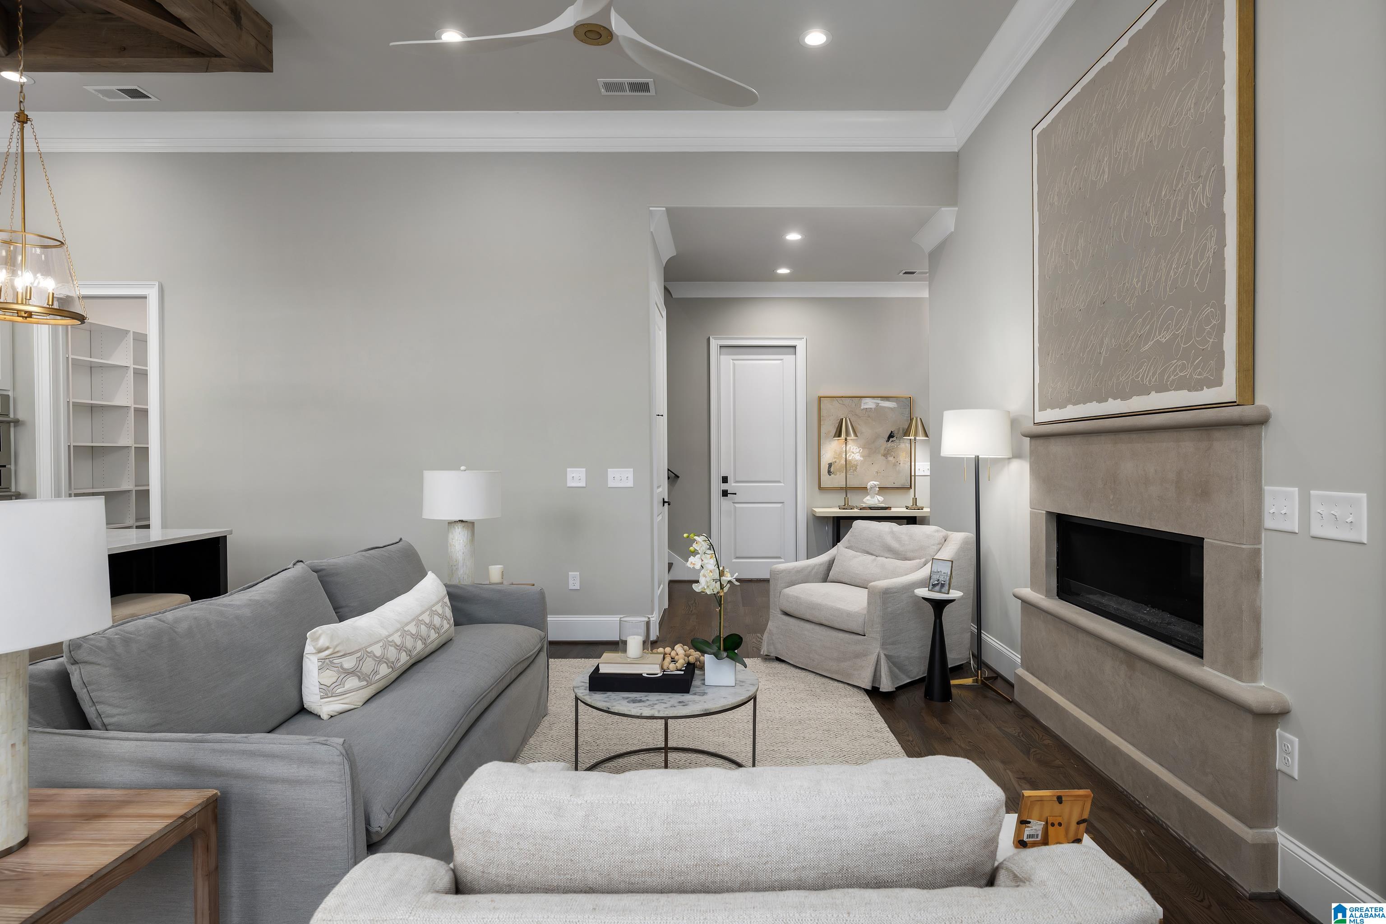
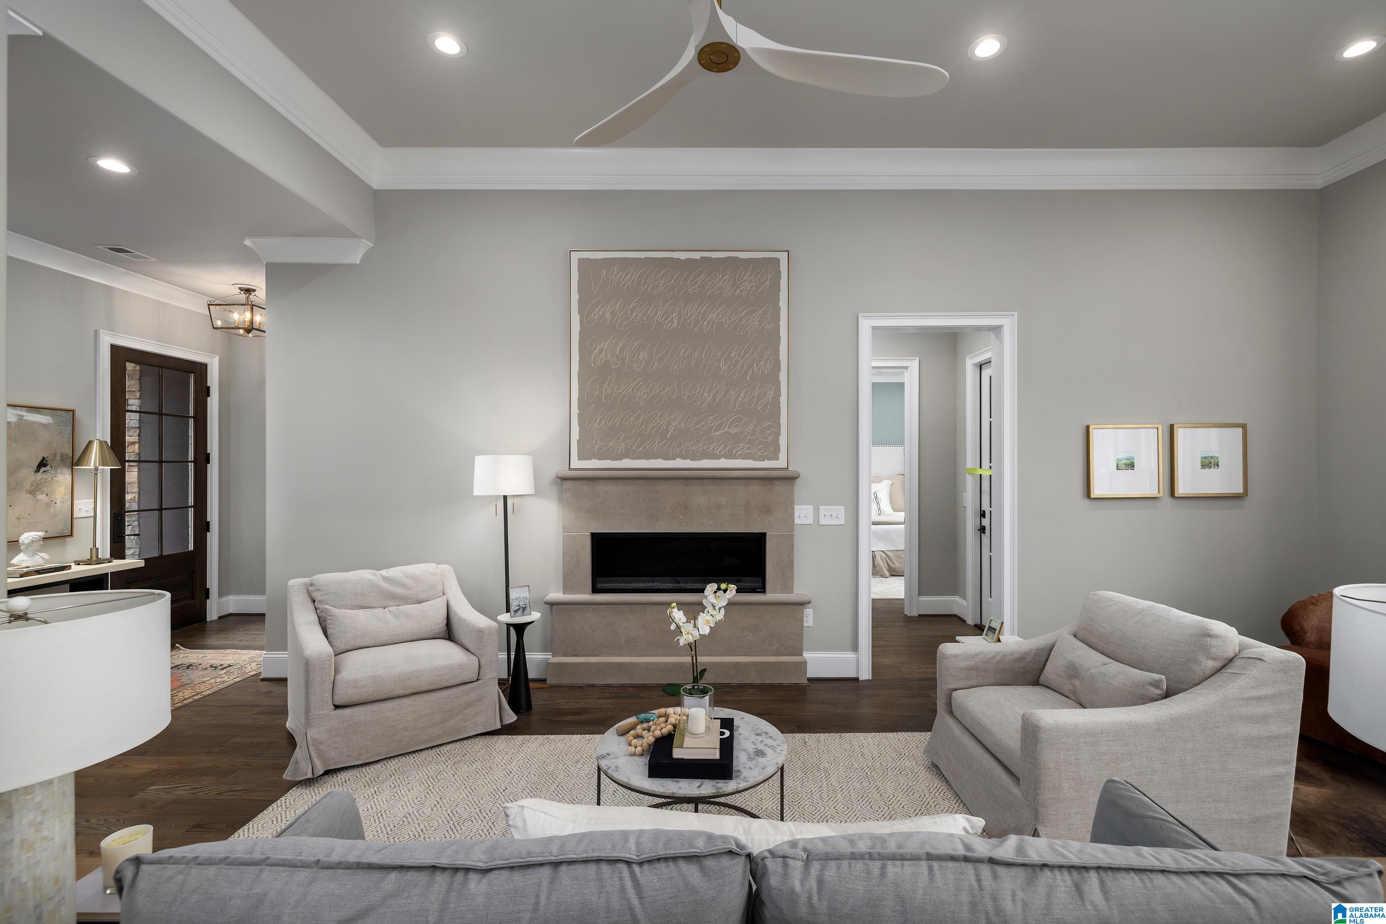
Staged living room with a gray sofa, stone fireplace, and tall windows.
Staged living room with gray sofas, a stone fireplace, and dark hardwood floors.
Open-plan living room and kitchen with tall windows, gray sofas, and a rustic wood ceiling feature.
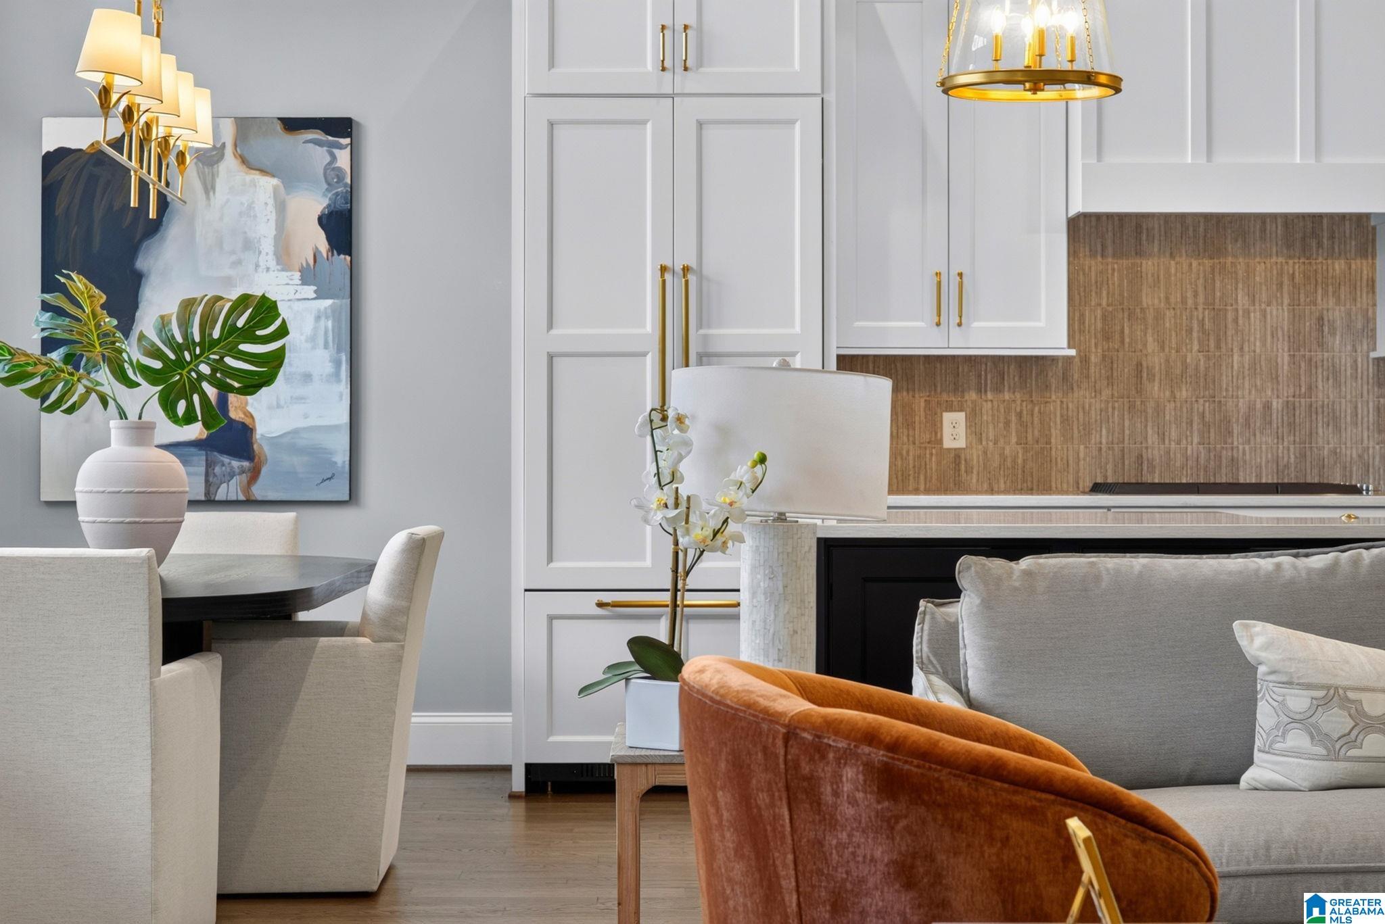
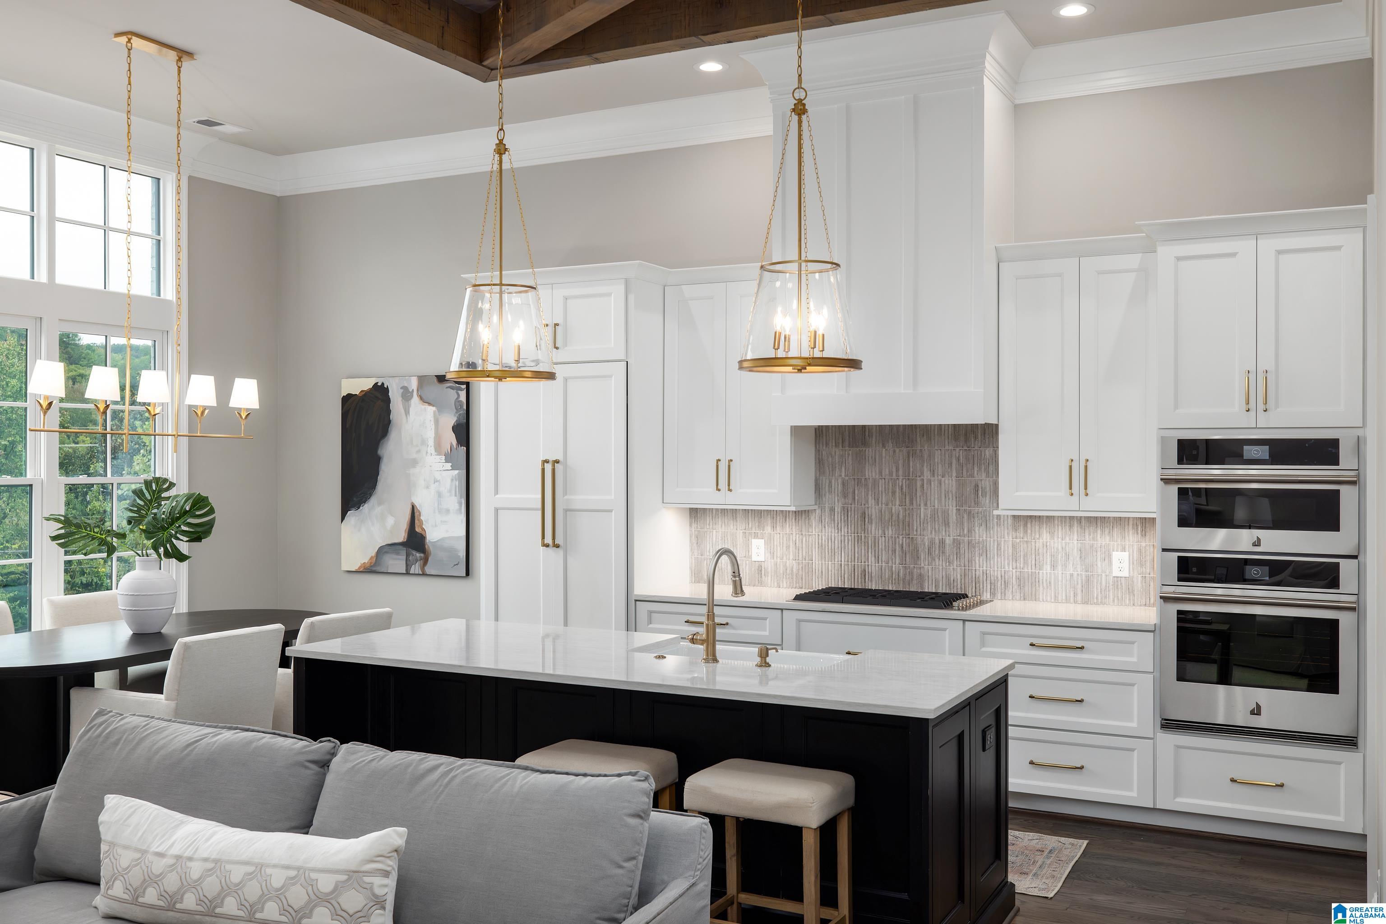
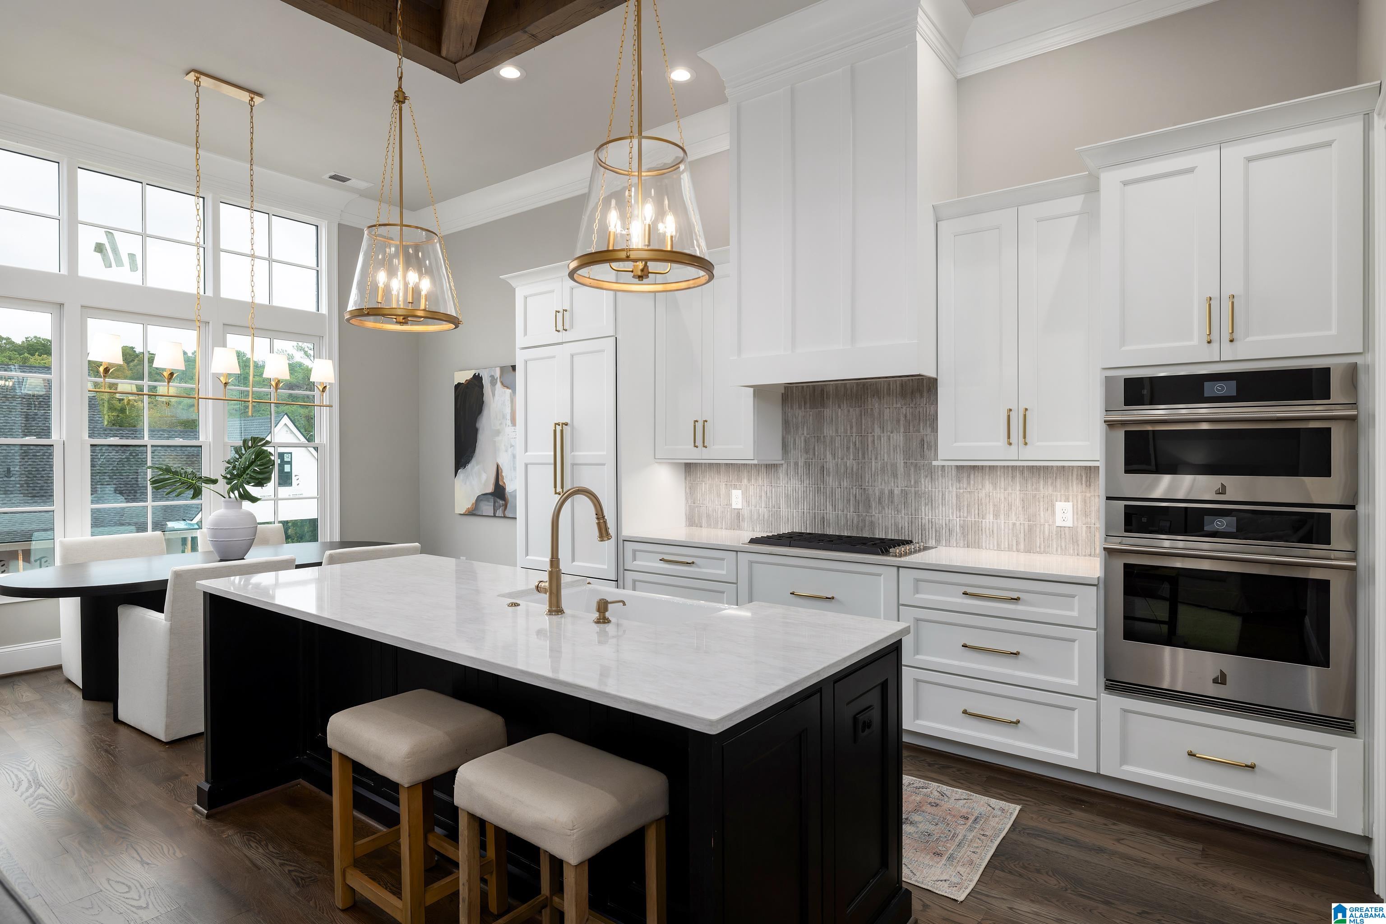
Open-plan kitchen and dining area with white cabinets, brass fixtures, textured backsplash, and colorful furnishings.
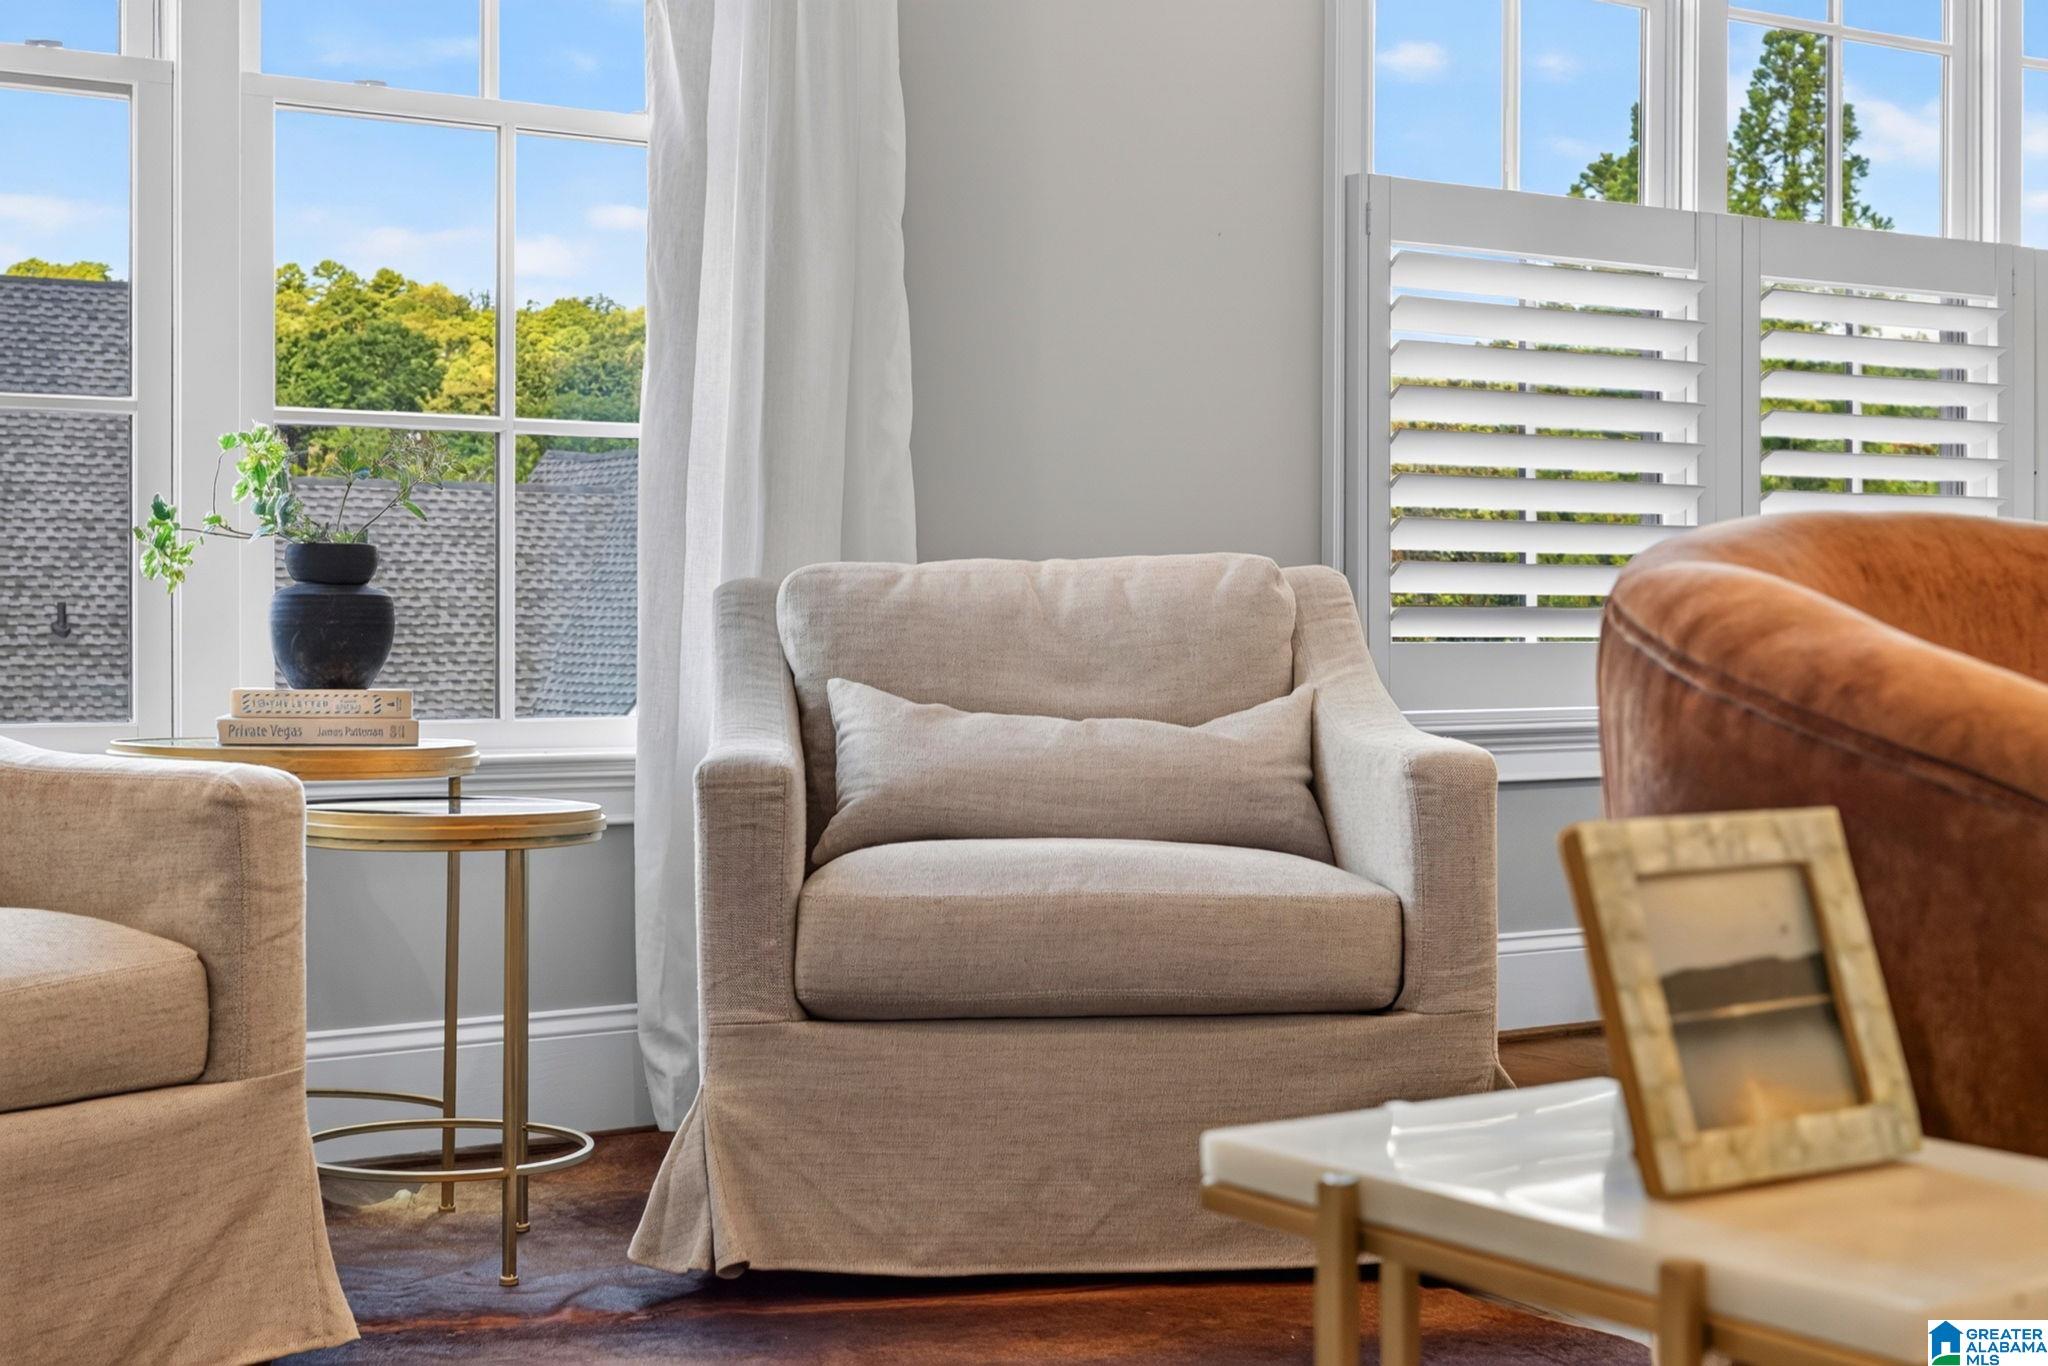
Furnished living room with a beige armchair, bright windows, and white plantation shutters.
Staged living room with gray sofas, a stone fireplace, and dark hardwood floors.
Staged living room with a stone fireplace, pale seating, and a marble coffee table.
Open-plan kitchen and living room with a navy island, brass pendants, and rust-colored chairs.
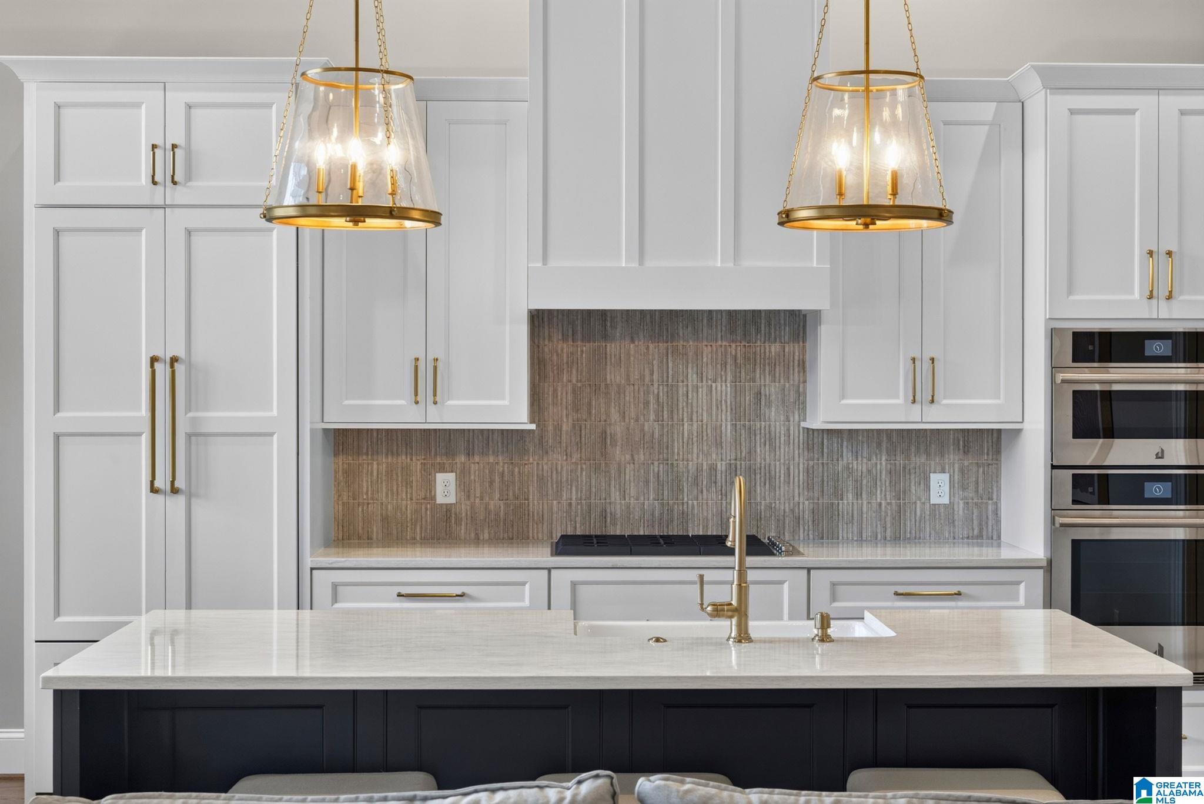
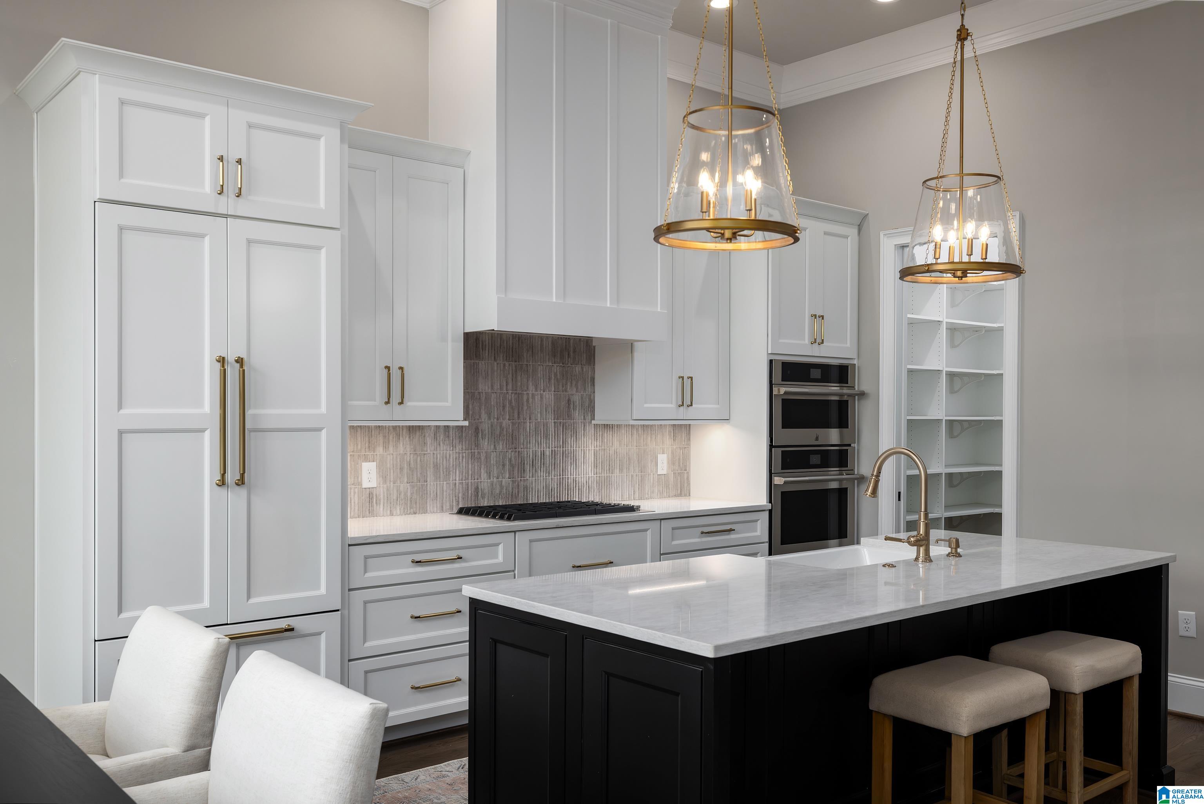
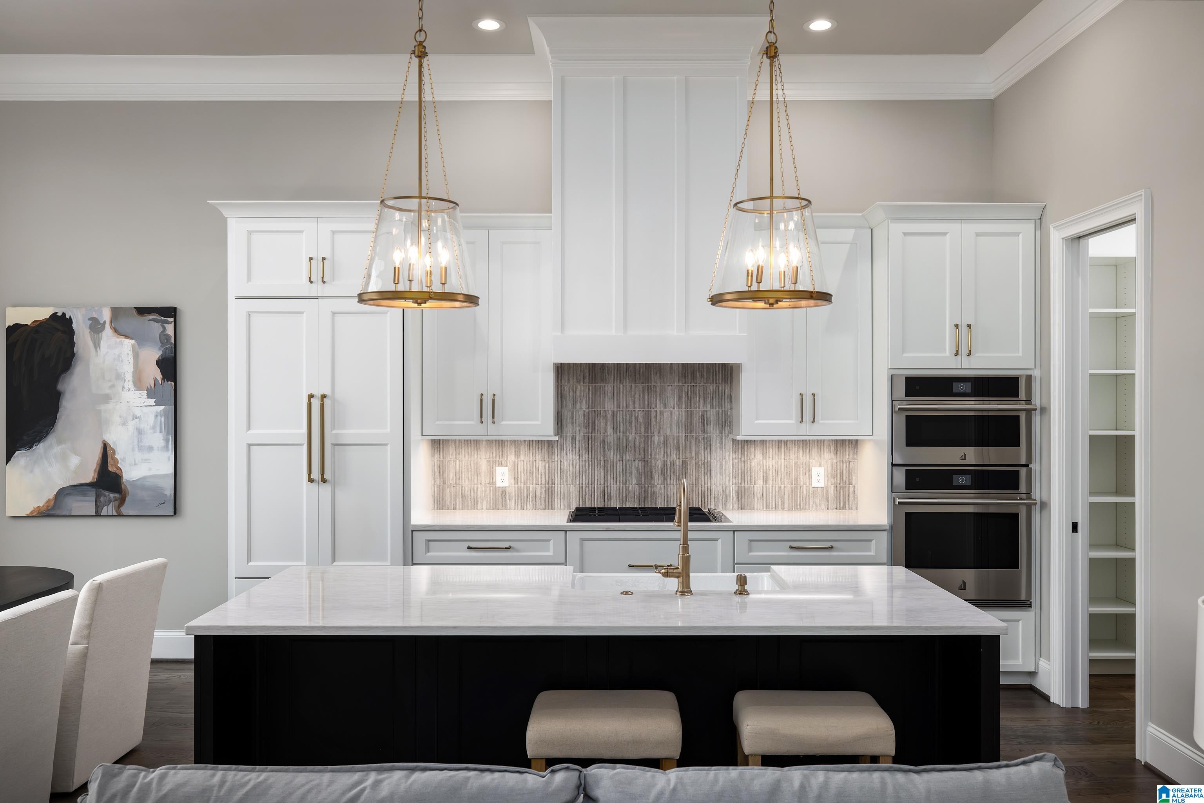
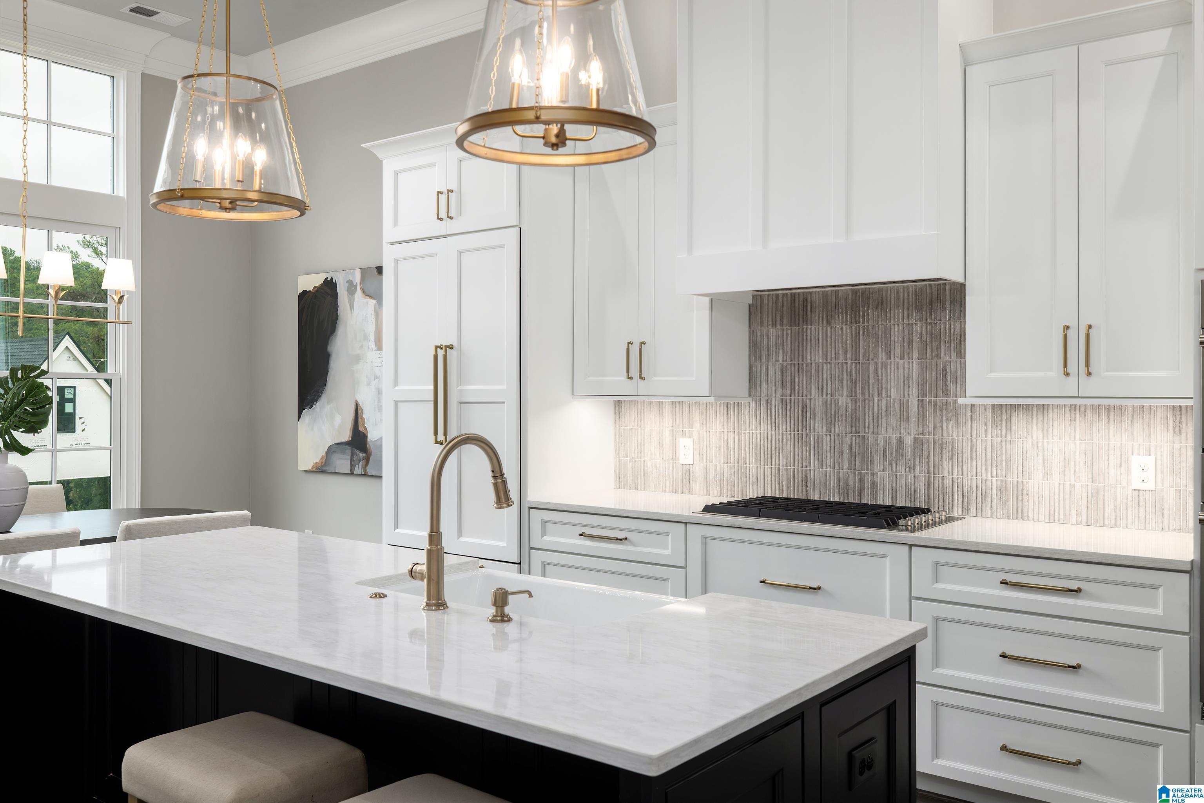
Modern kitchen with a dark island, white cabinetry, textured backsplash, brass pendants, and double ovens.
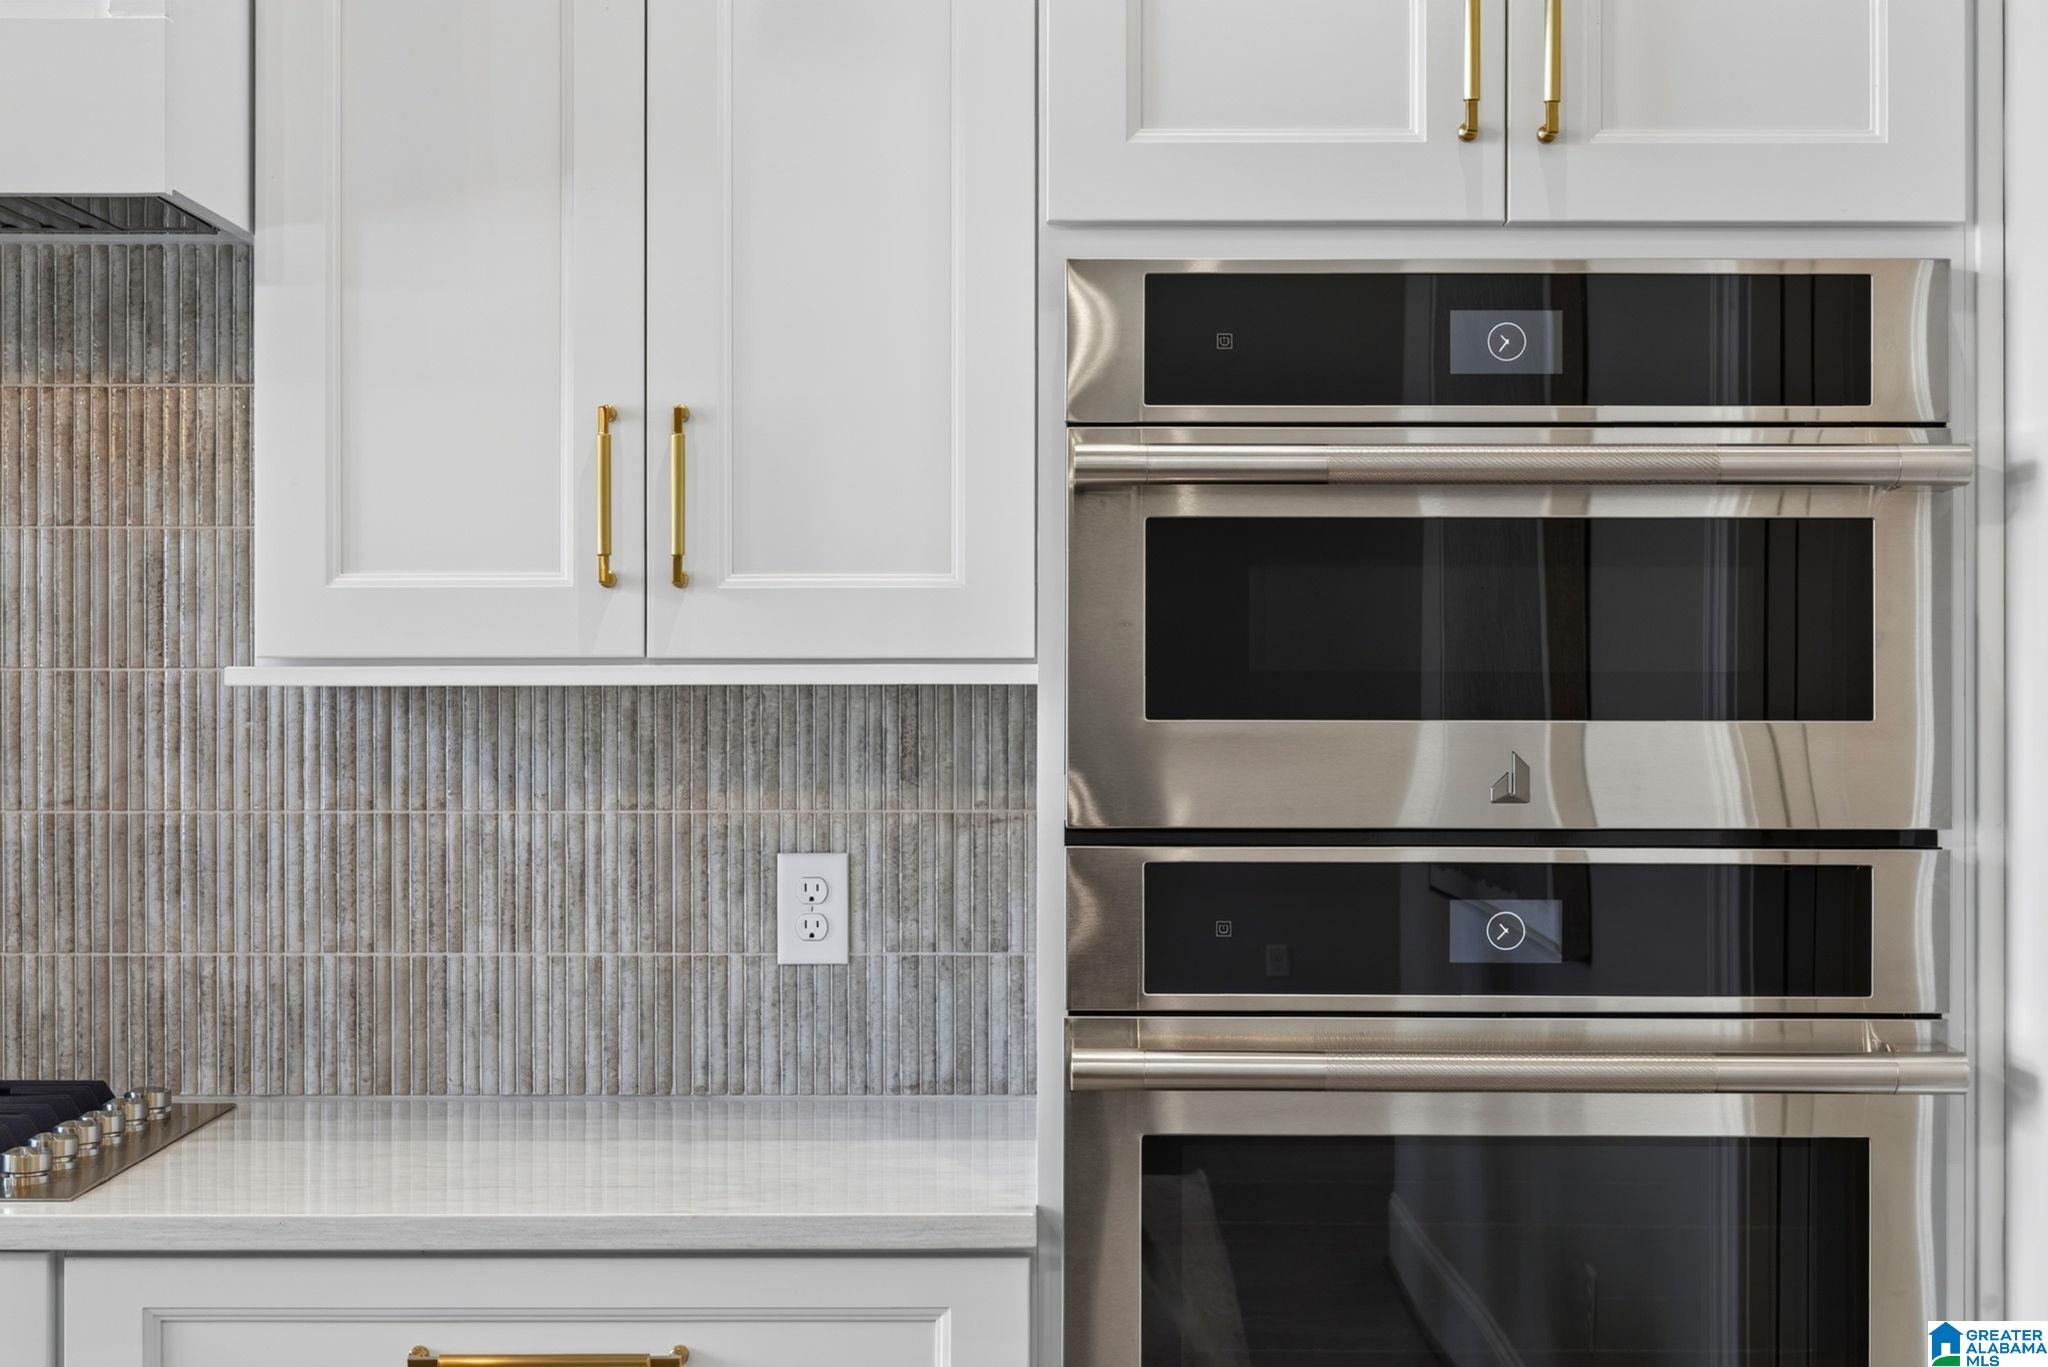
Kitchen with stacked stainless-steel ovens, white cabinets, brass pulls, and a gray tile backsplash.
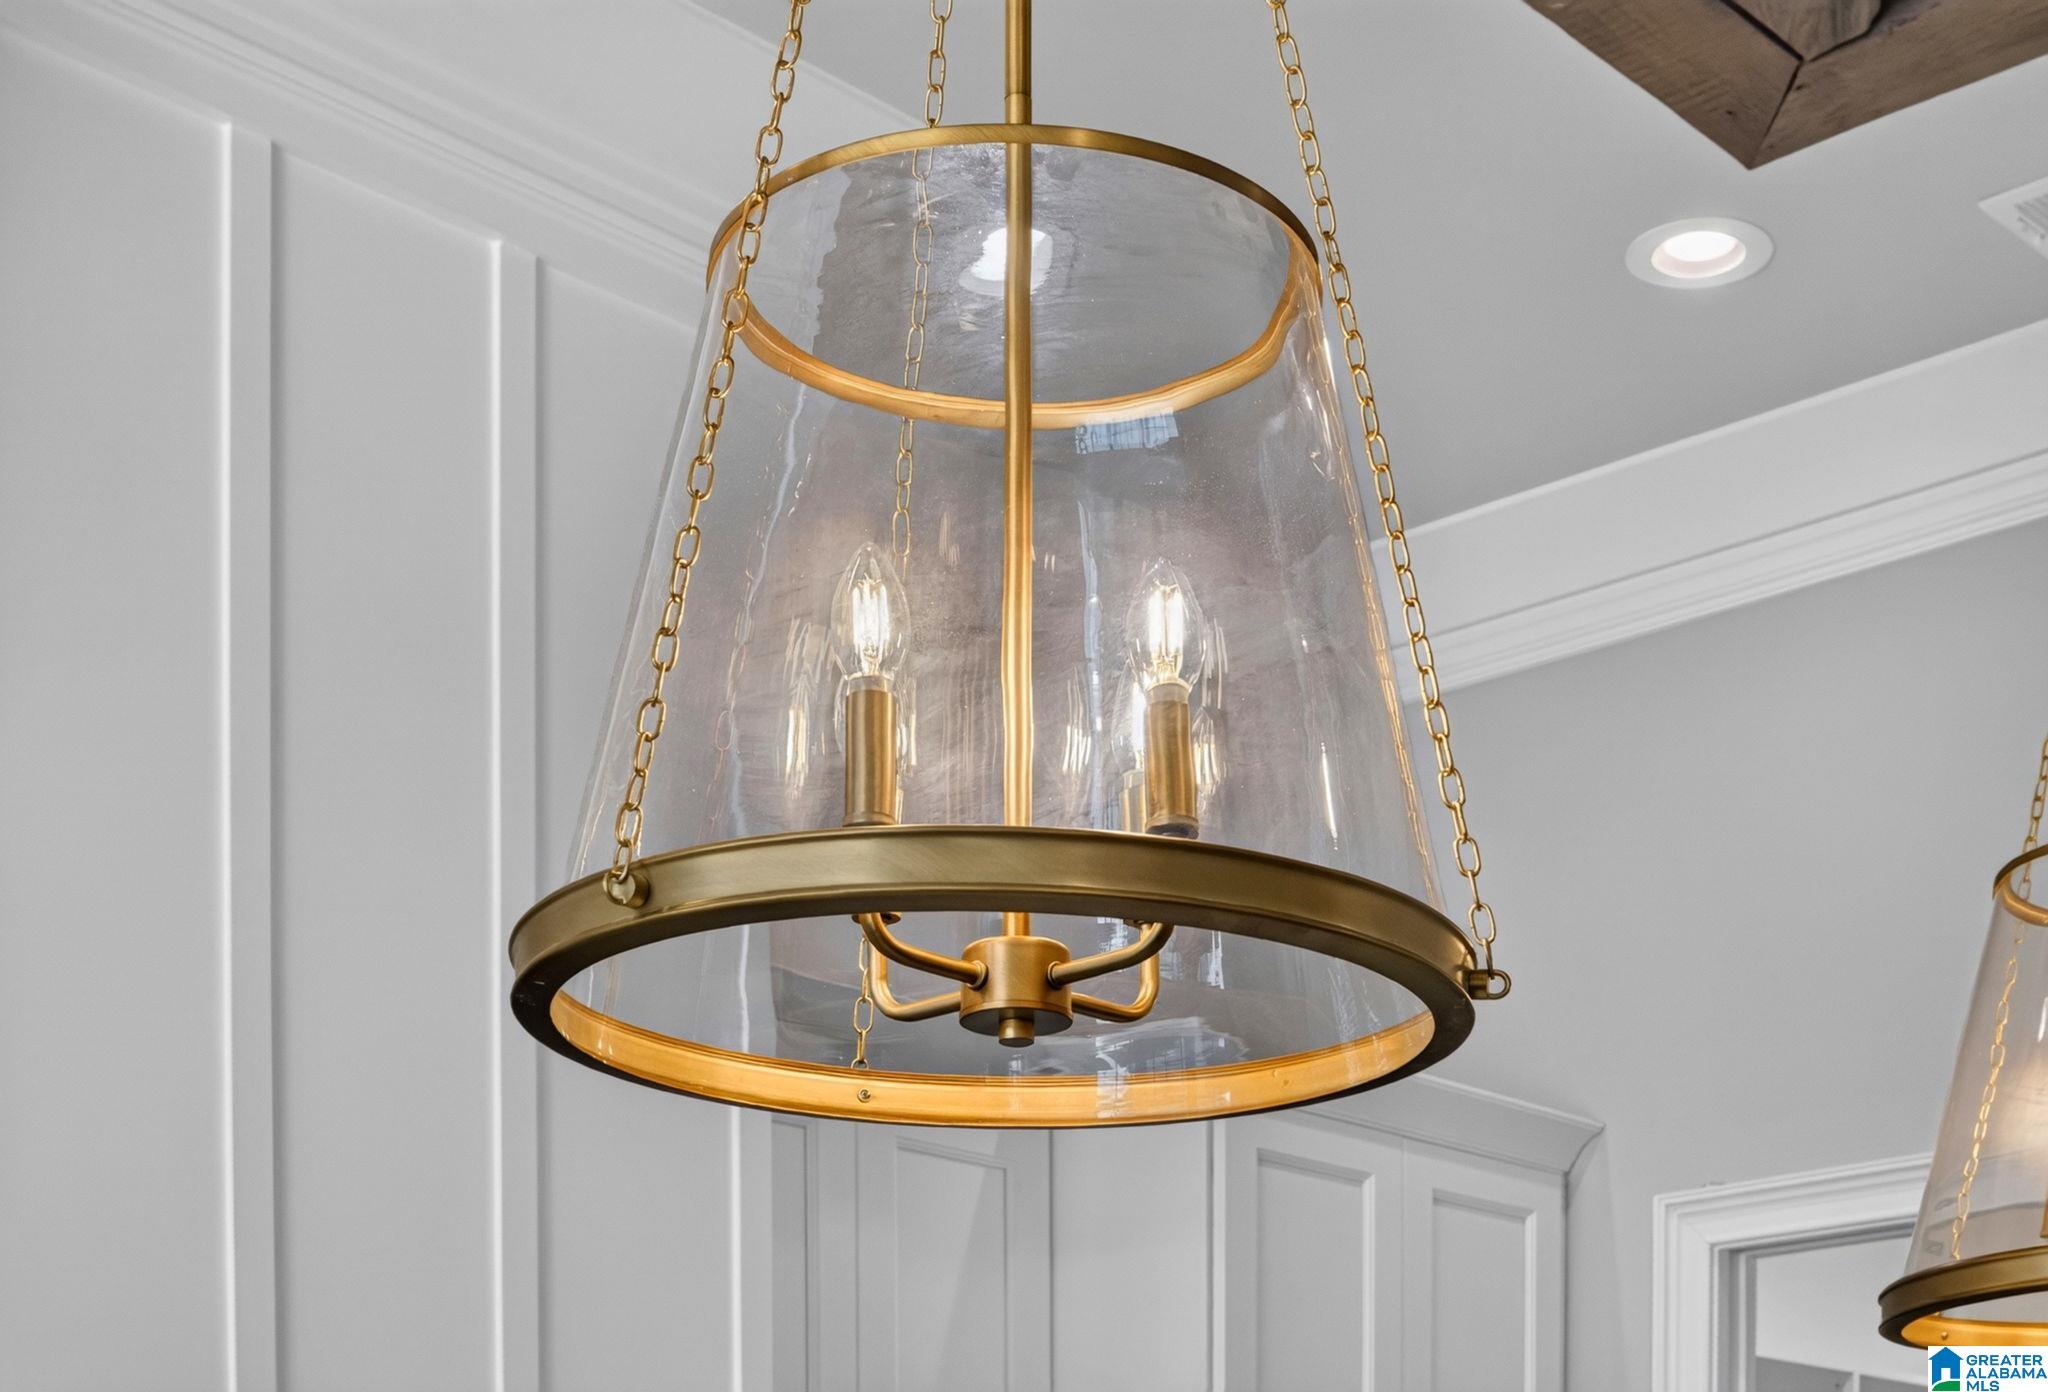
Brass and glass pendant chandelier with chain suspension against white paneled walls.
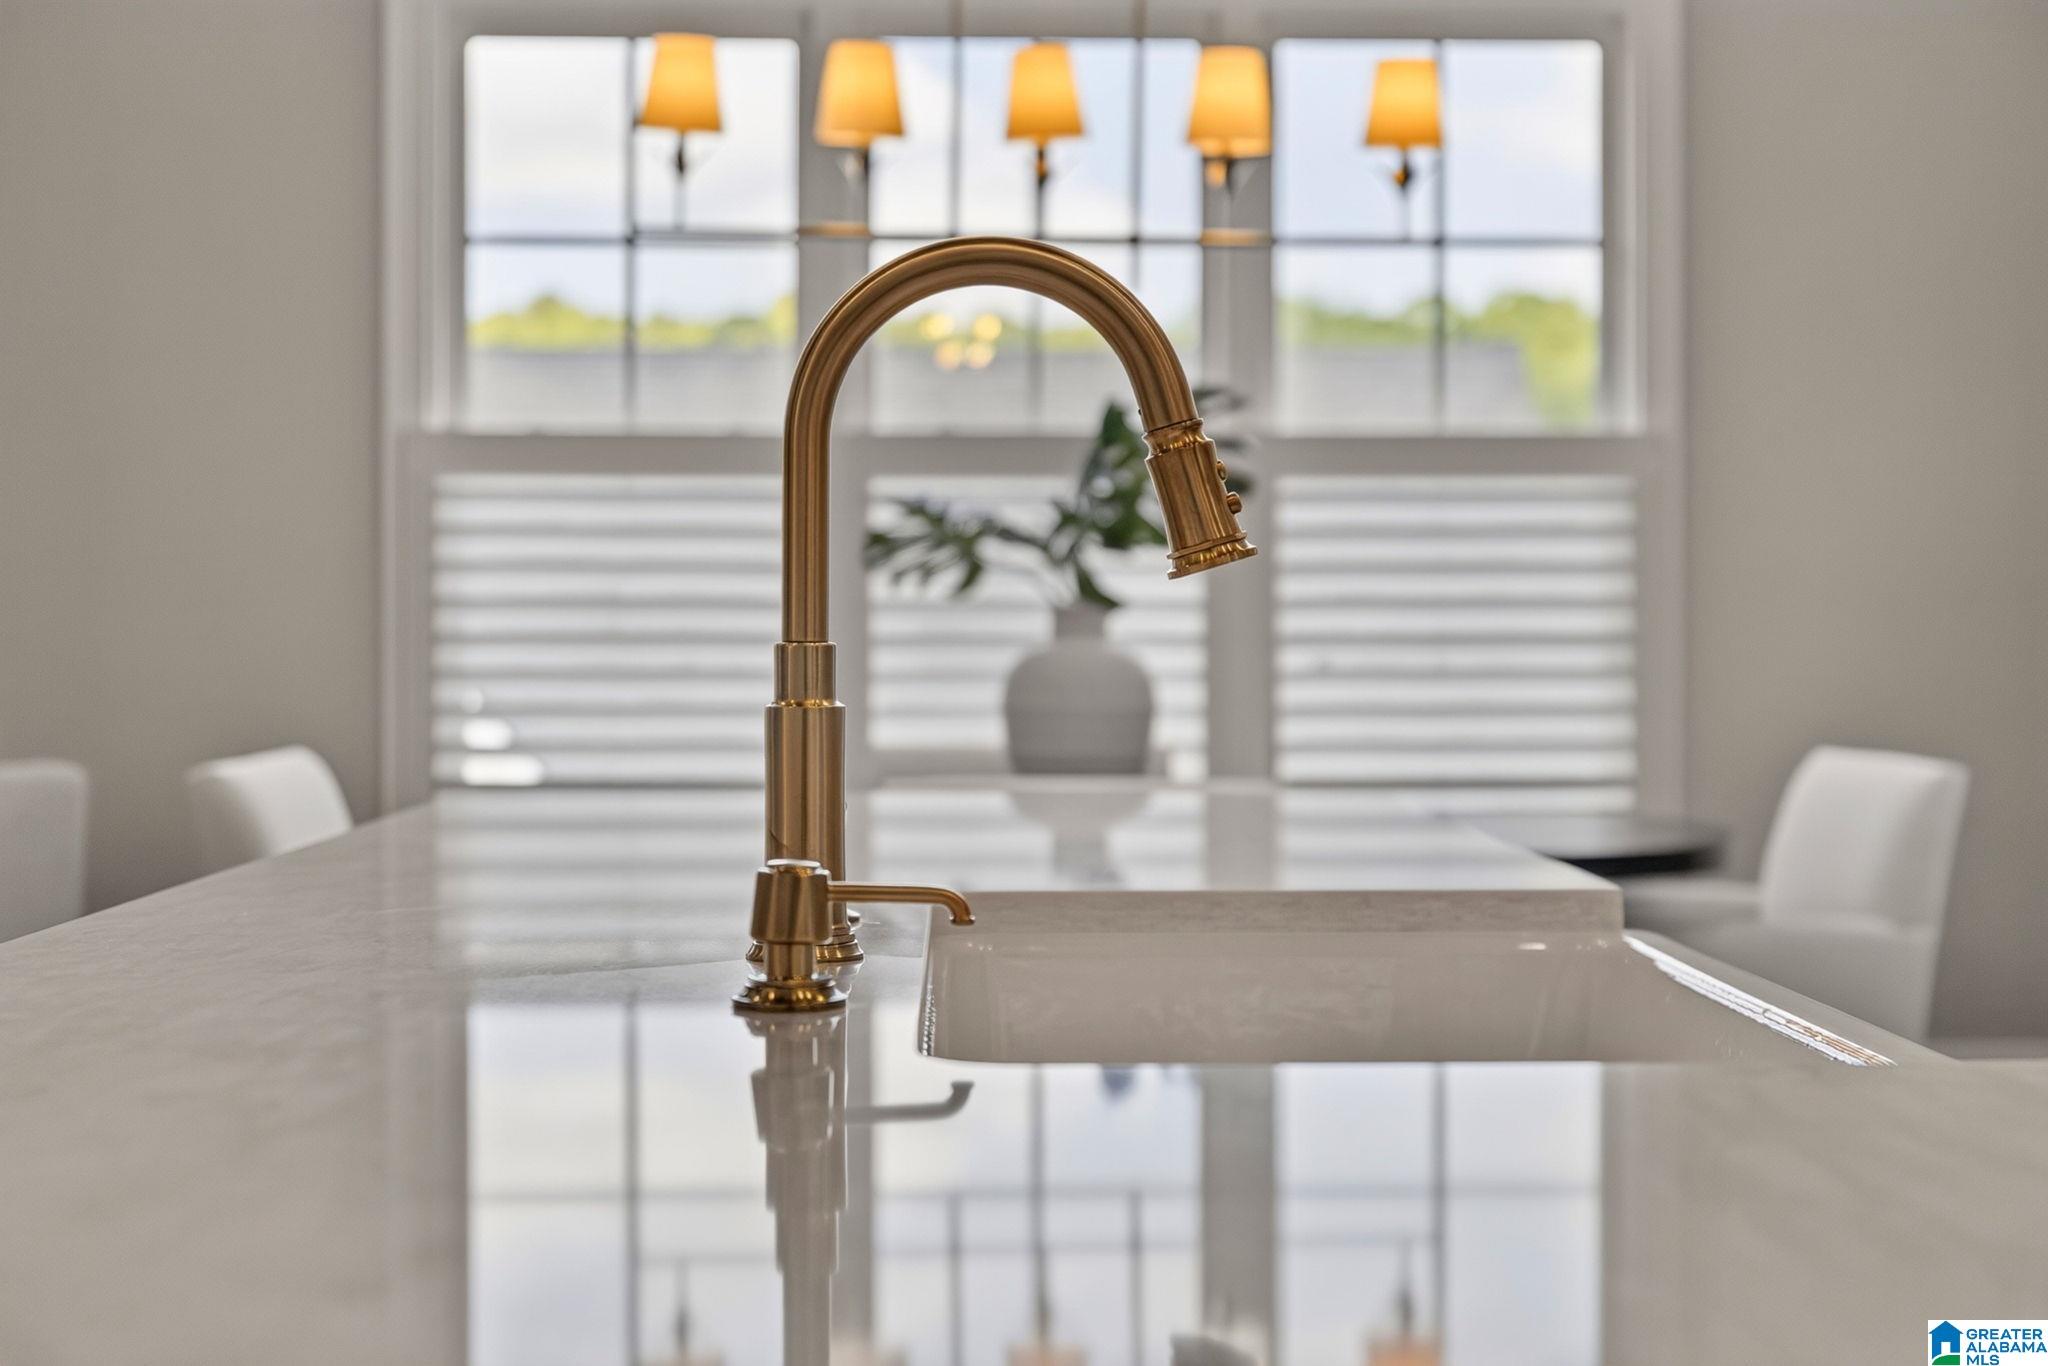
Kitchen island with a brass gooseneck faucet, undermount sink, and large windows behind it.
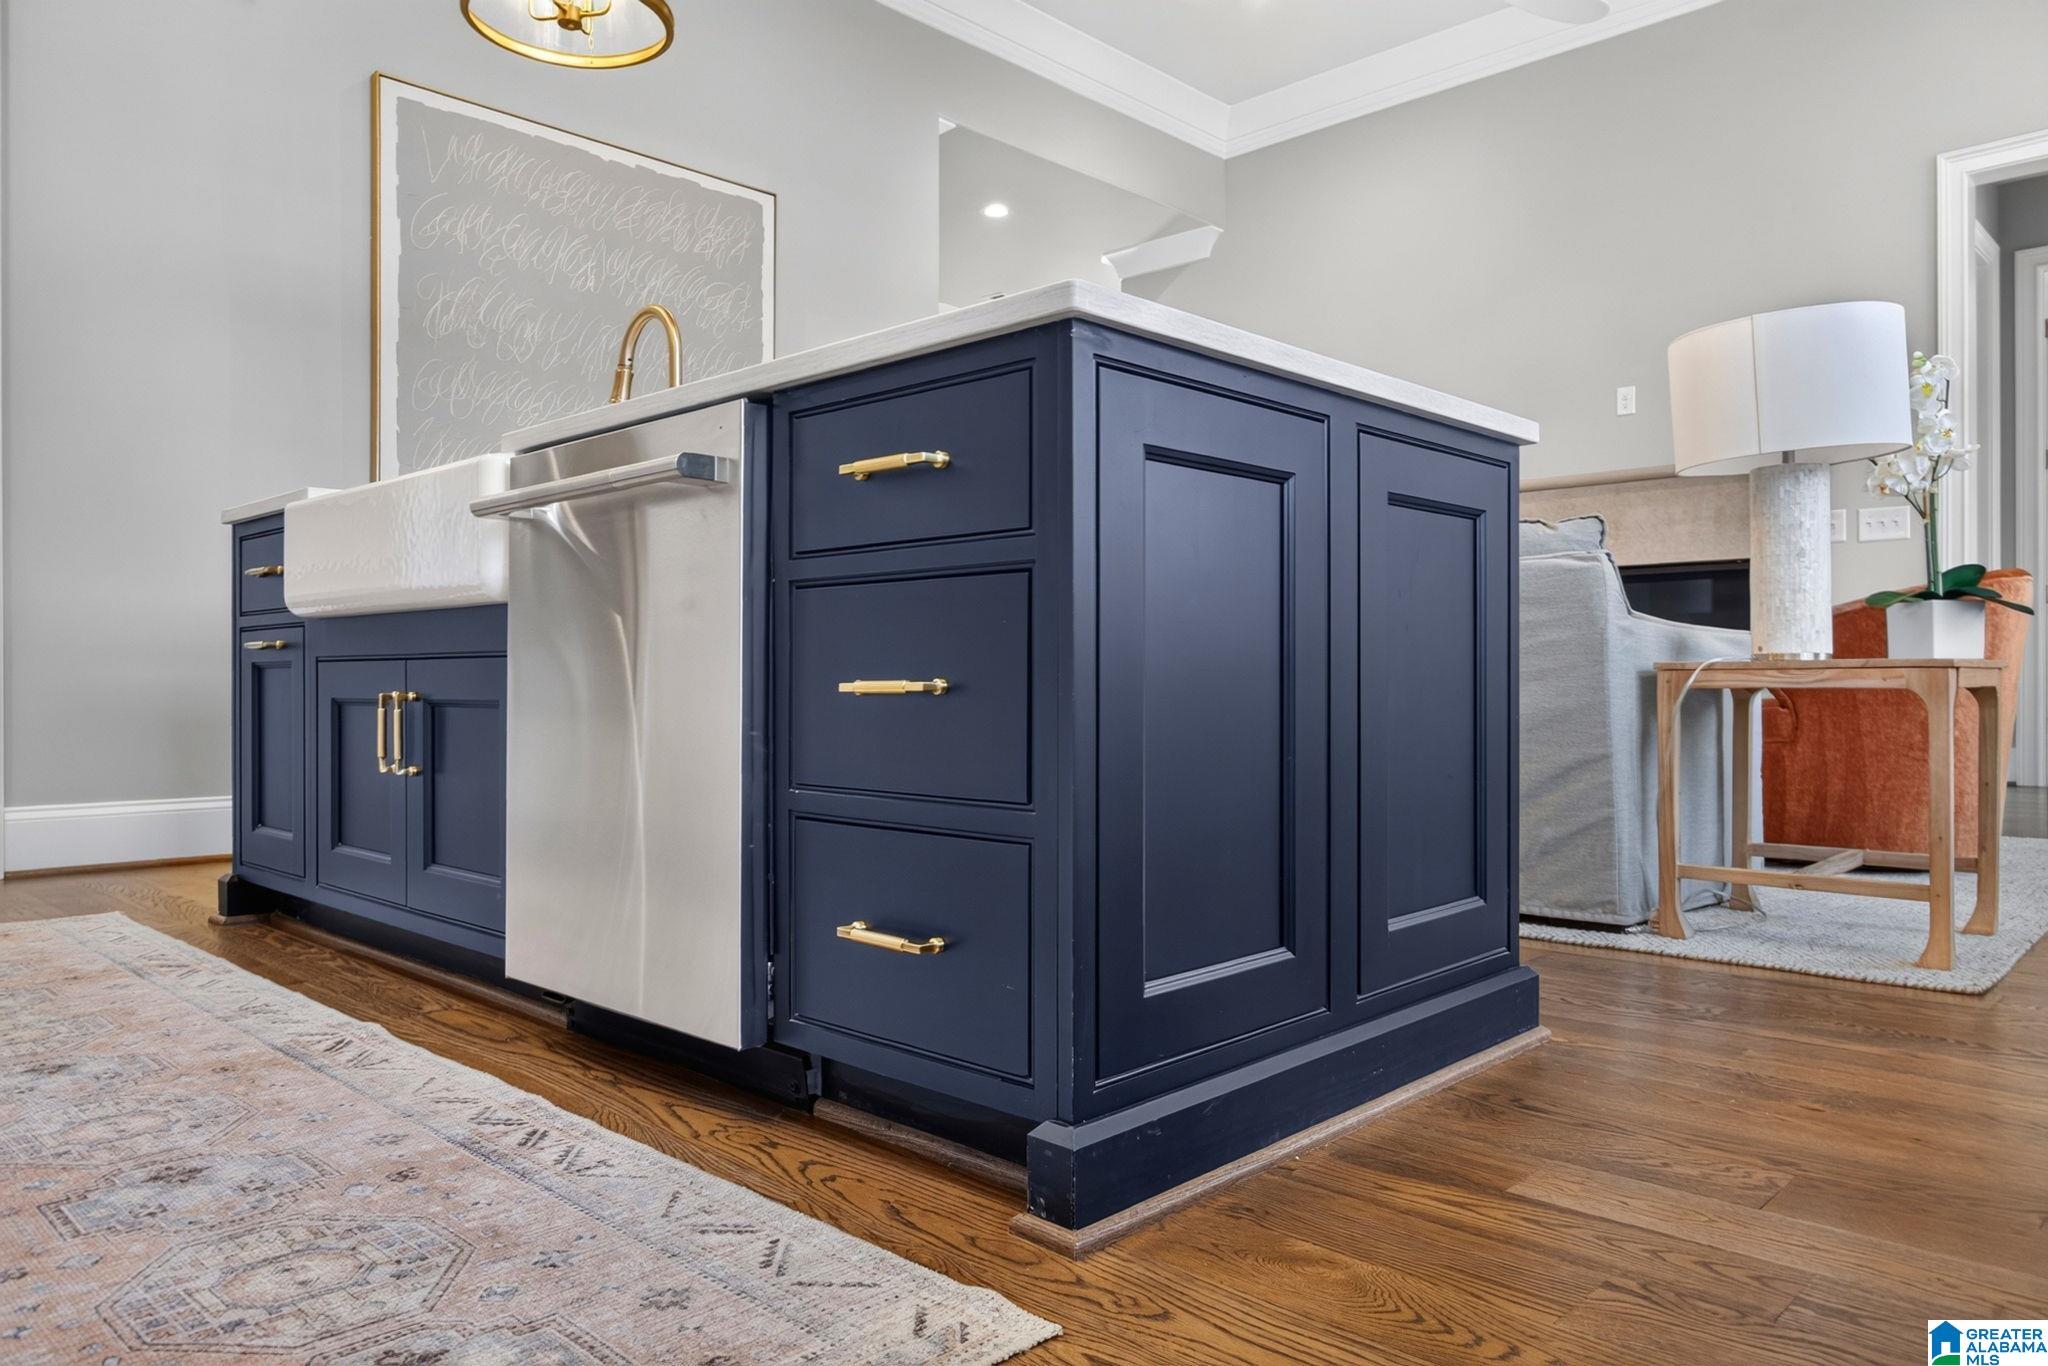
Navy kitchen island with gold hardware, white countertop, integrated sink, and stainless-steel dishwasher.
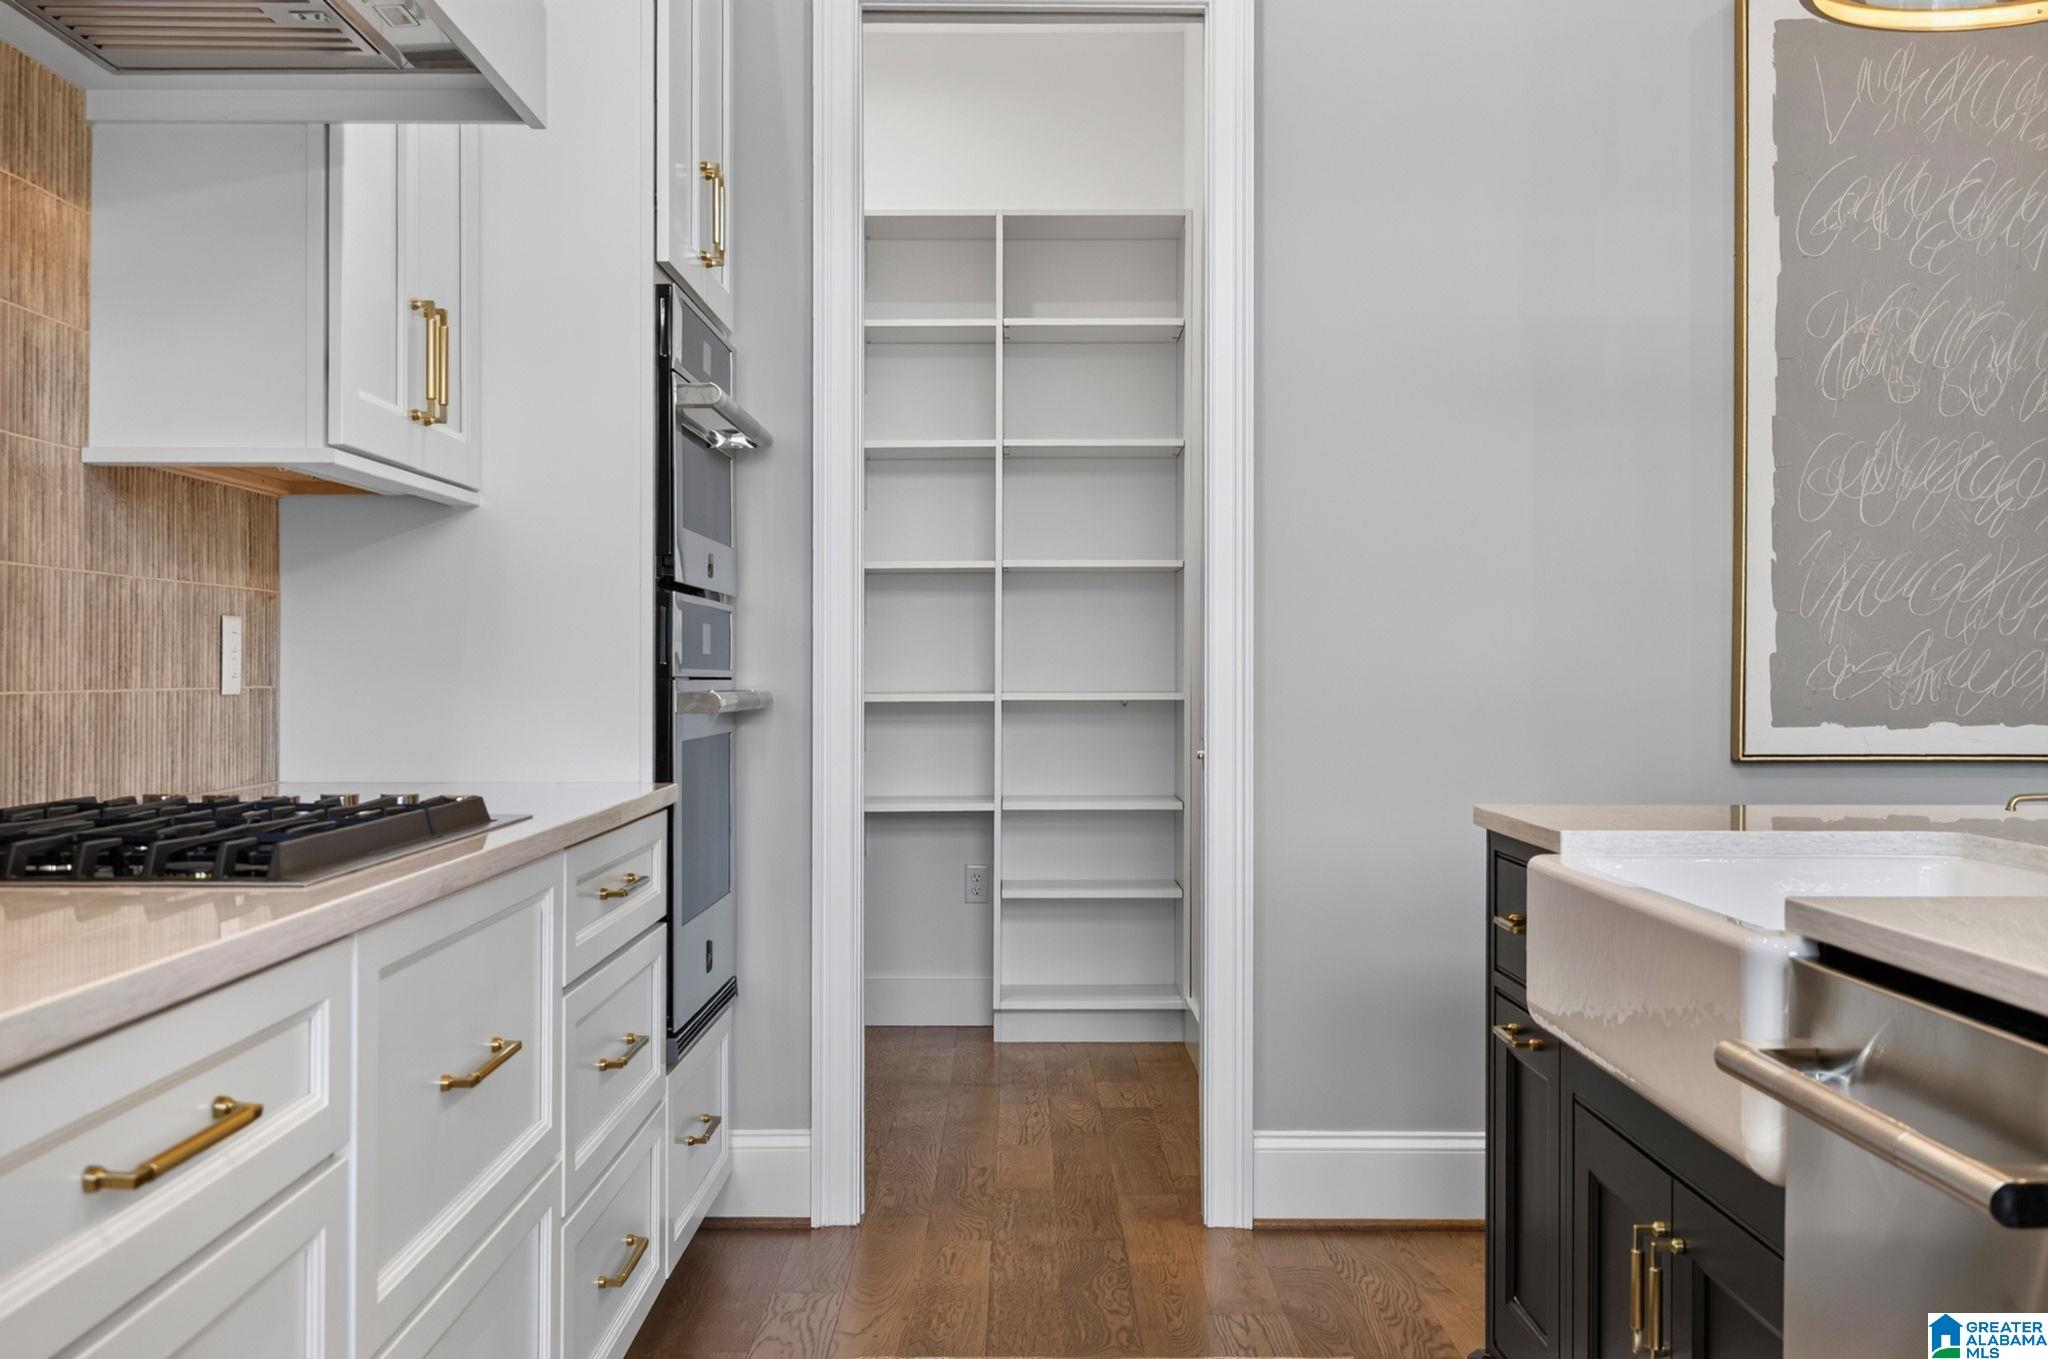
Kitchen with white cabinets, brass hardware, a farmhouse sink, and an open pantry with built-in shelves.
Open-plan kitchen with white cabinets, a dark island, brass pendants, and tall windows.
Bright kitchen with white cabinets, dark island, brass fixtures, and glass pendant lights.
Kitchen with white shaker cabinets, a dark island, brass pendants, and a gray tile backsplash.
Bright kitchen with a marble-topped black island, white cabinets, brass pendants, and stainless steel double ovens.
Bright kitchen with a dark island, white stone countertop, brass fixtures, and gray tile backsplash.
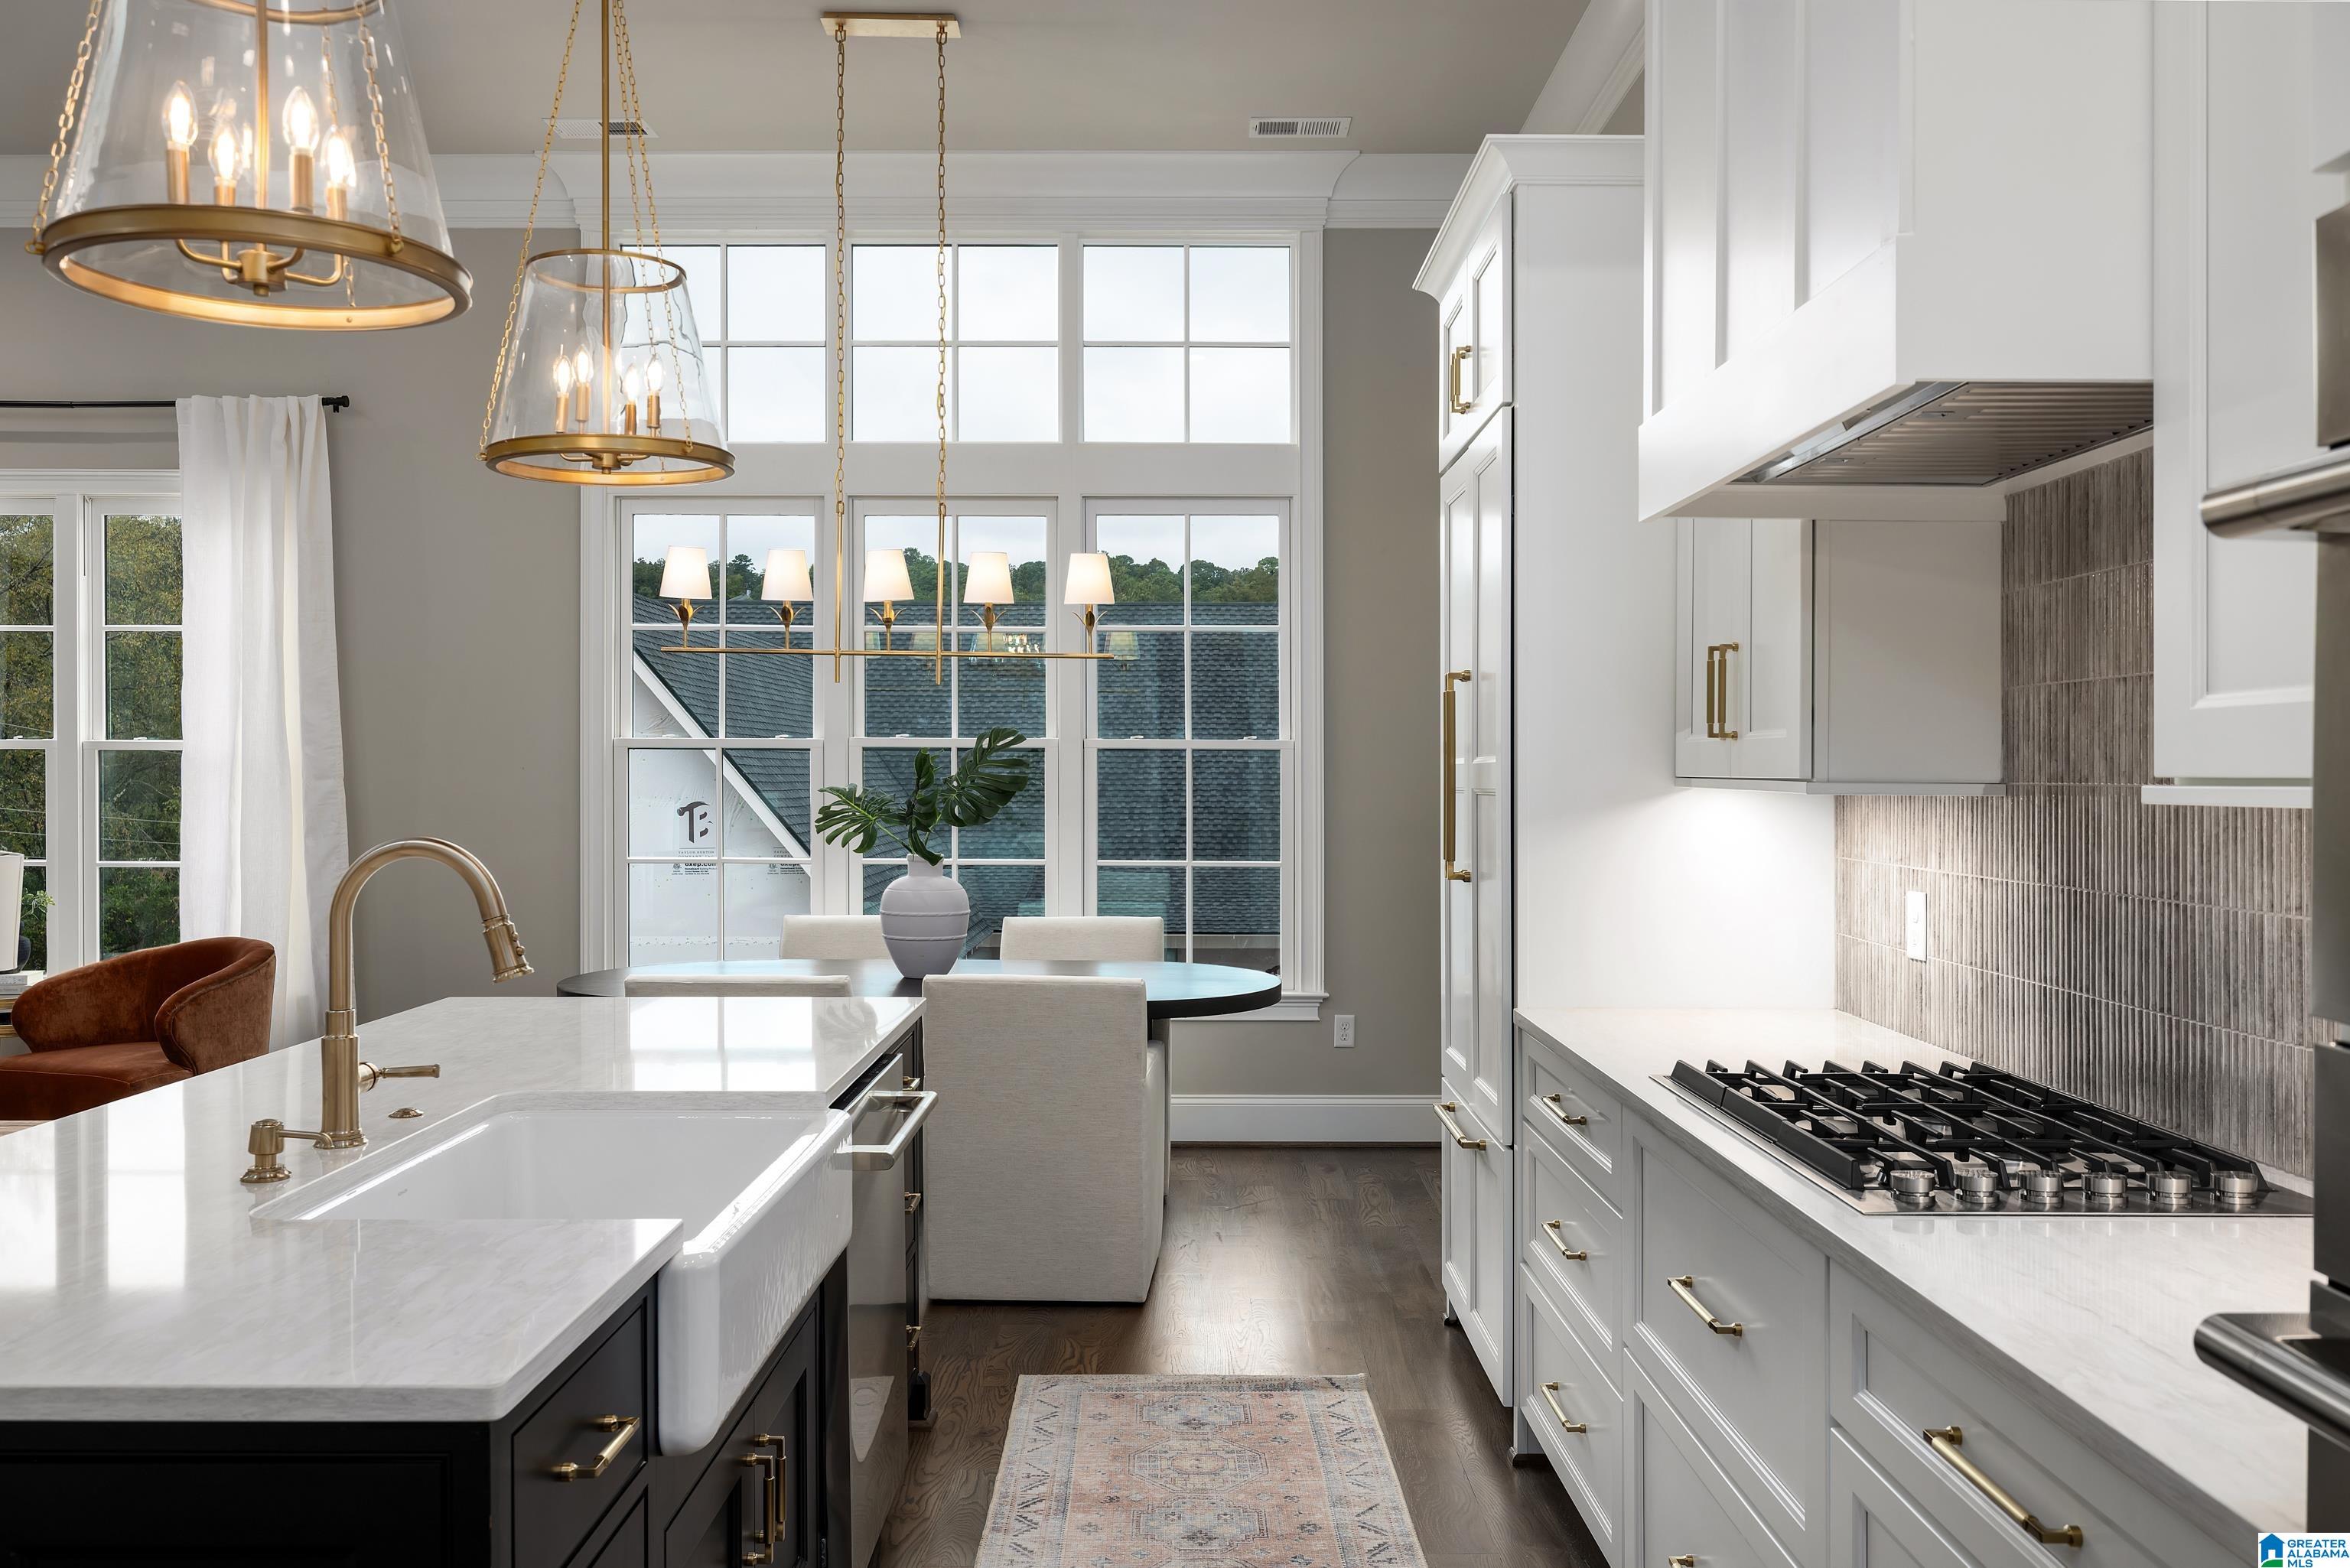
Bright kitchen with a marble-topped island, brass fixtures, gas range, and tall grid windows.
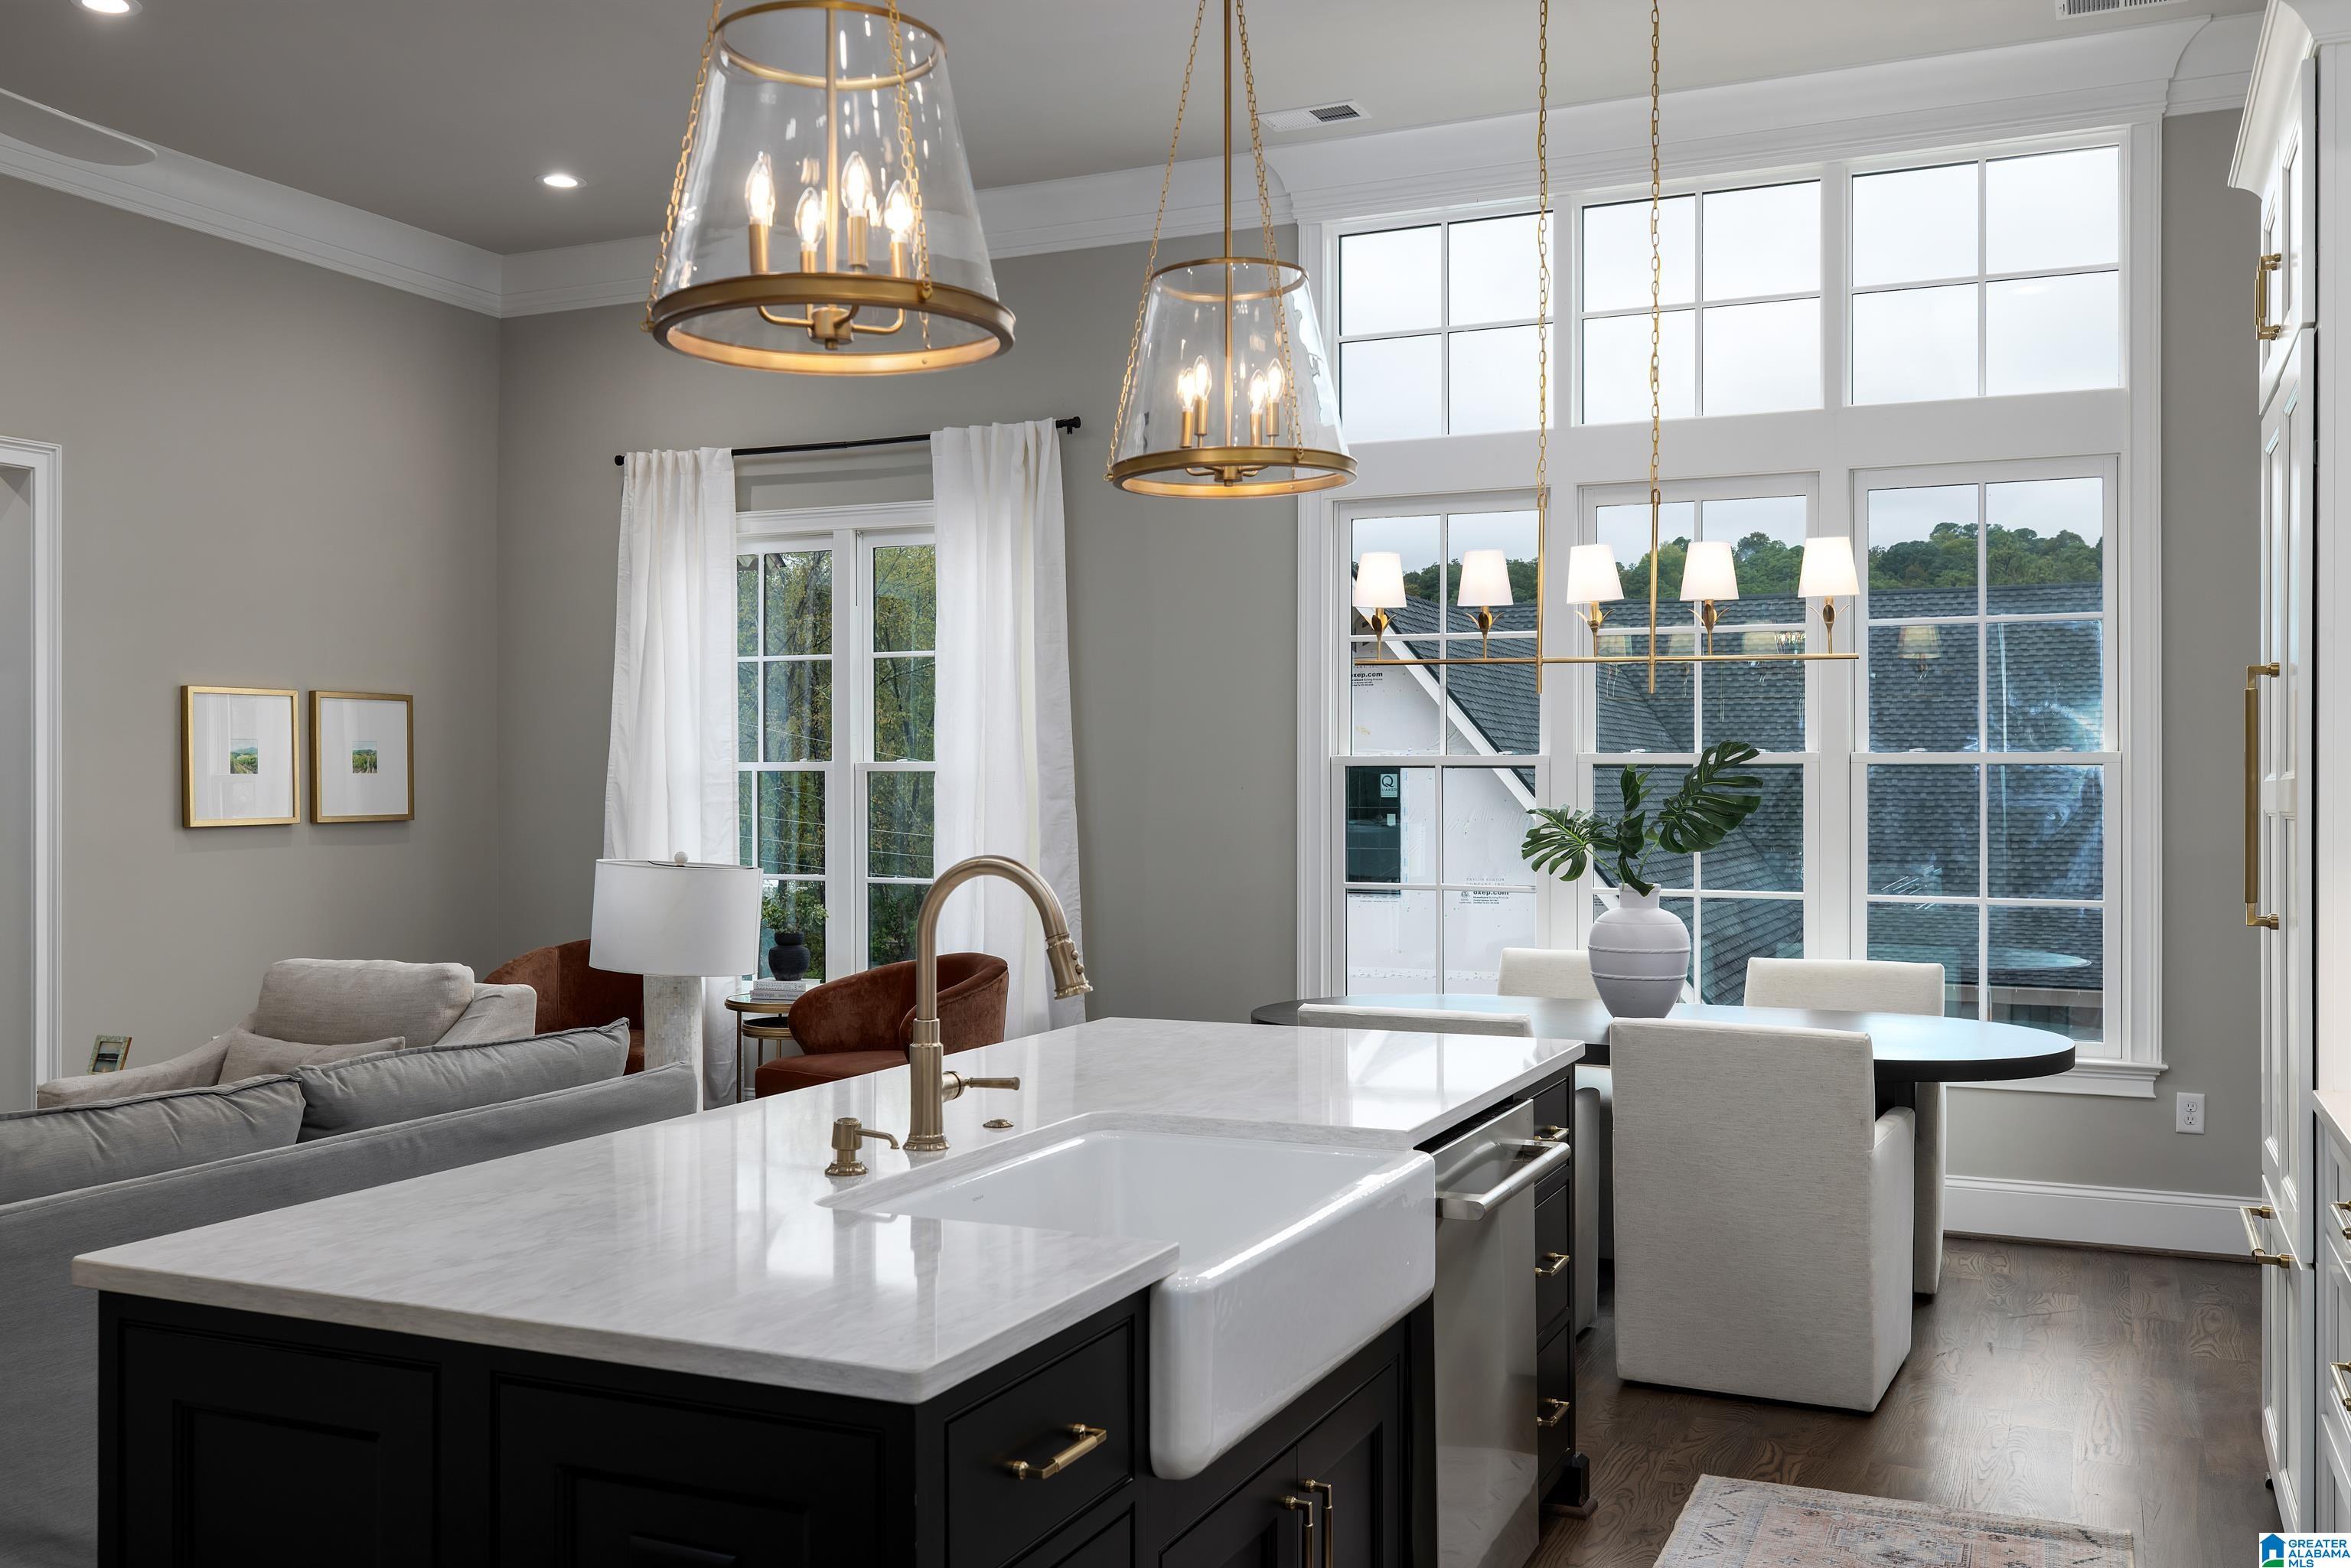
Kitchen with a black island, farmhouse sink, brass fixtures, and tall windows beside the dining area.
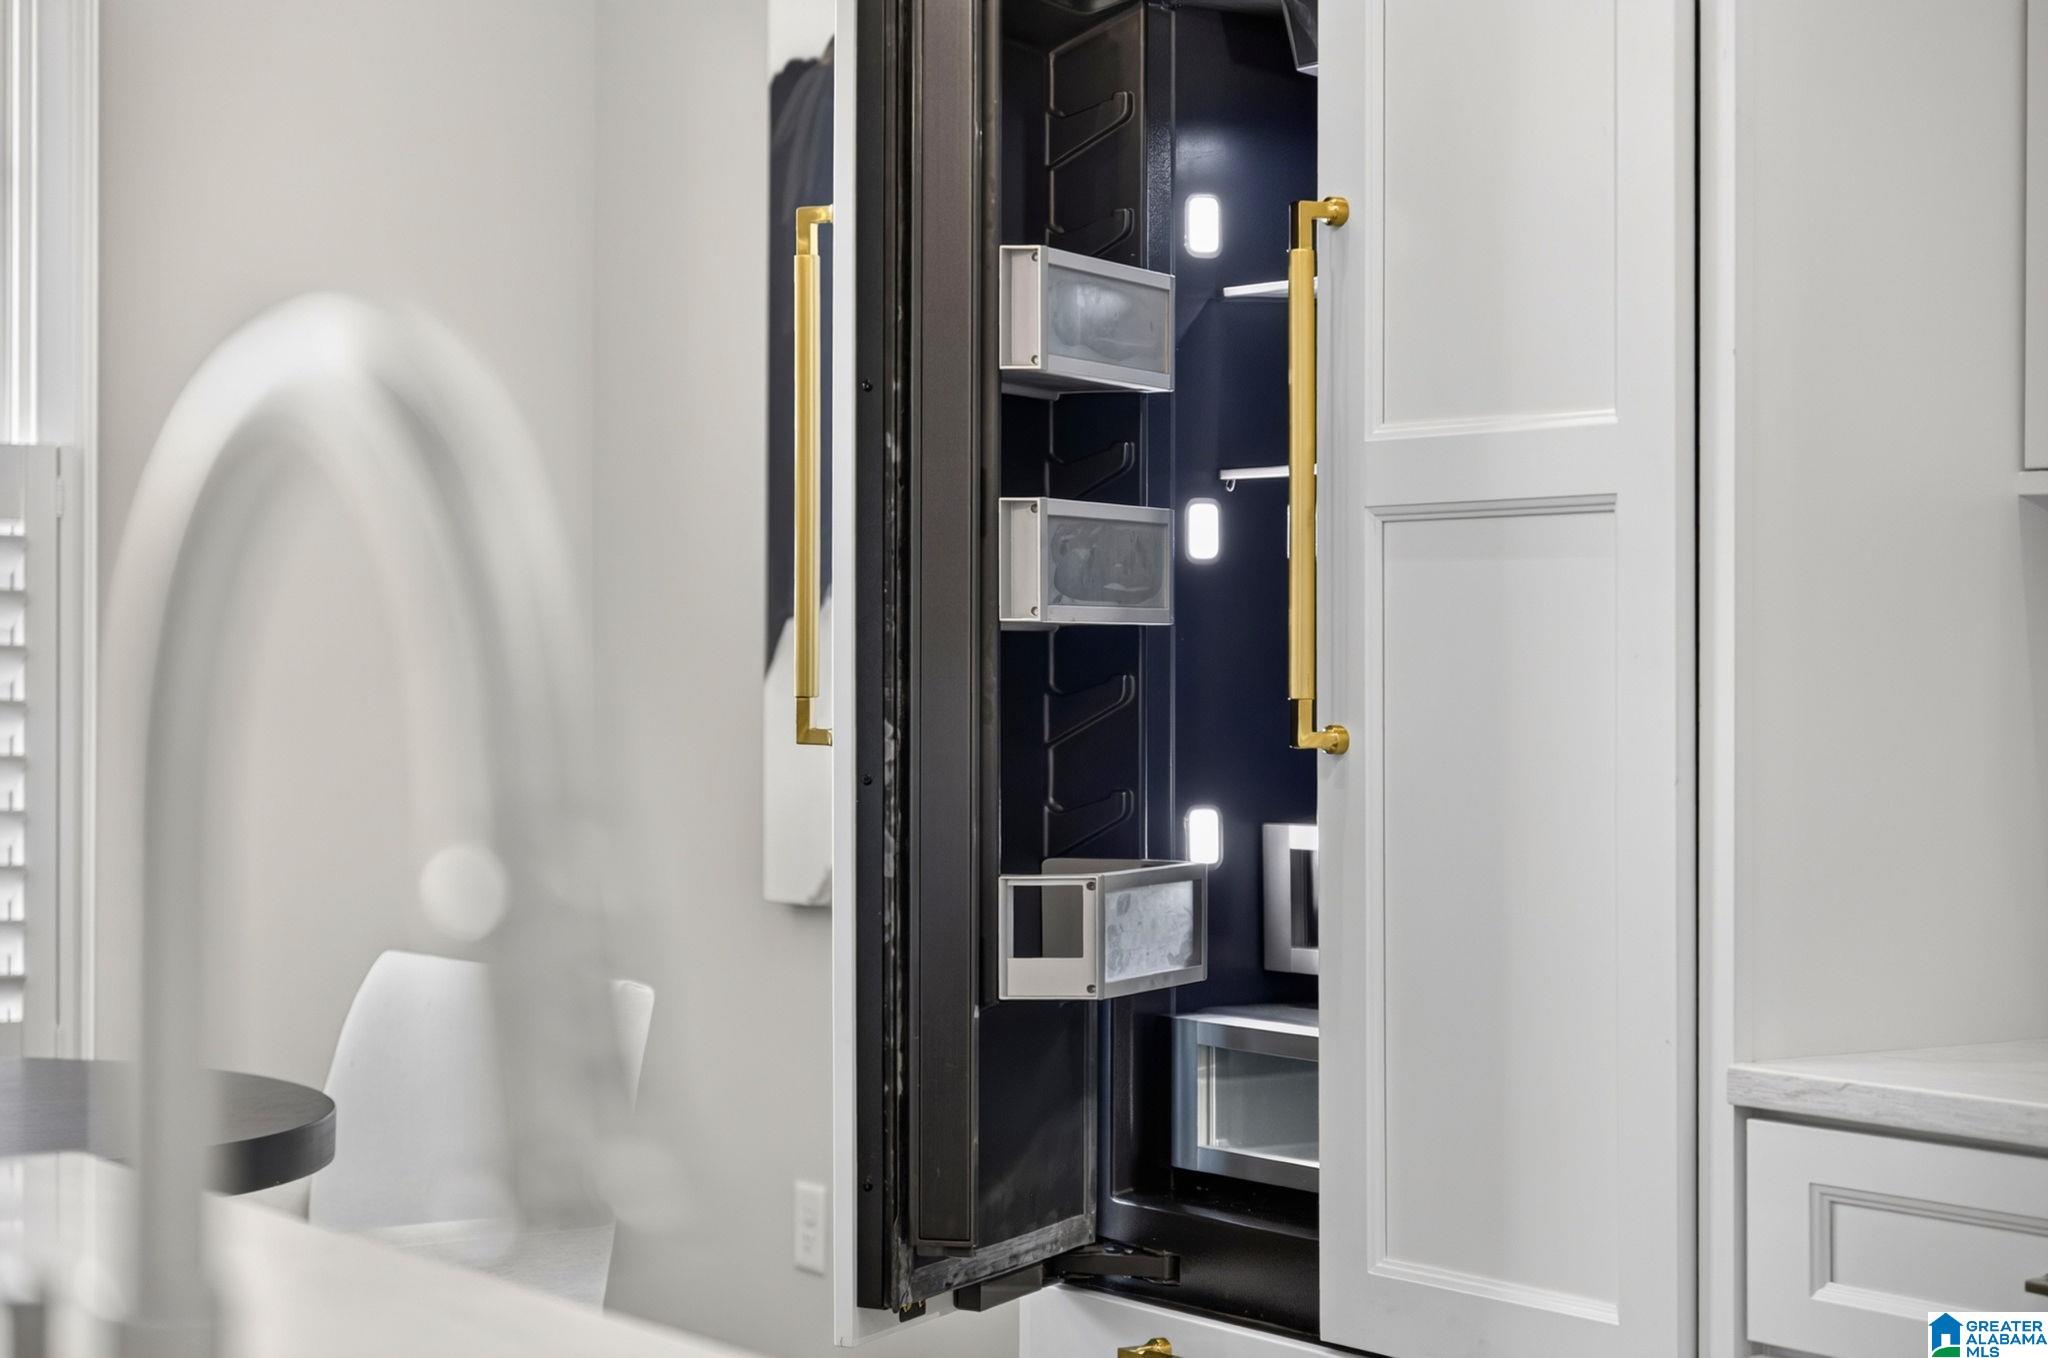
Open built-in refrigerator with dark shelving and brass handles in a white kitchen.
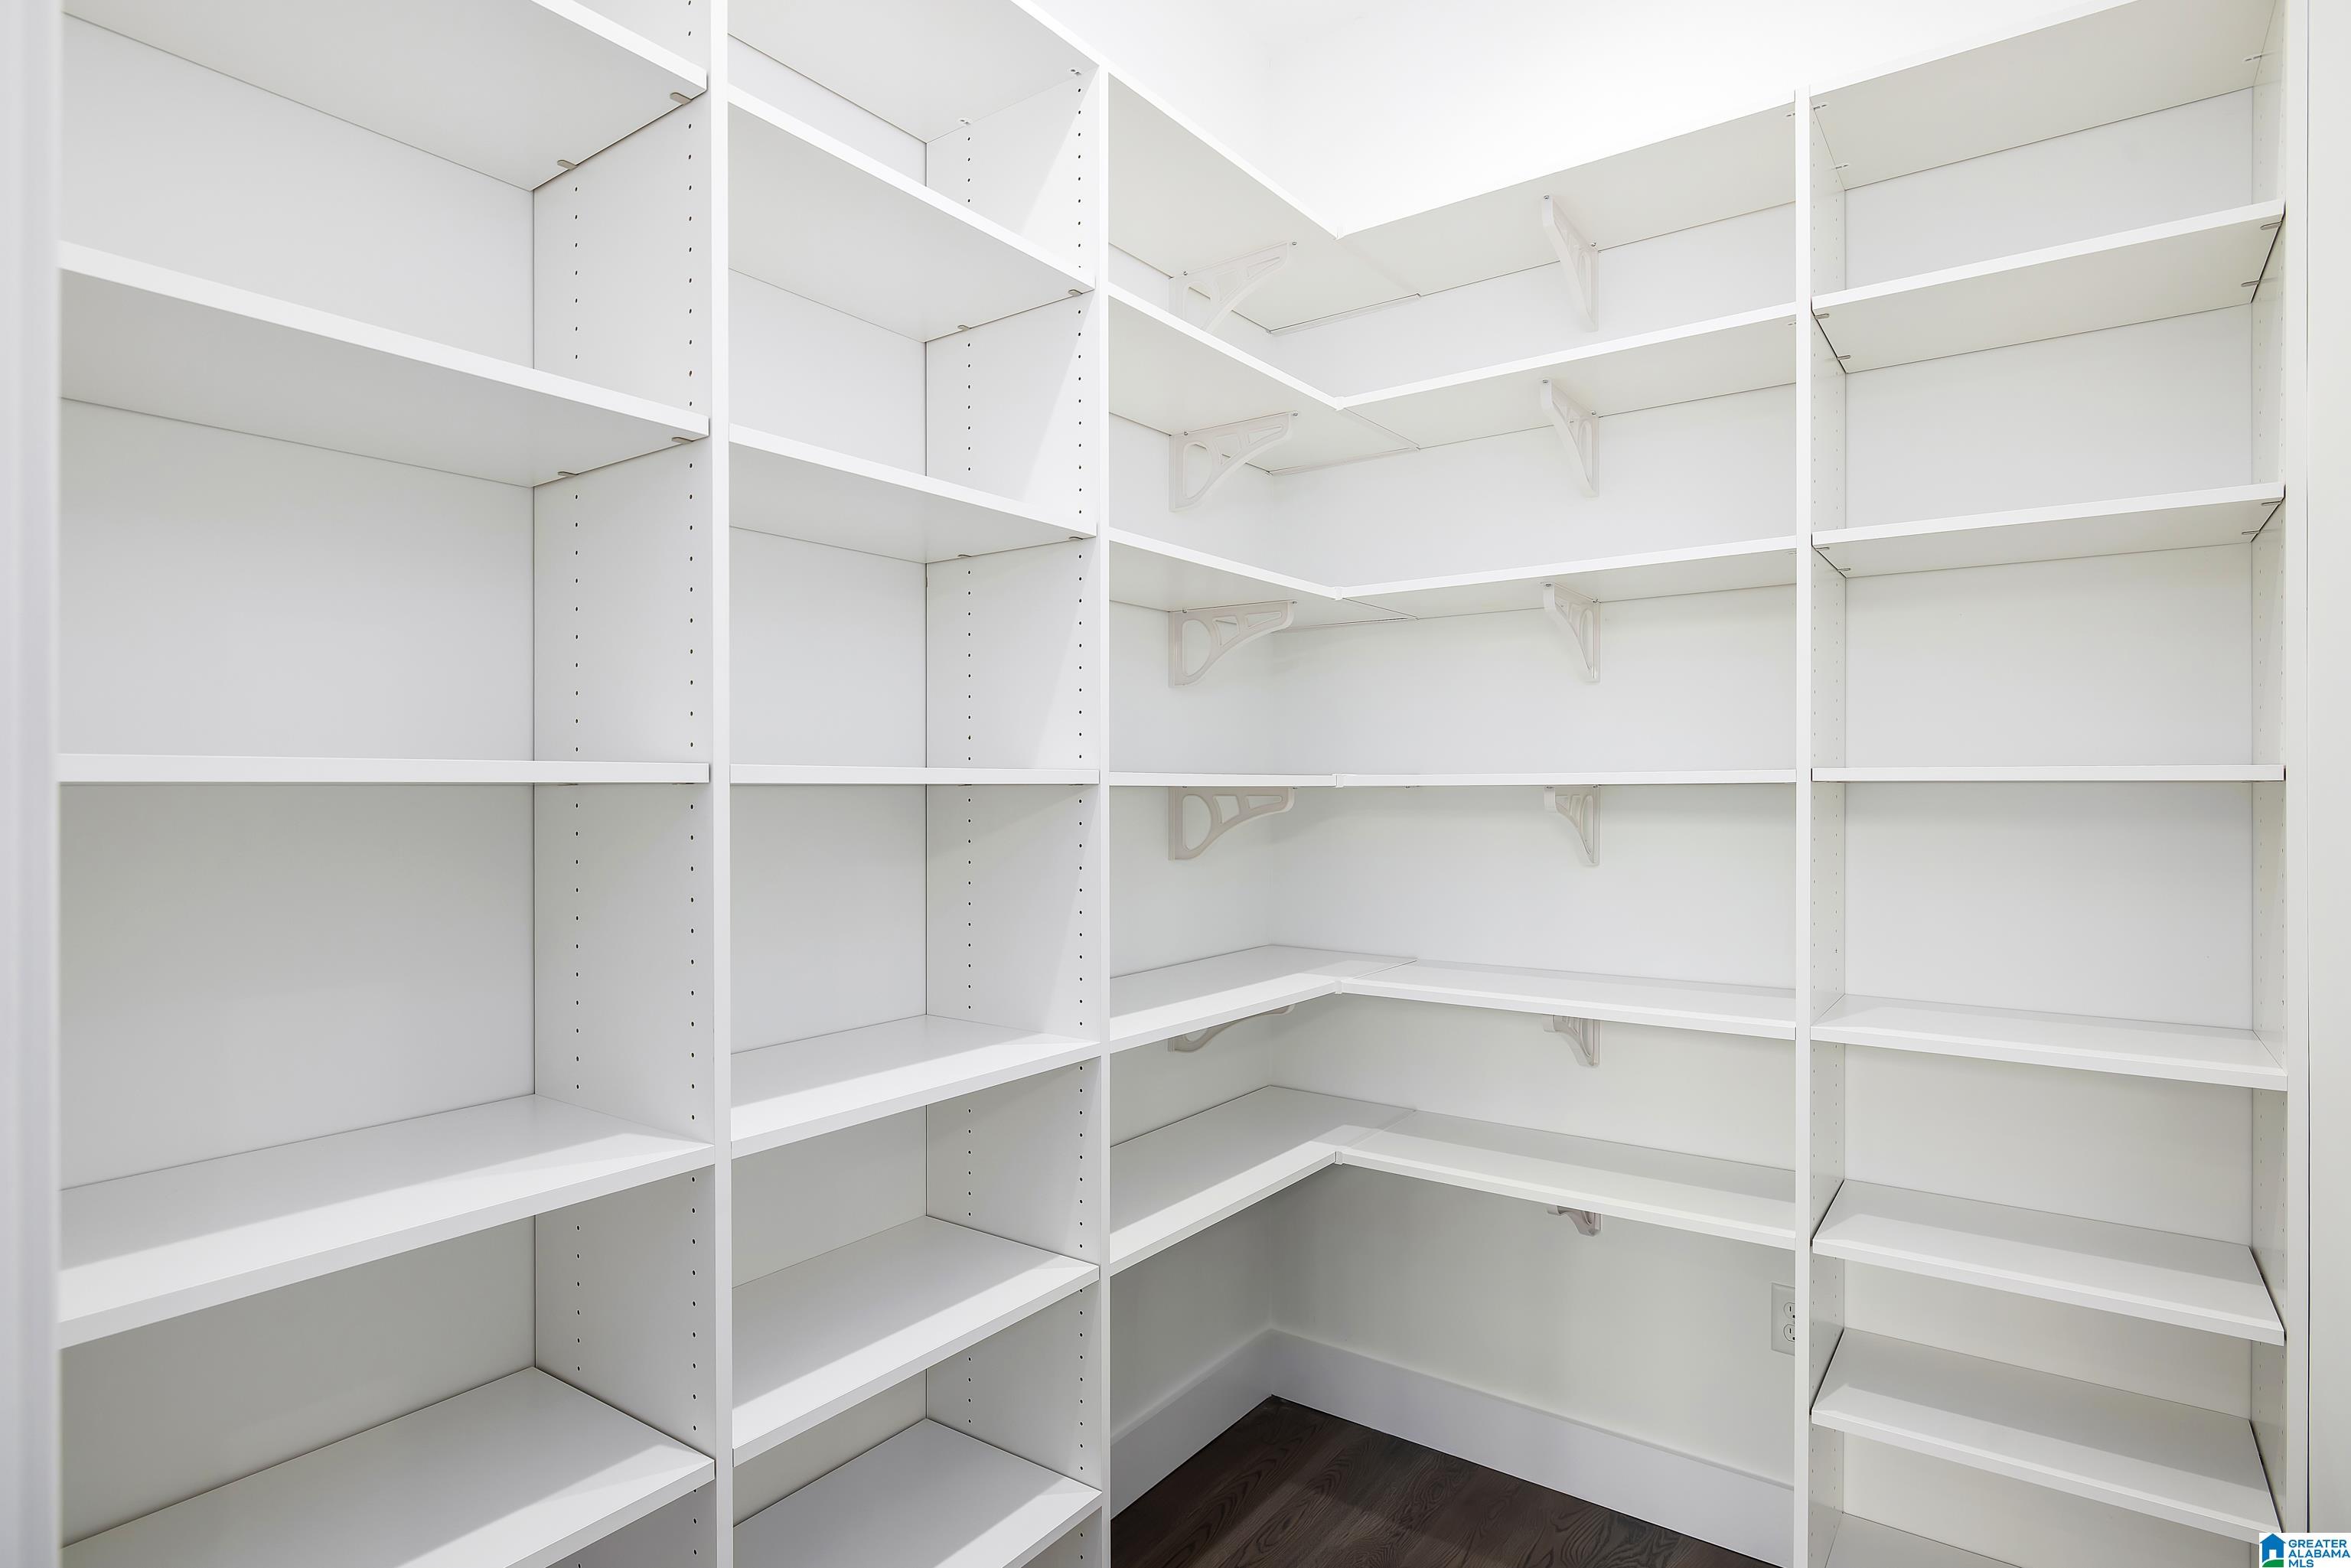
Walk-in pantry with white built-in shelves lining three walls and dark wood flooring.
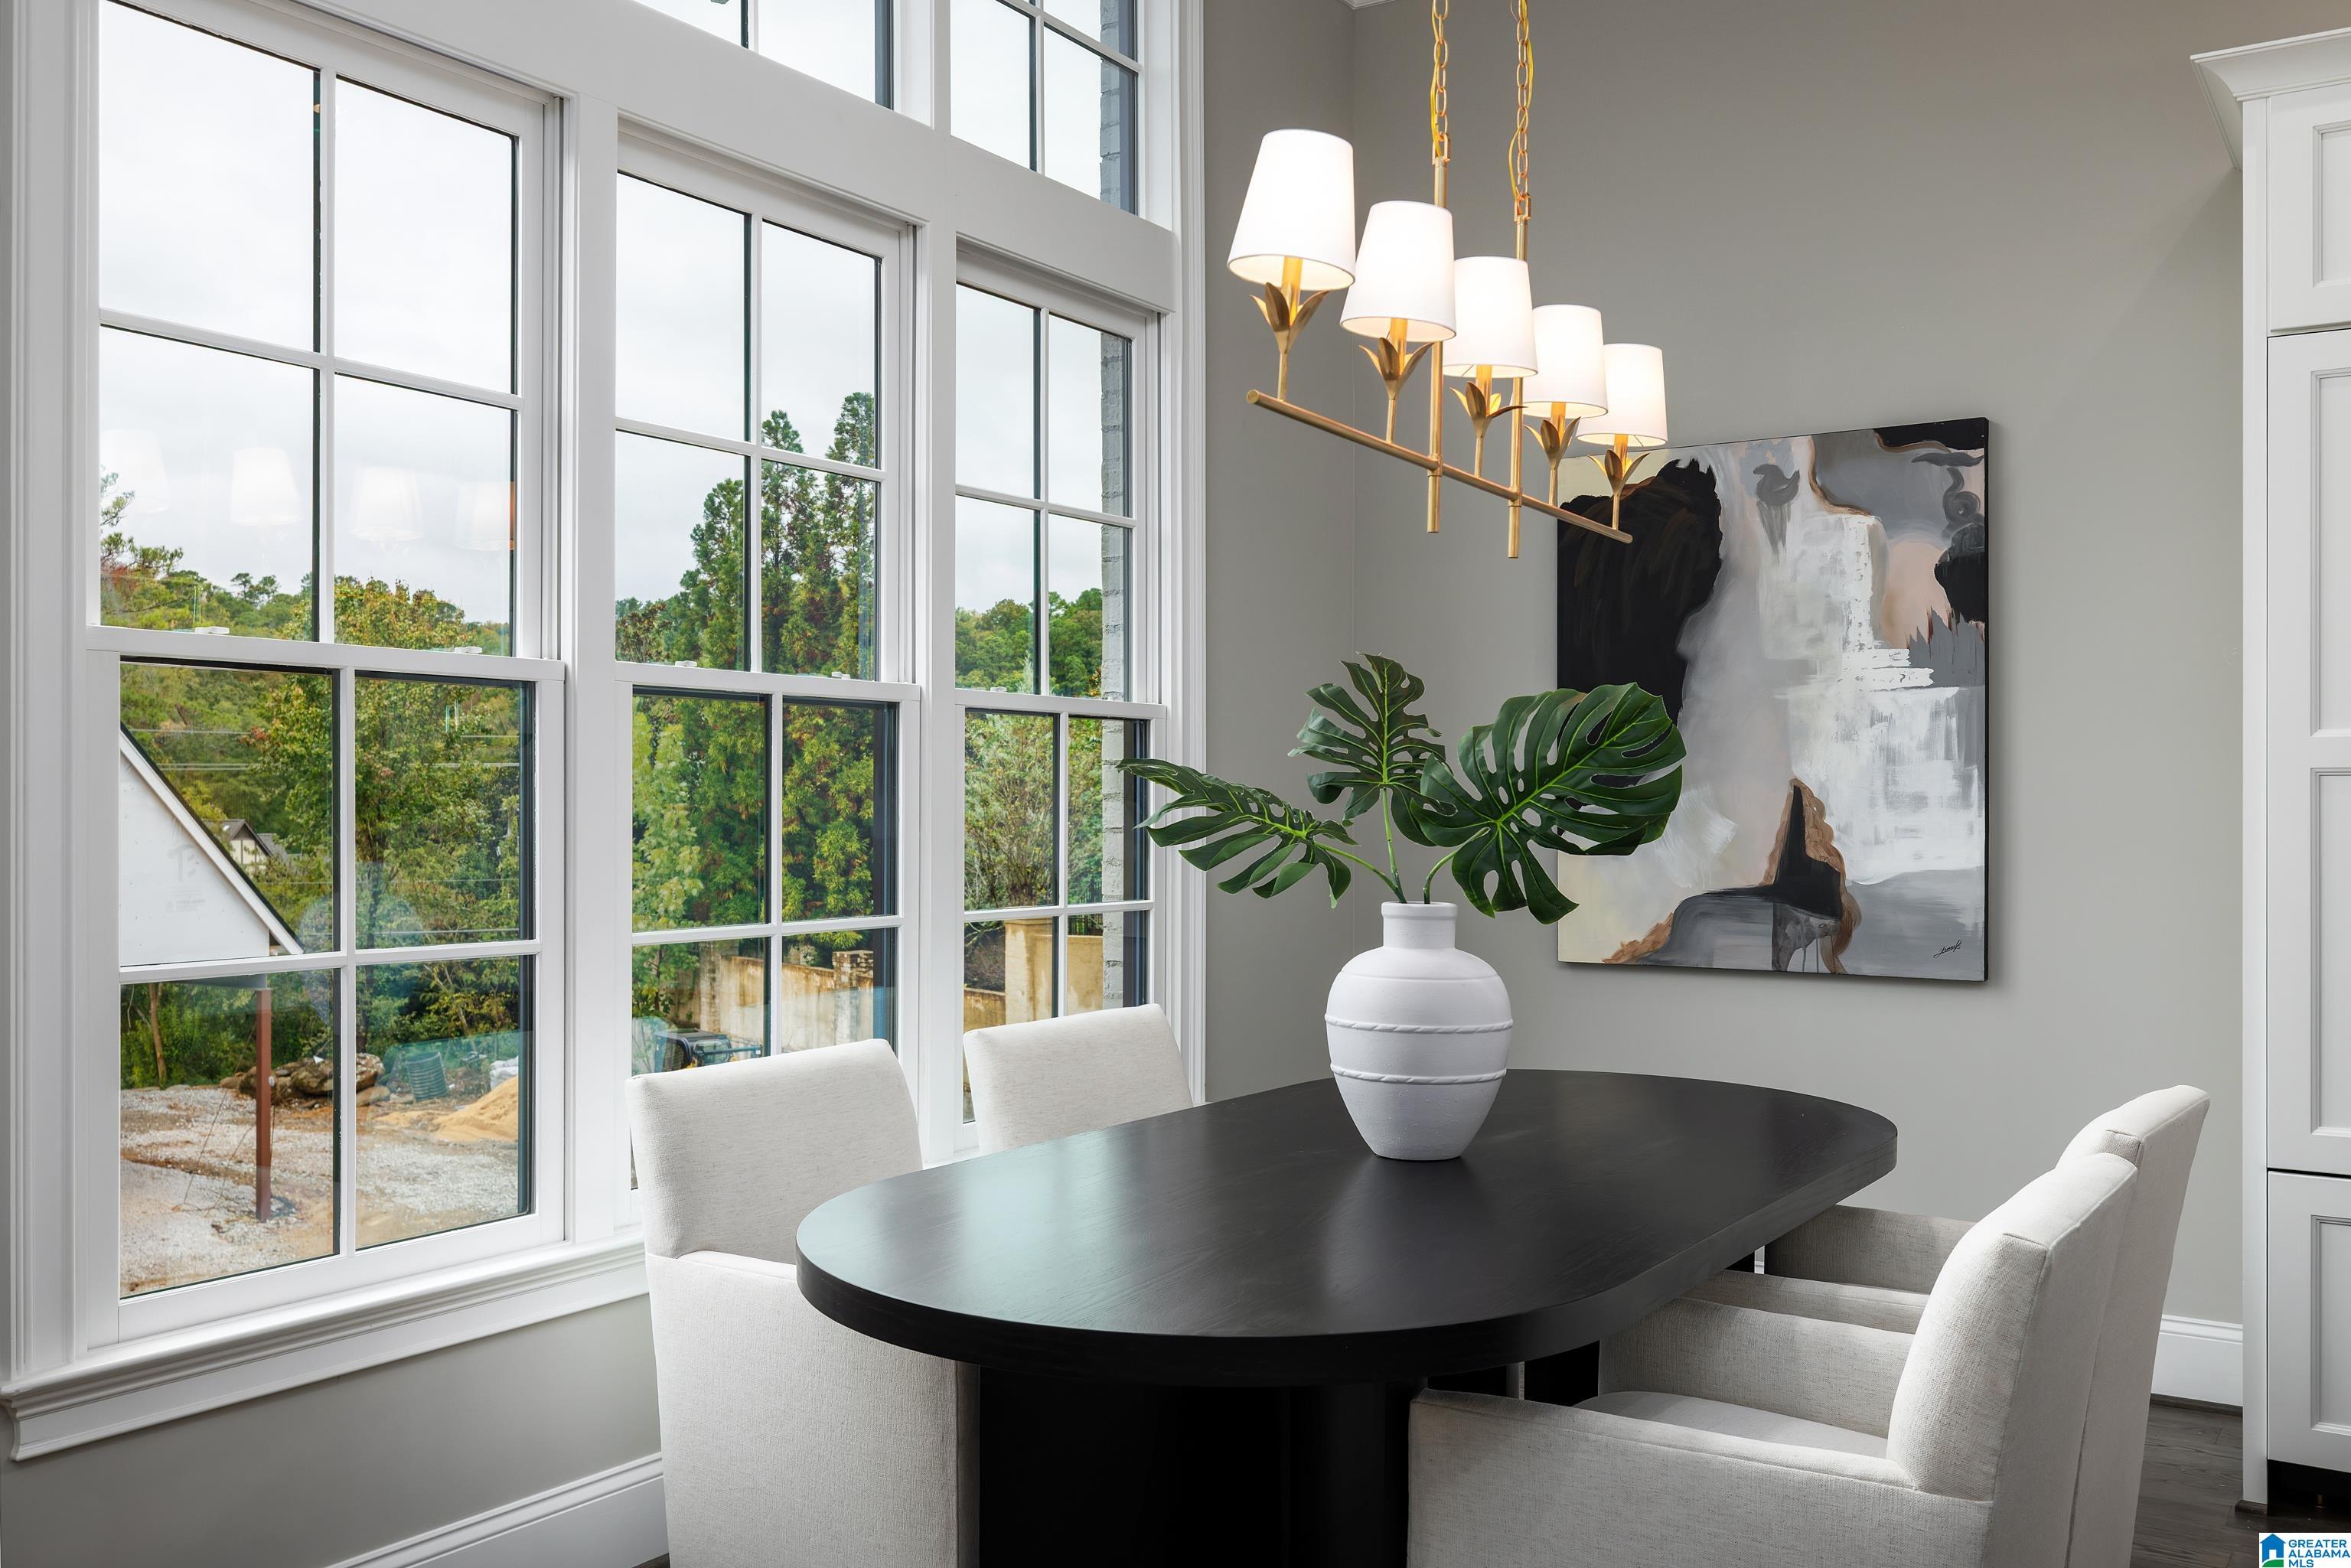
Dining room with a black oval table, white chairs, and tall windows overlooking trees.
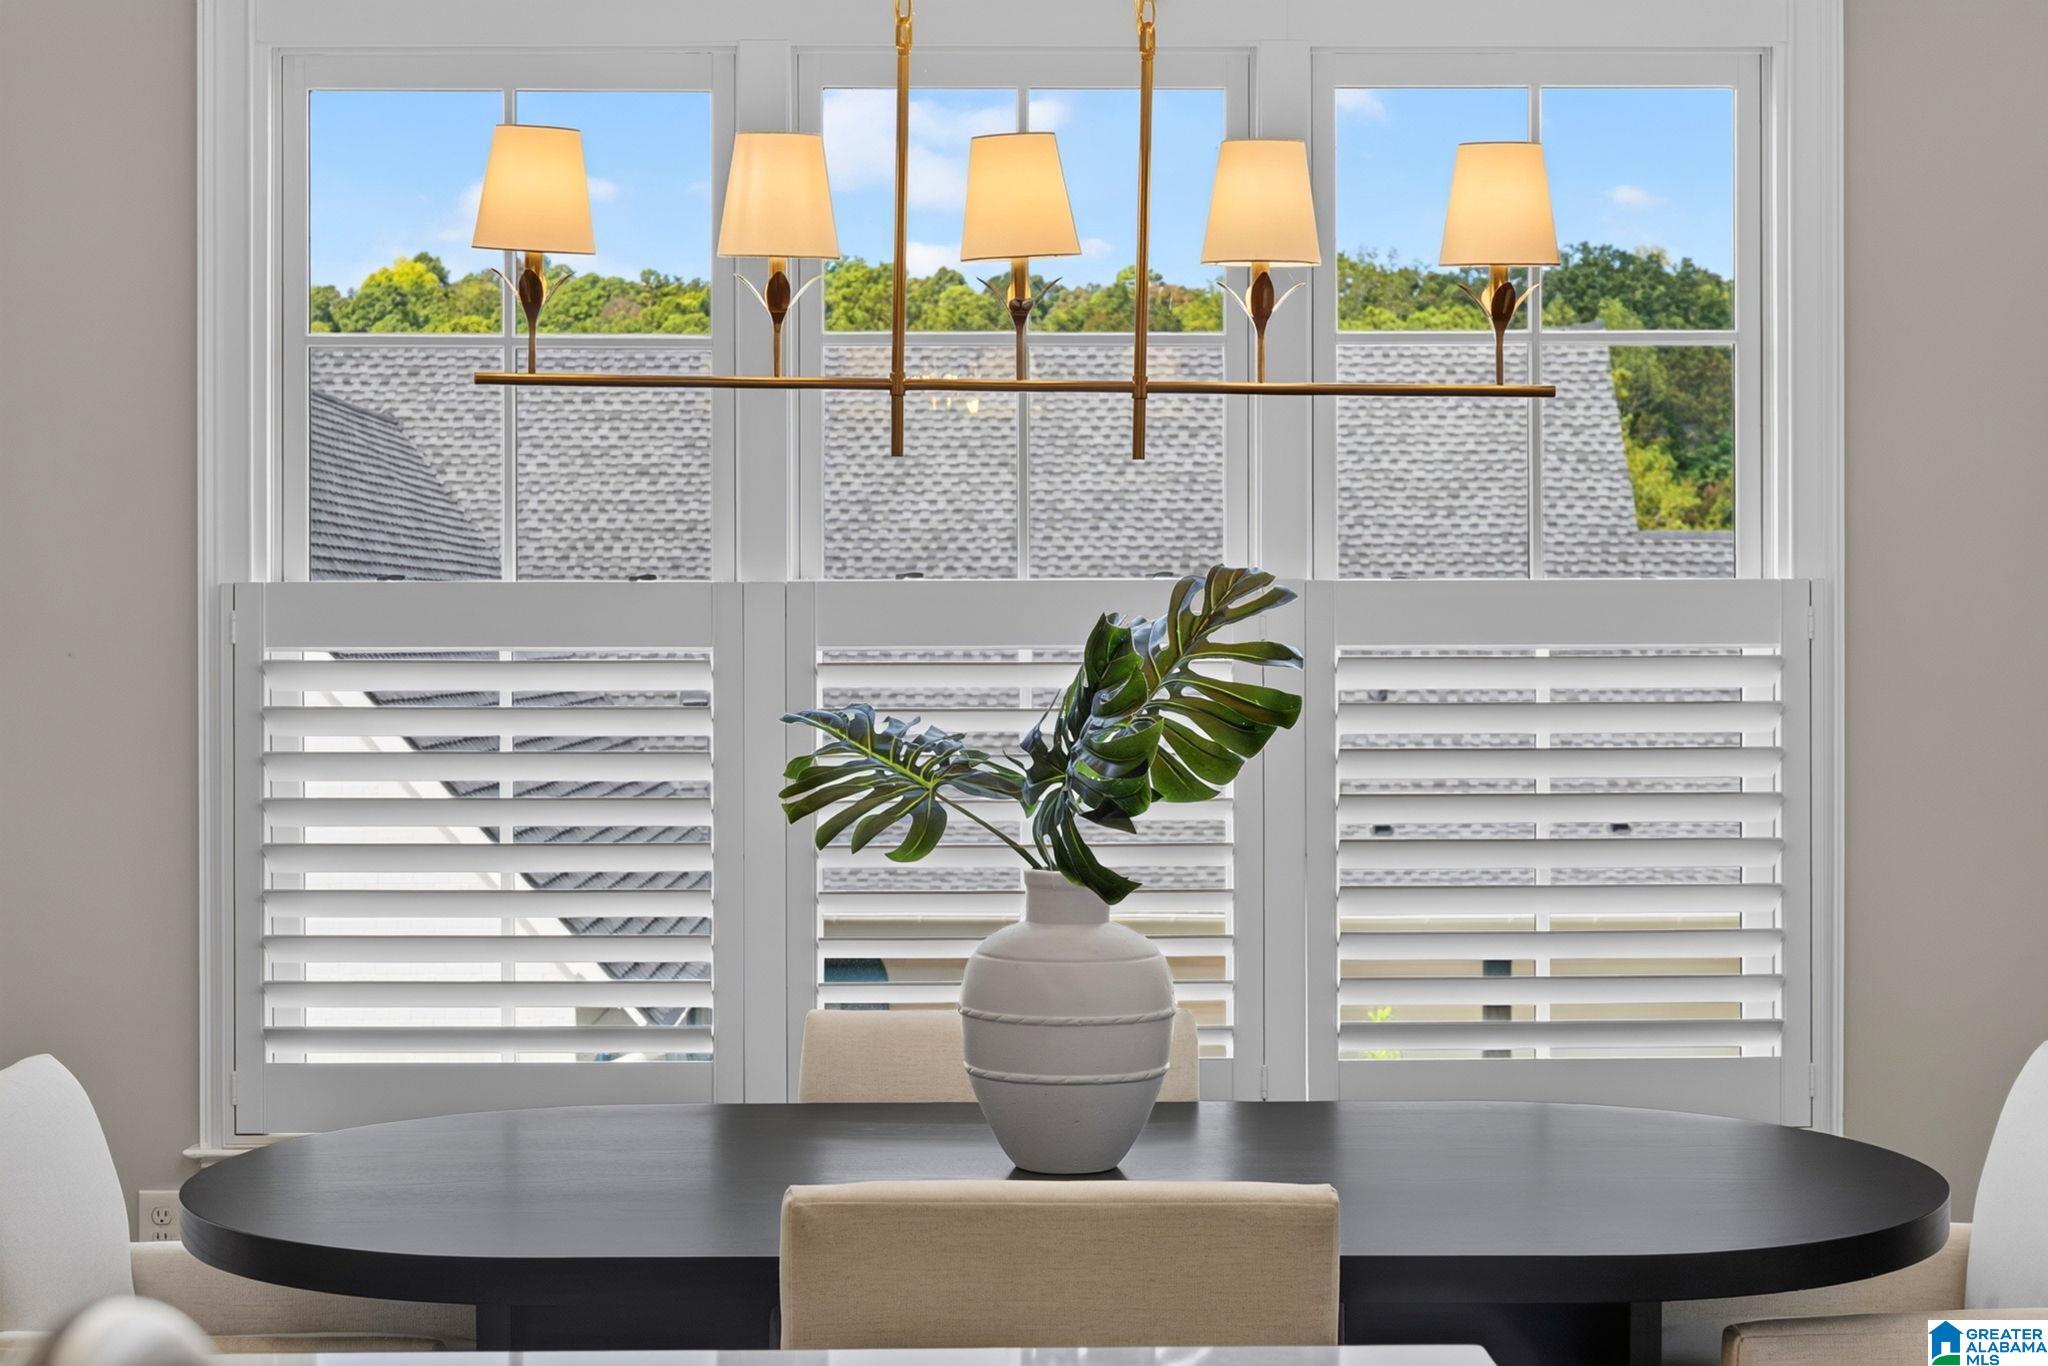
Dining room with a dark oval table, brass chandelier, and large shuttered windows.
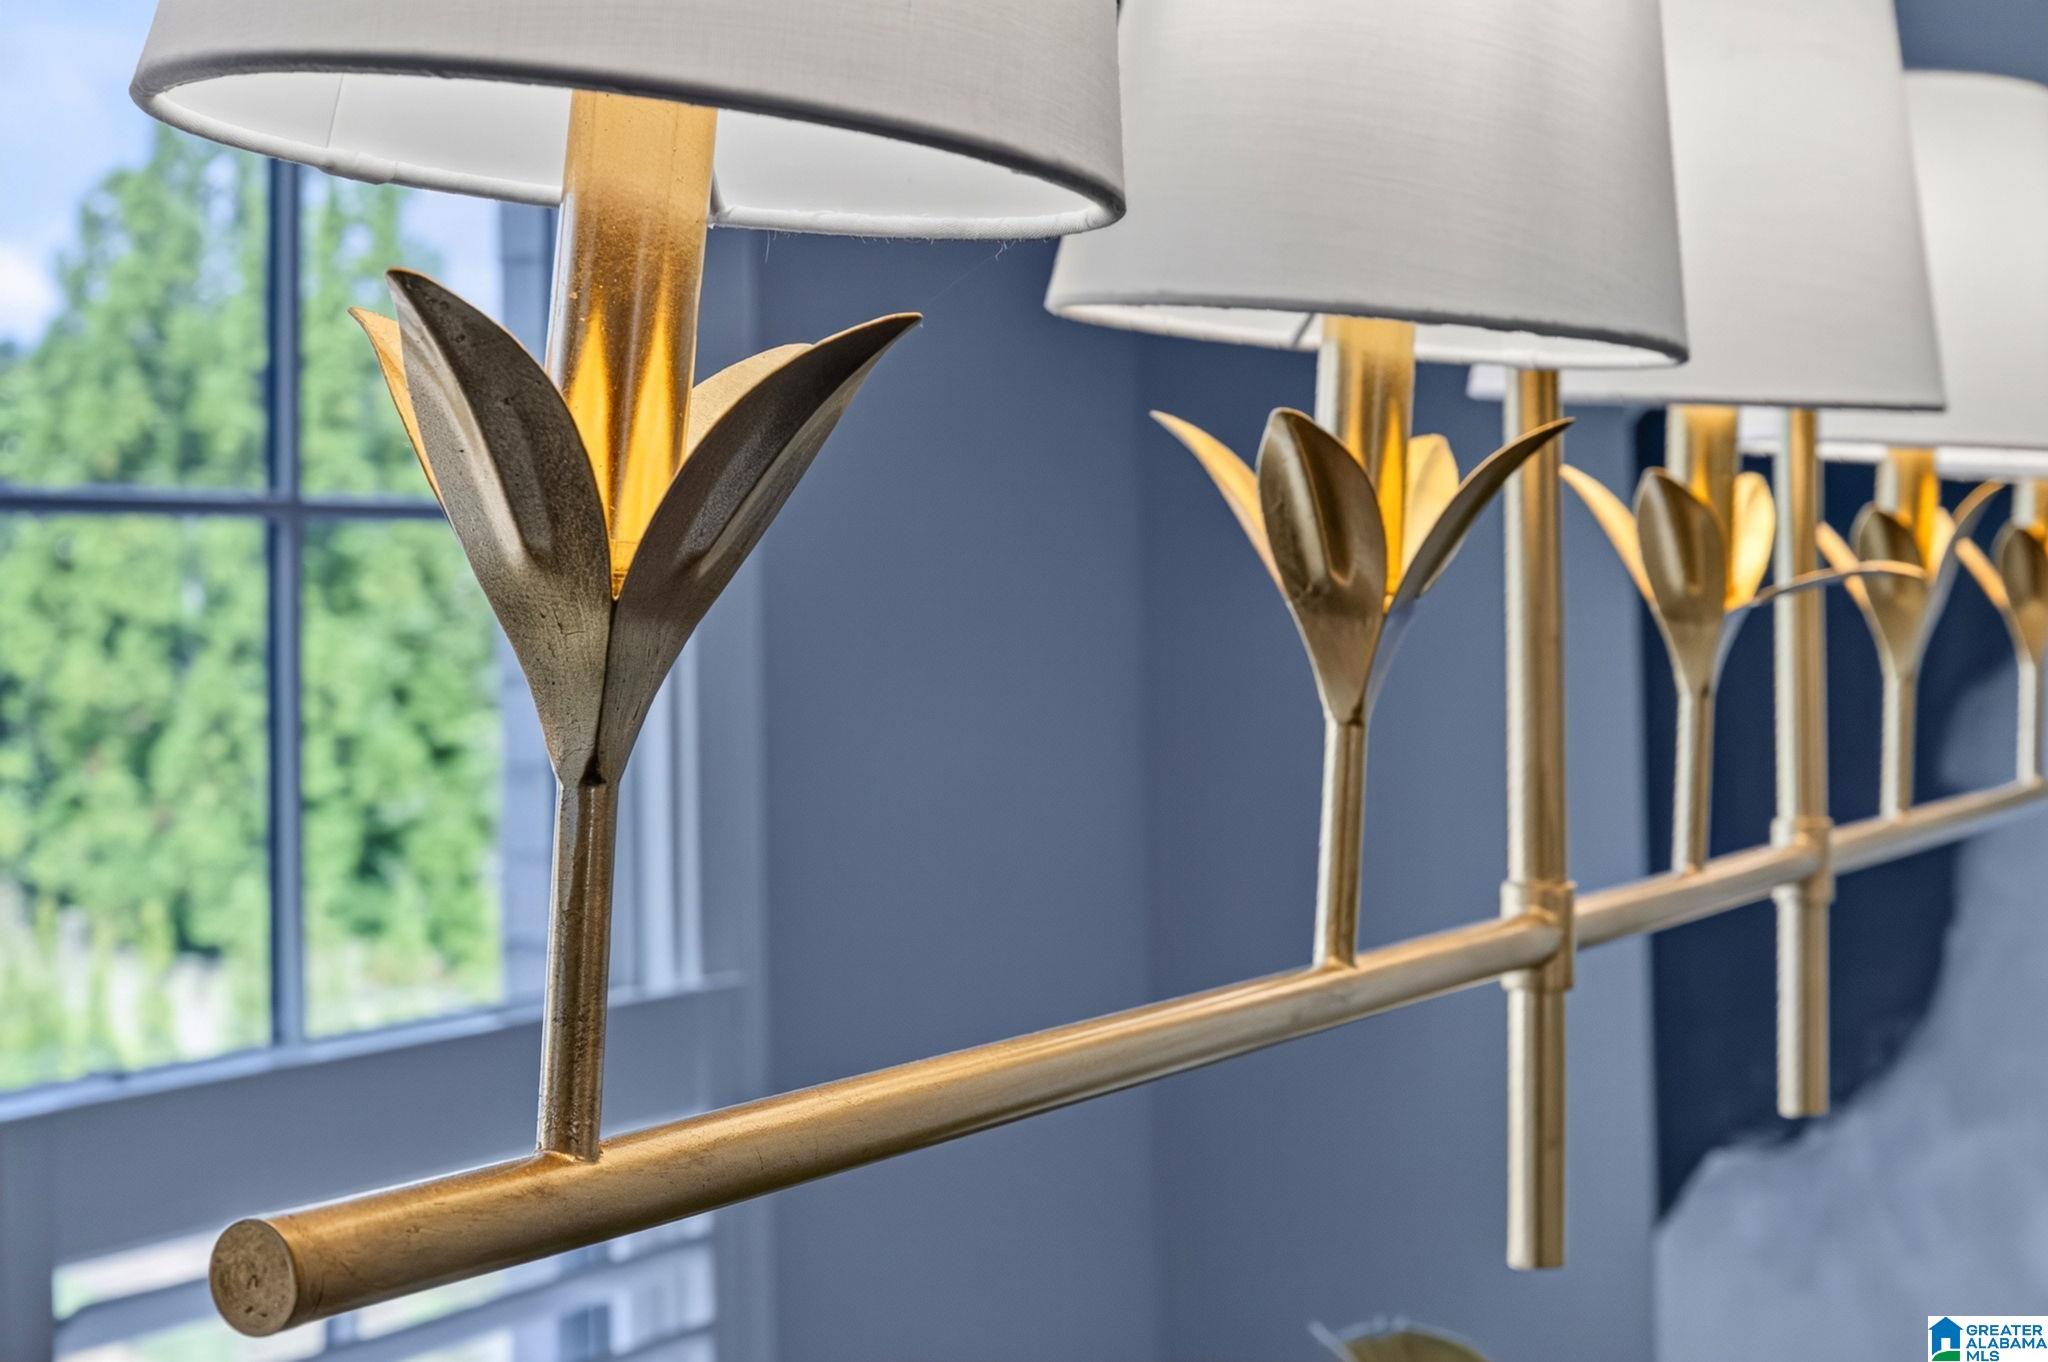
Brass bedroom light fixture with sculptural metal details and white shades above a bed.
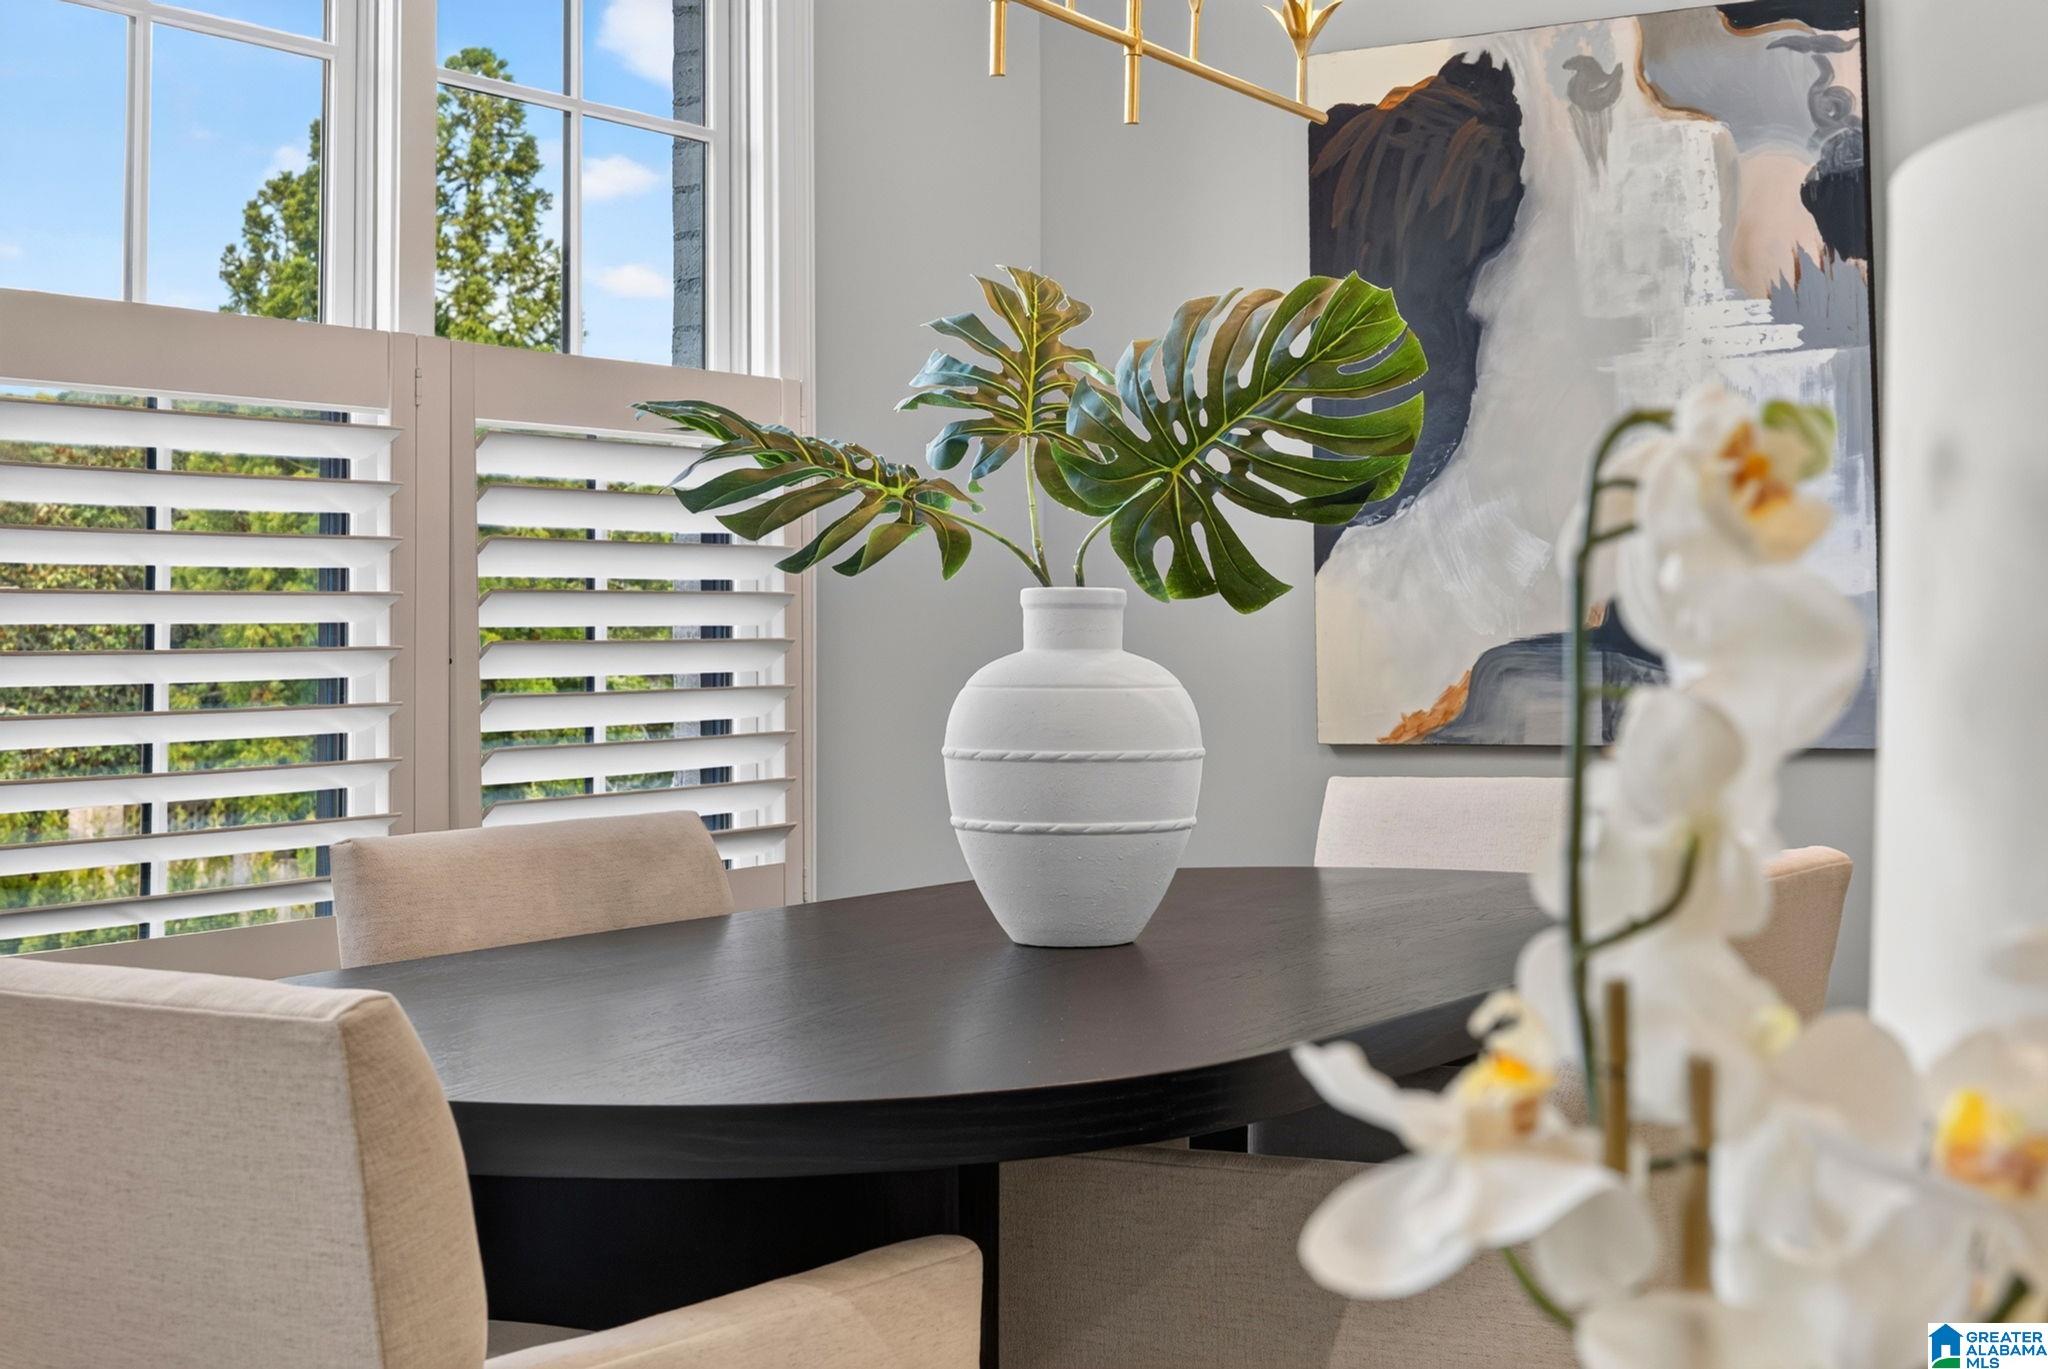
Dining room with a dark oval table, plantation shutters, and a leafy arrangement in a white vase.
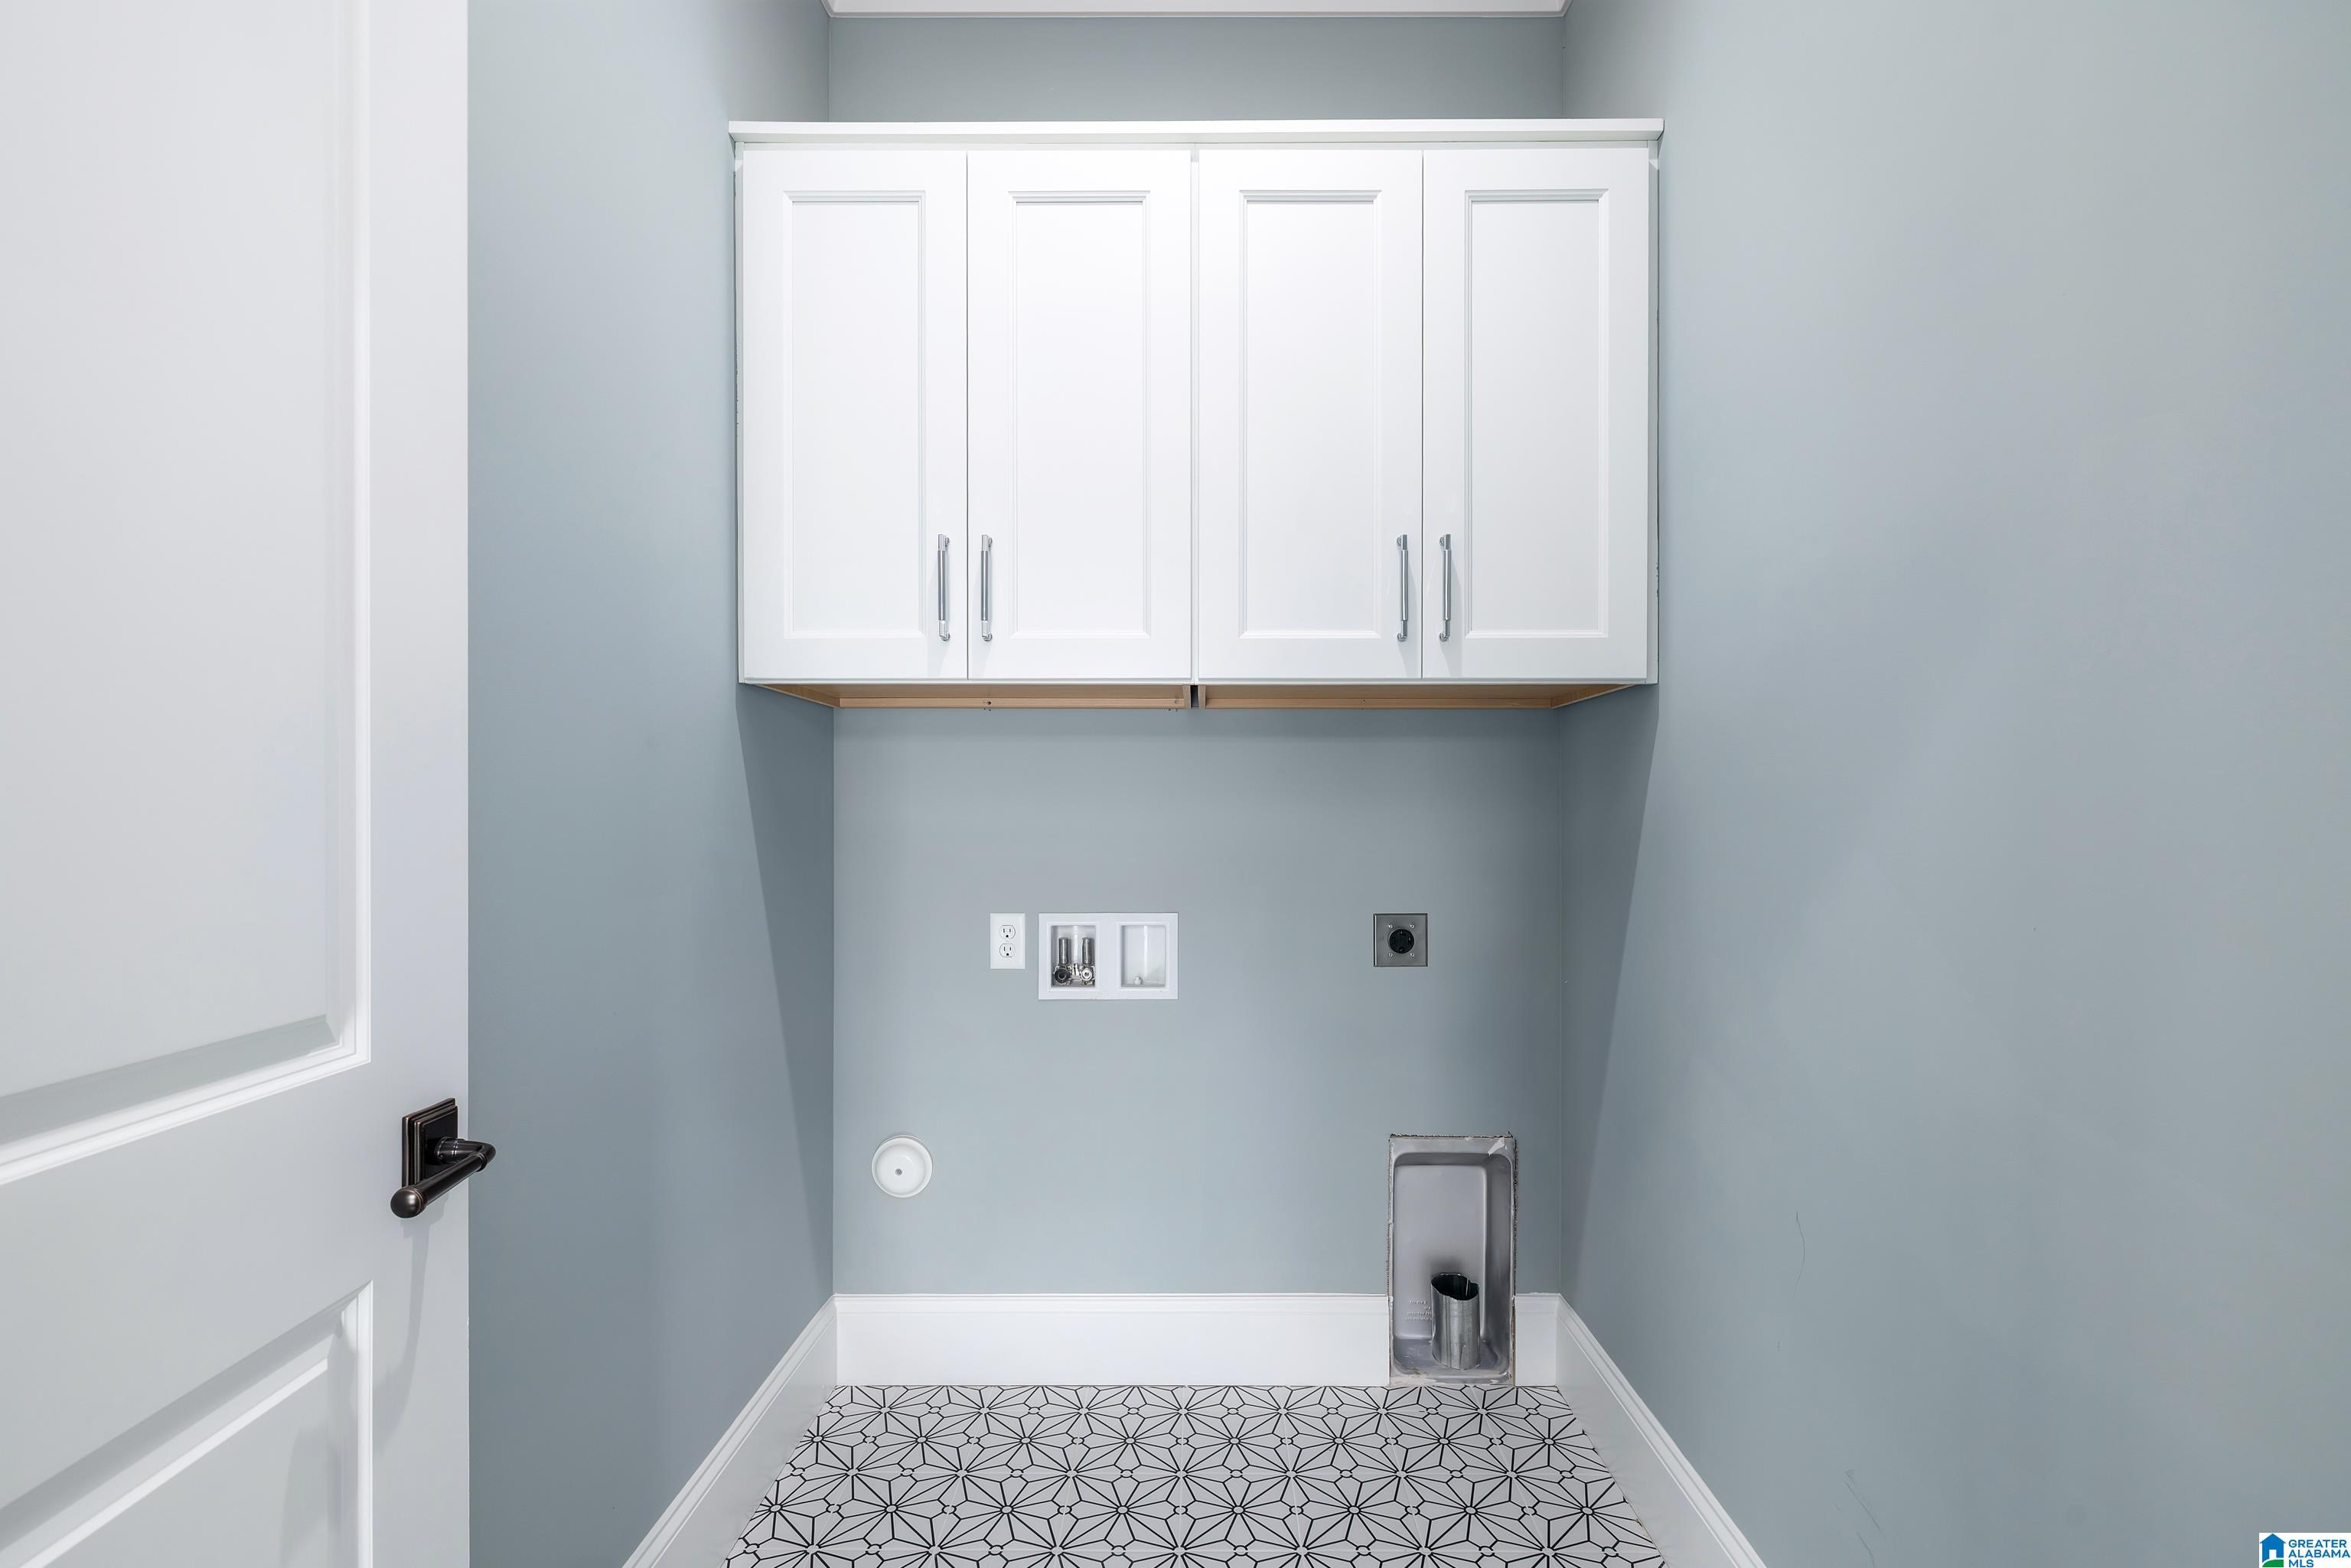
Empty laundry room with white cabinets, appliance hookups, and geometric patterned tile flooring.
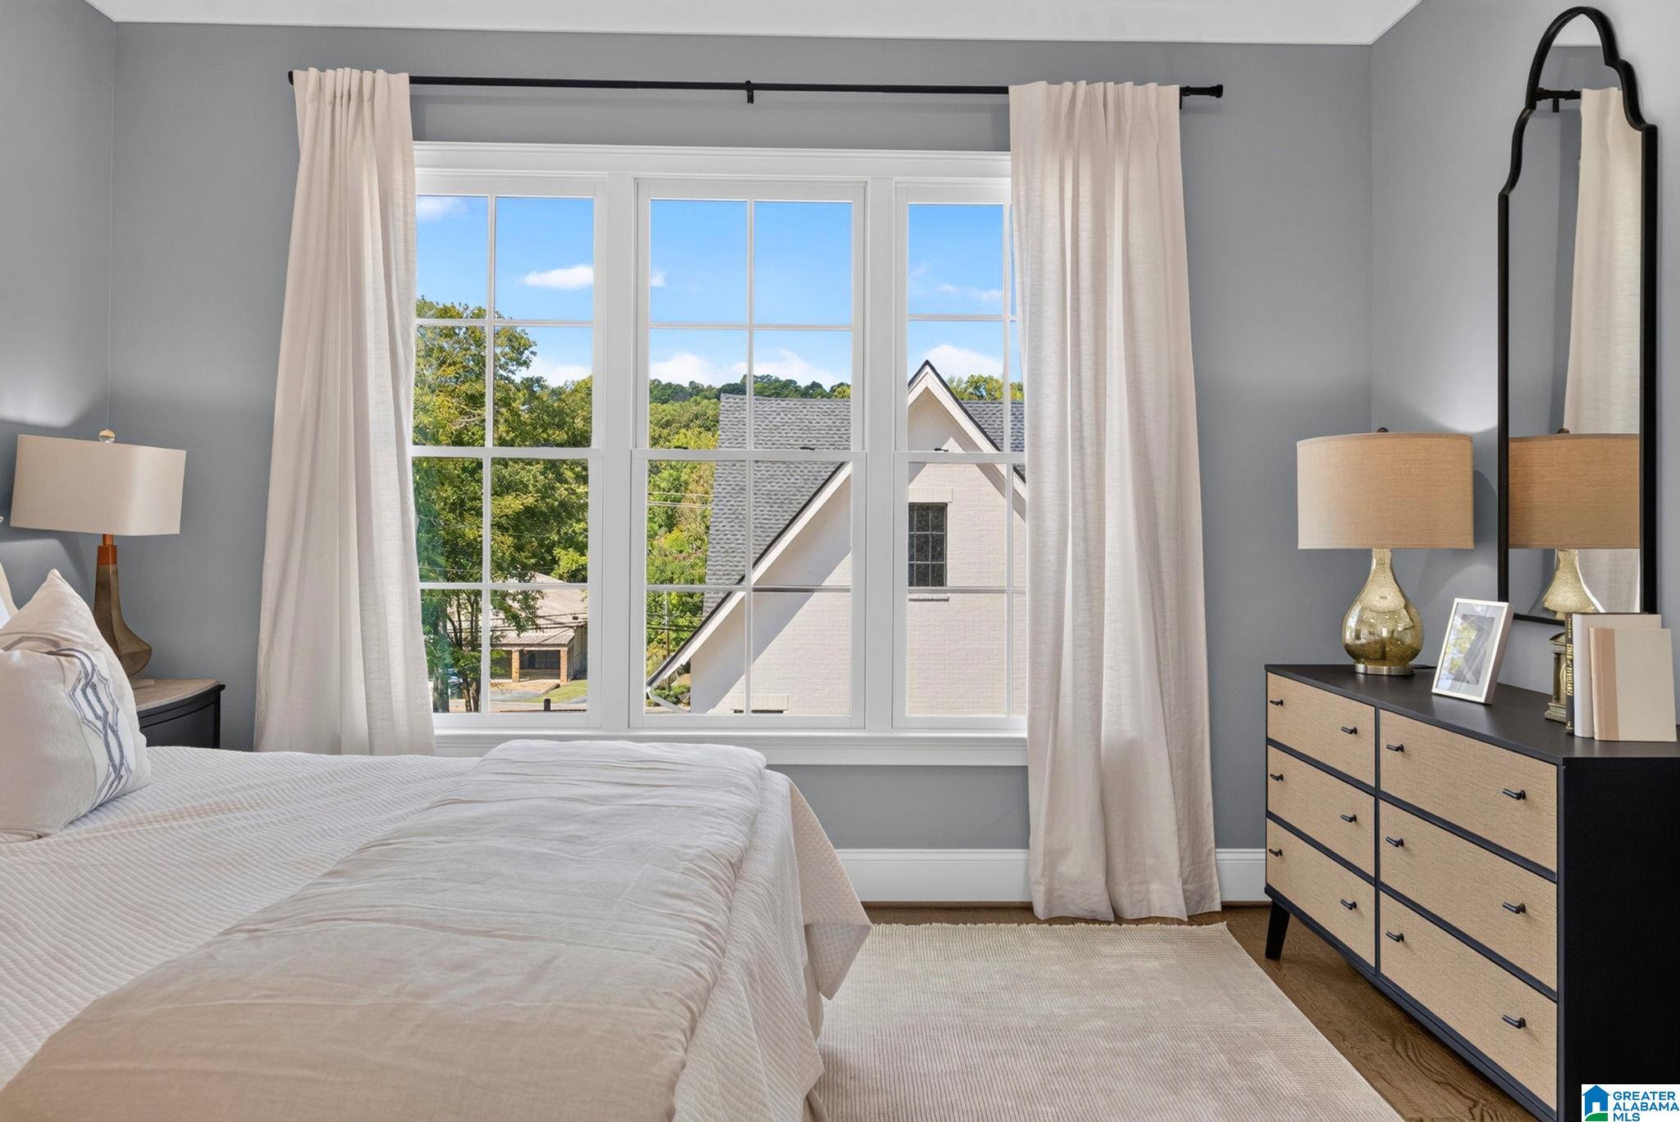
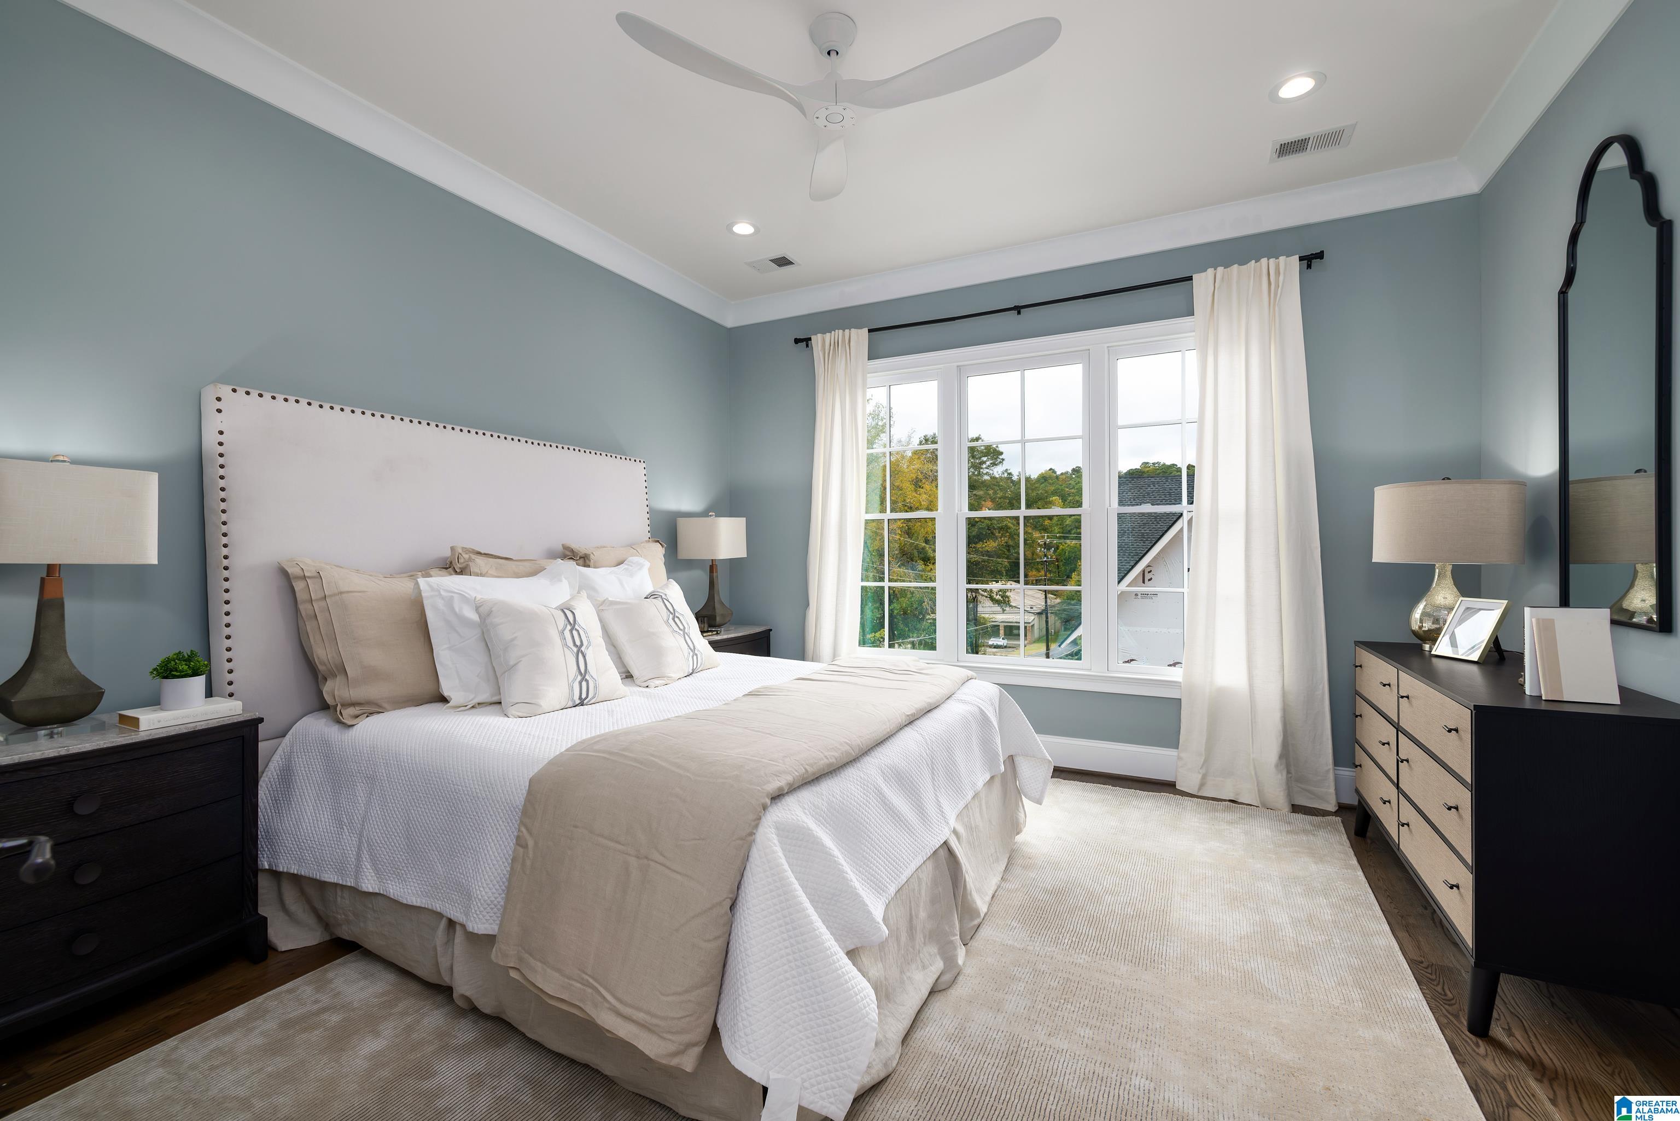
Staged bedroom with a white bed, large curtained window, and dresser with a tall mirror.
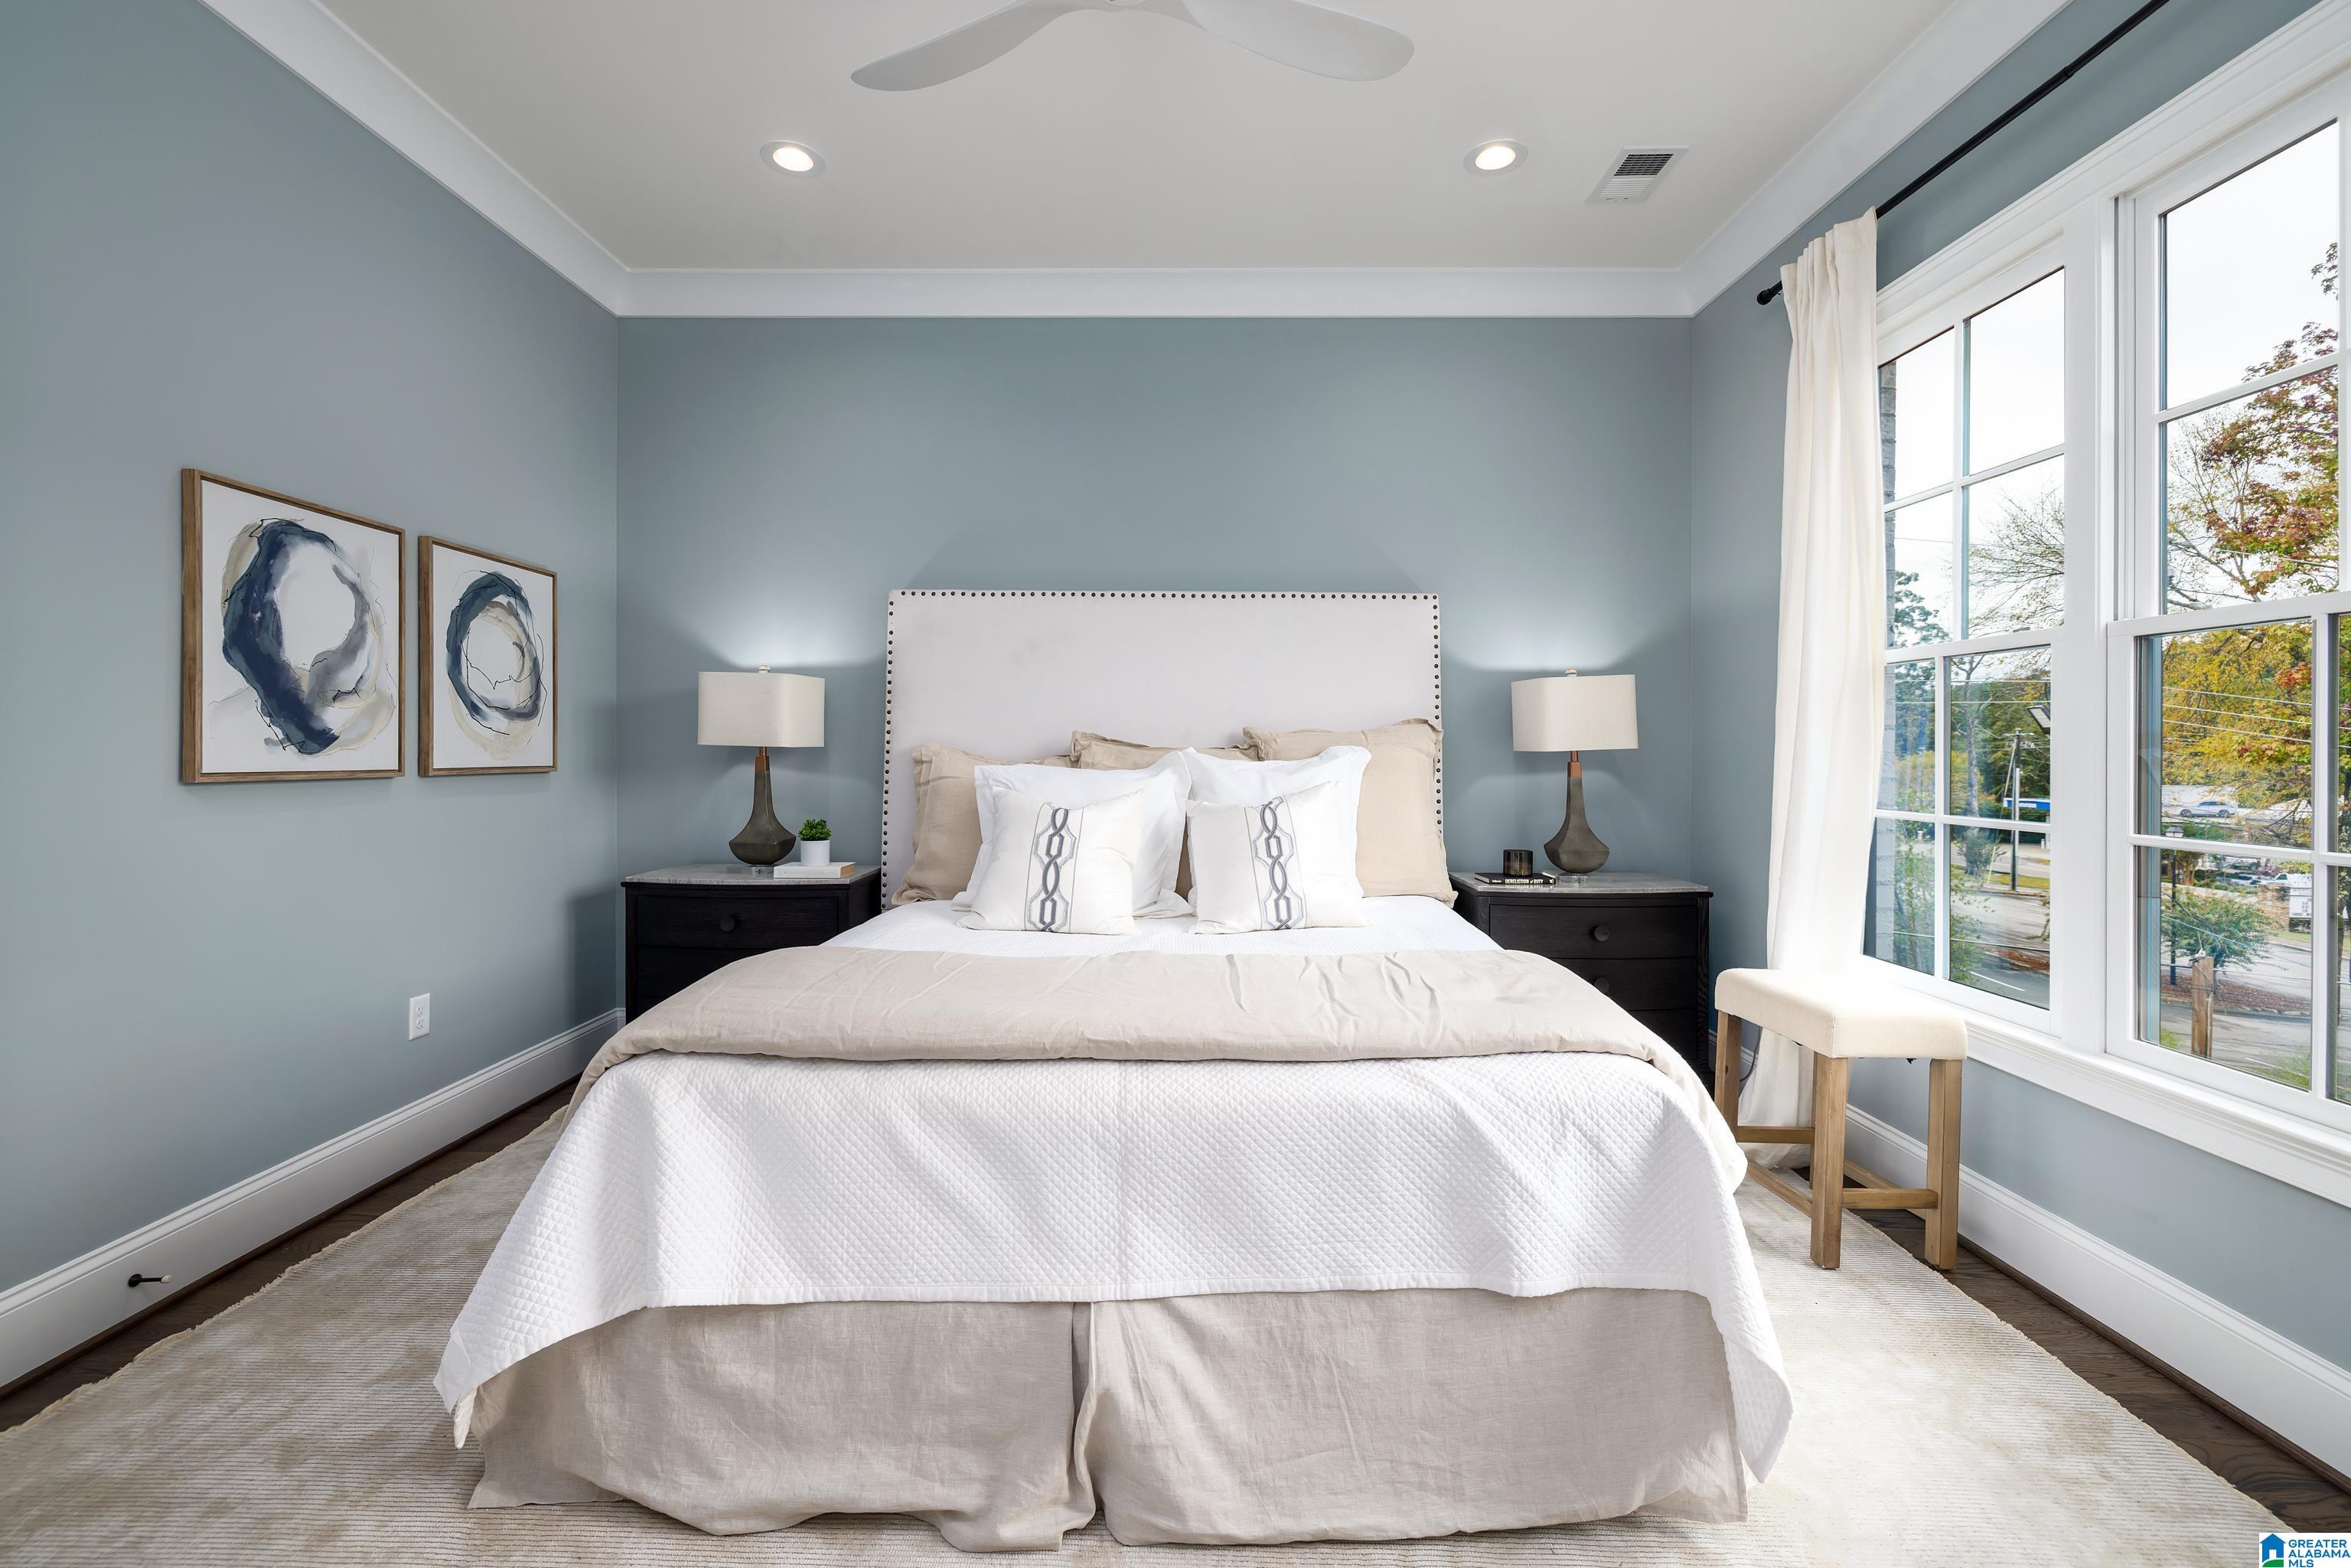
Staged bedroom with a white bed, blue-gray walls, abstract art, and tall windows.
Bedroom with a nailhead-trim headboard, white and beige bedding, and a large curtained window.
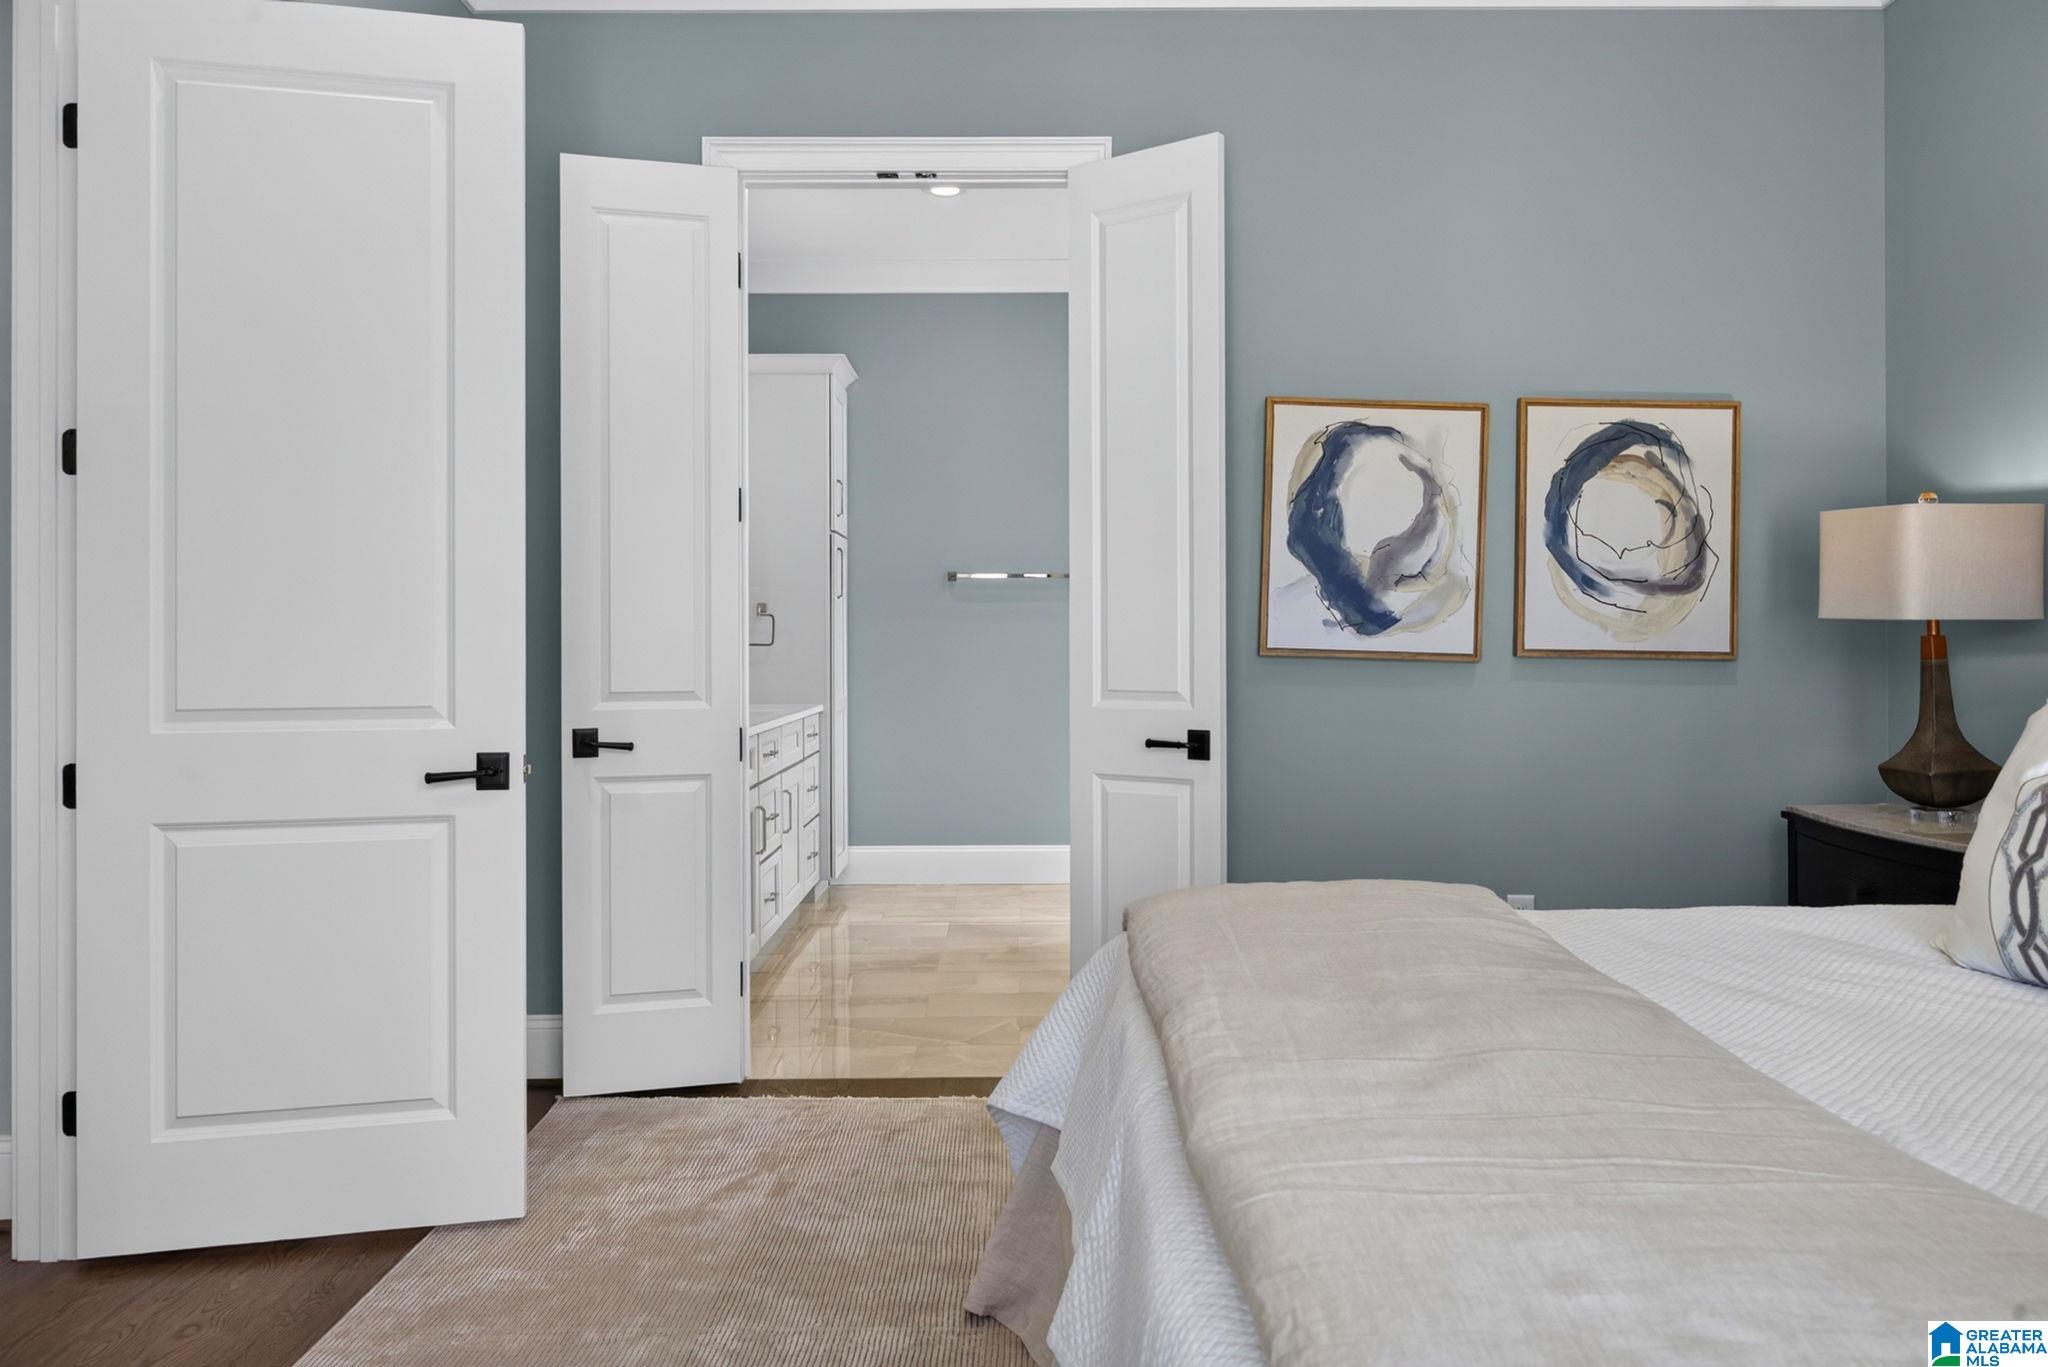
Bedroom with a white bed and open double doors to a bathroom with a white vanity.
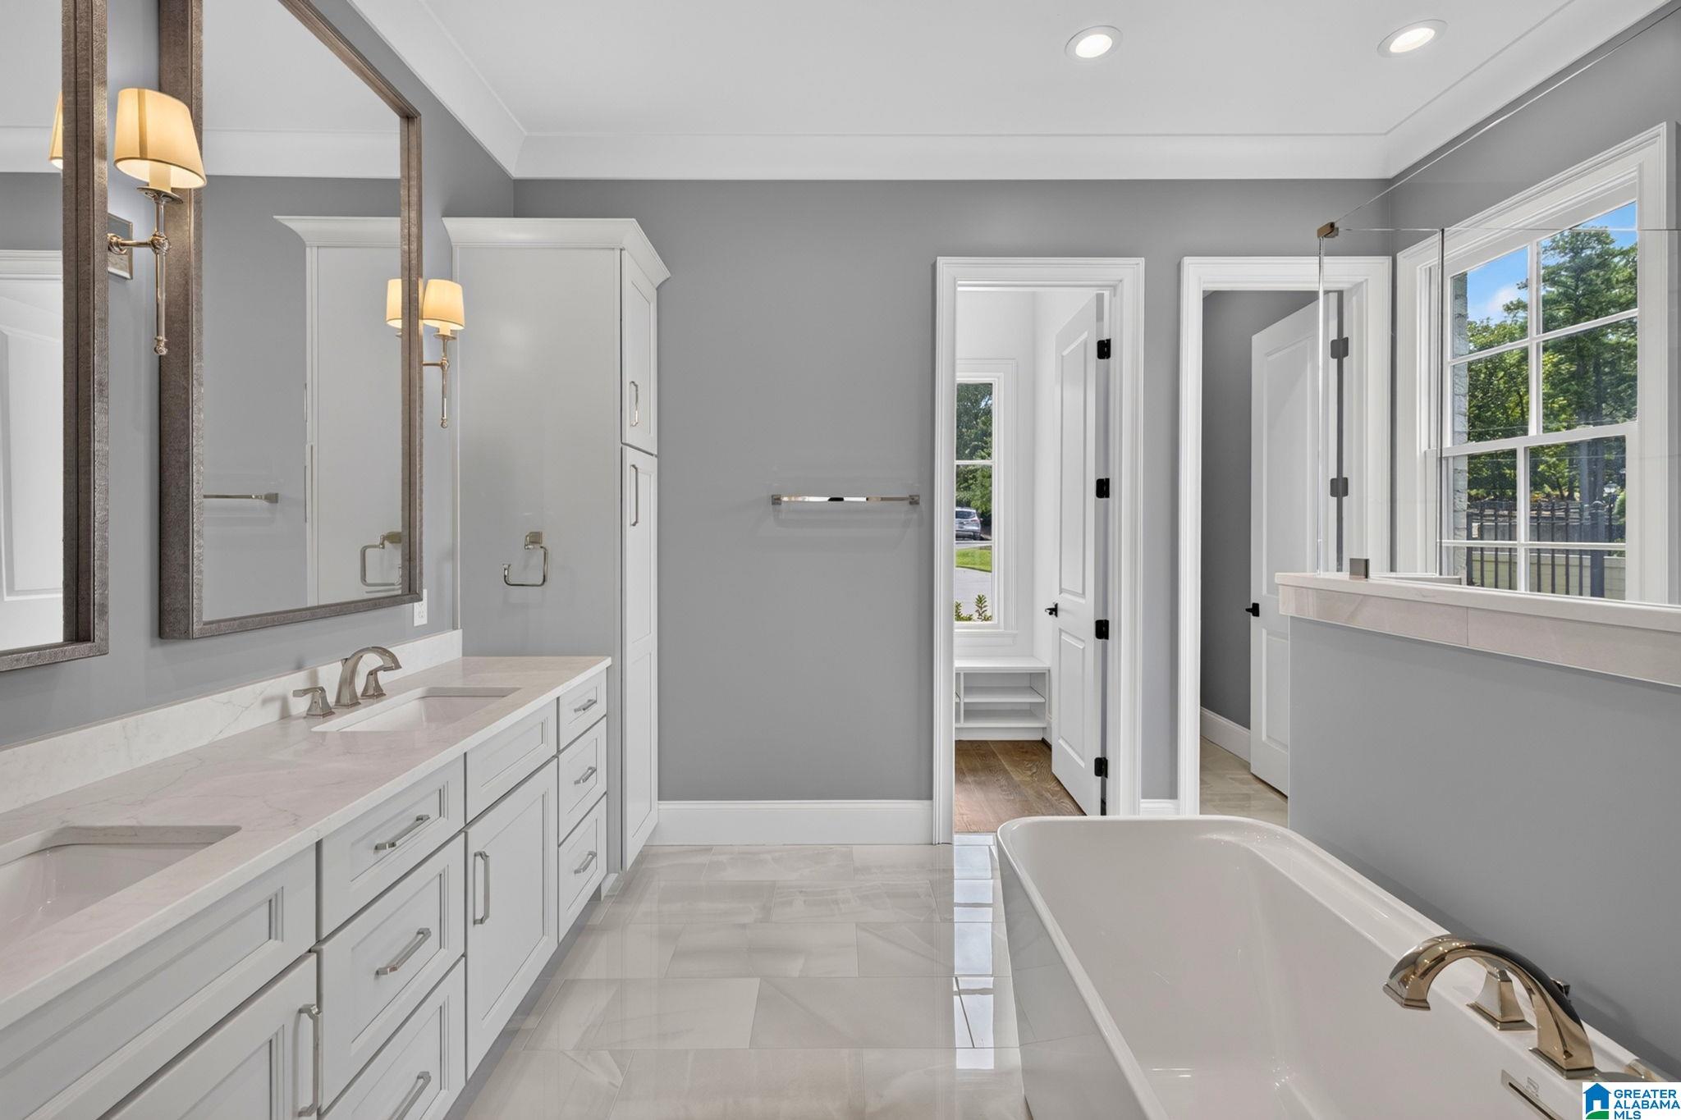
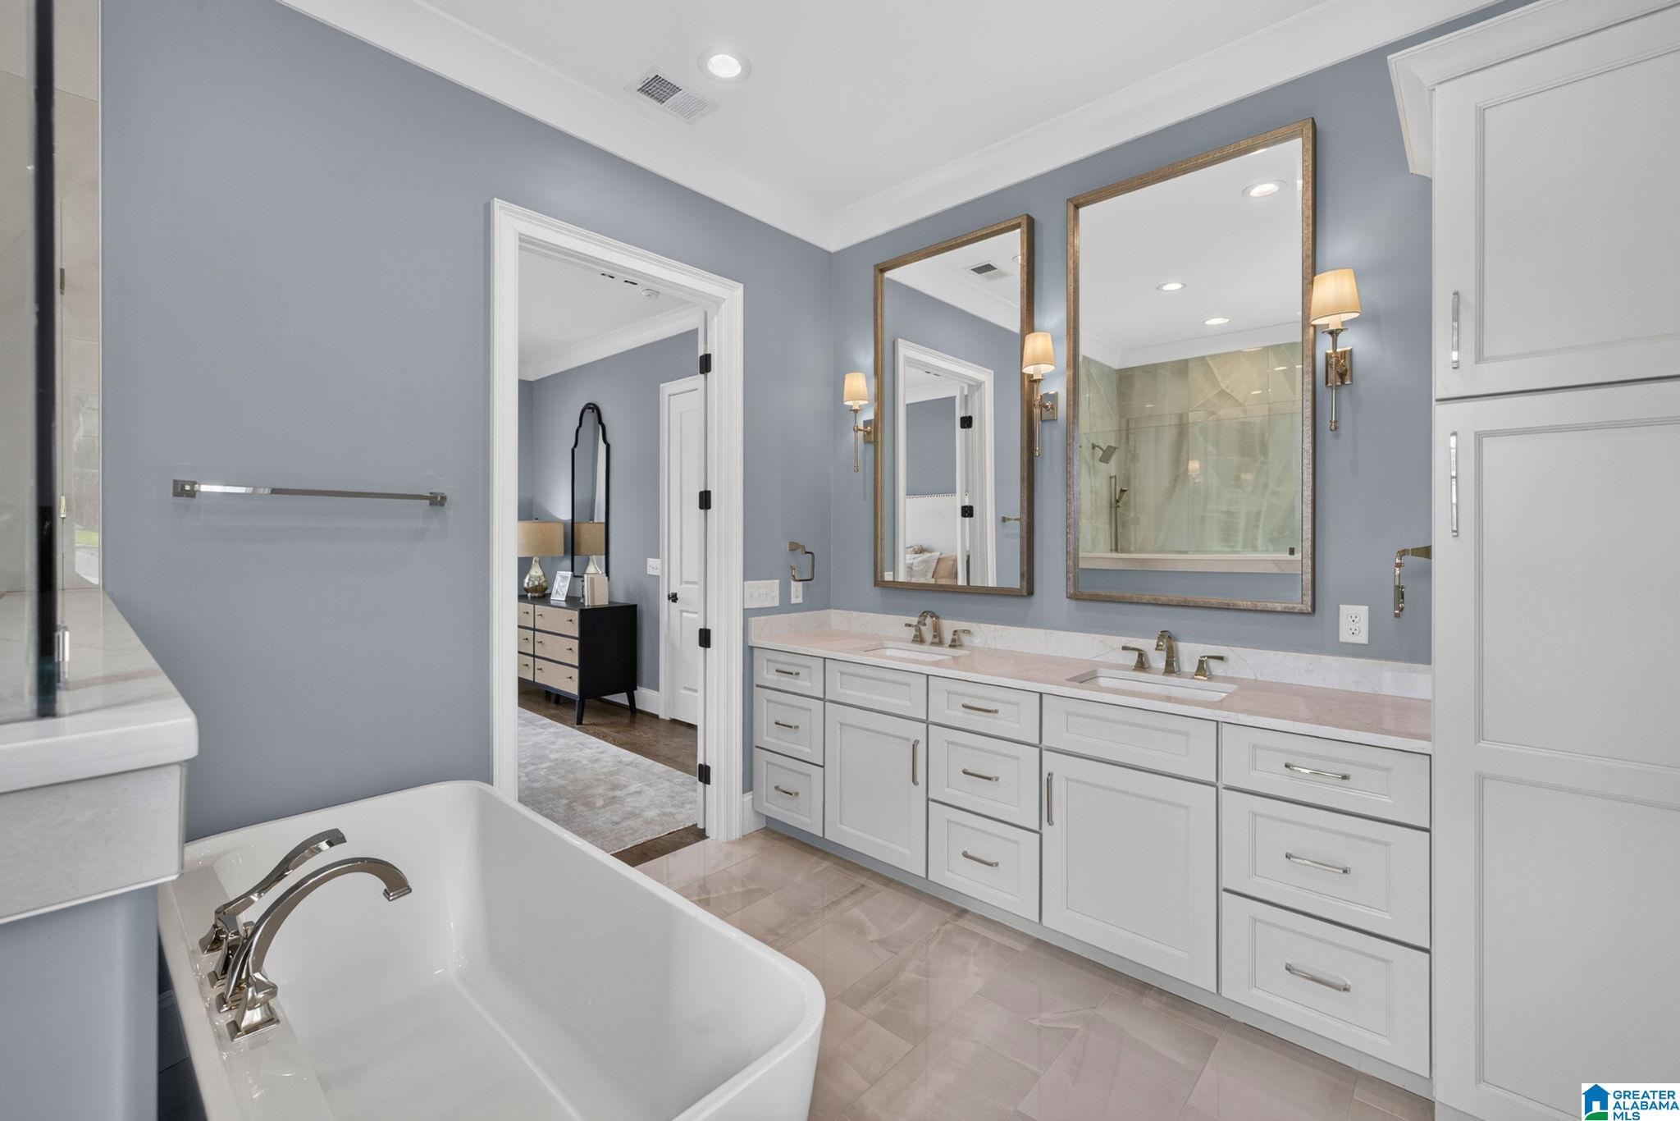
Bathroom with a long double vanity, freestanding tub, and large windows.
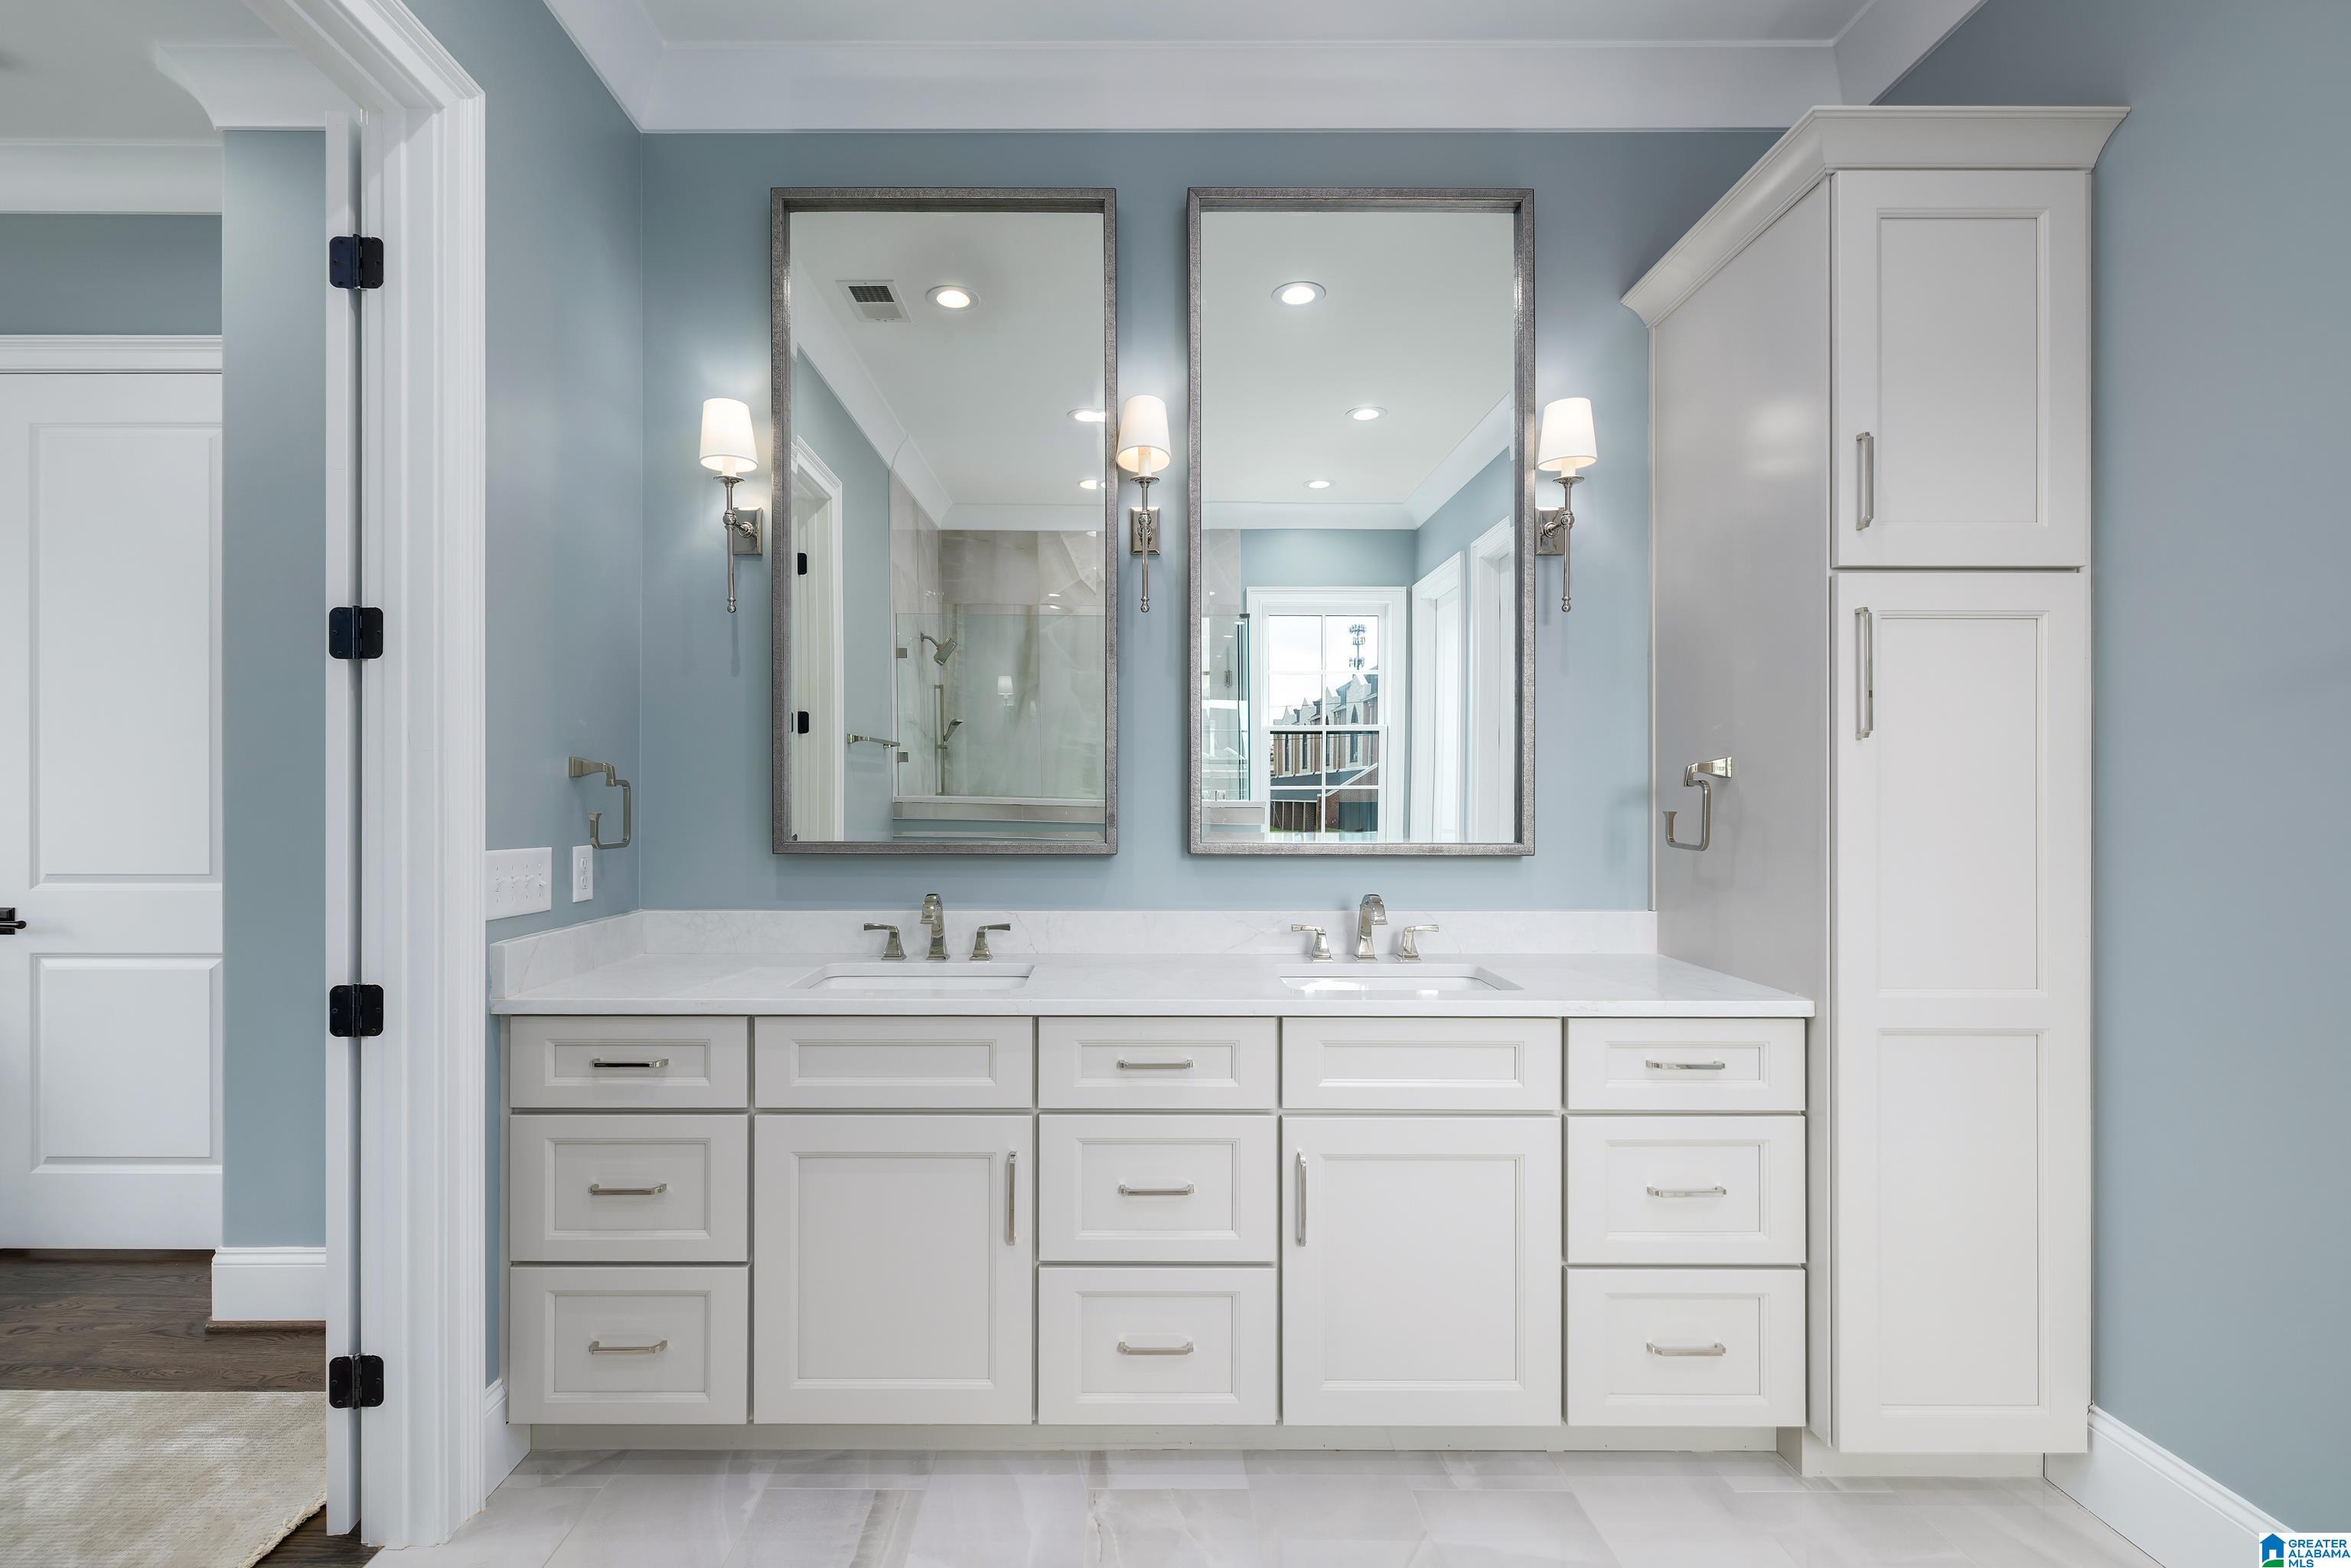
Bathroom with a white double vanity, two framed mirrors and a tall storage cabinet.
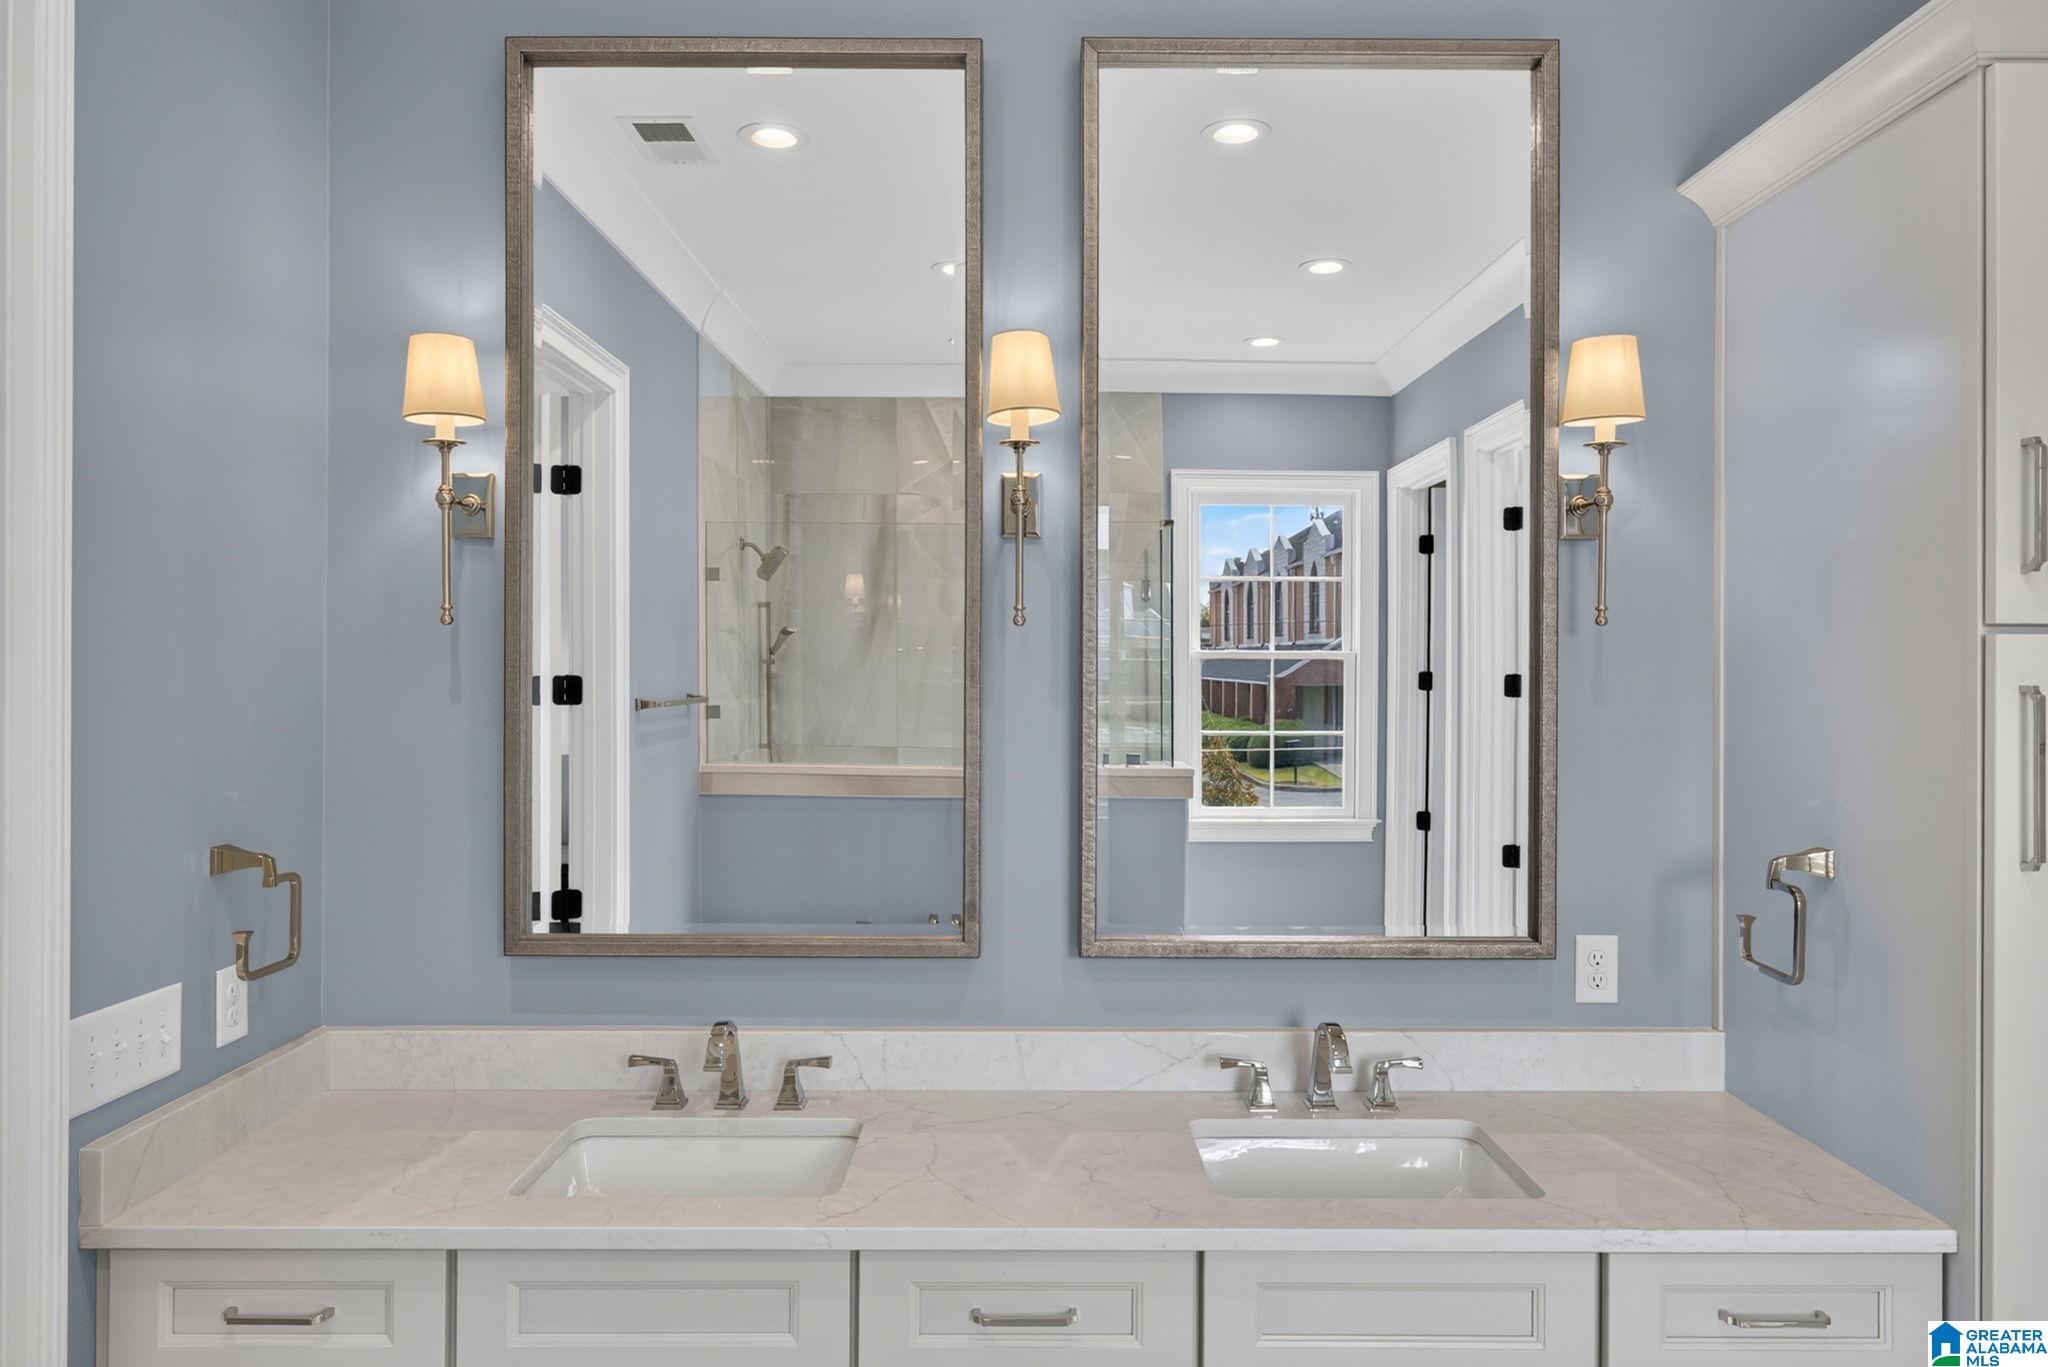
Double-sink bathroom vanity with a marble countertop, framed mirrors, and gray walls.
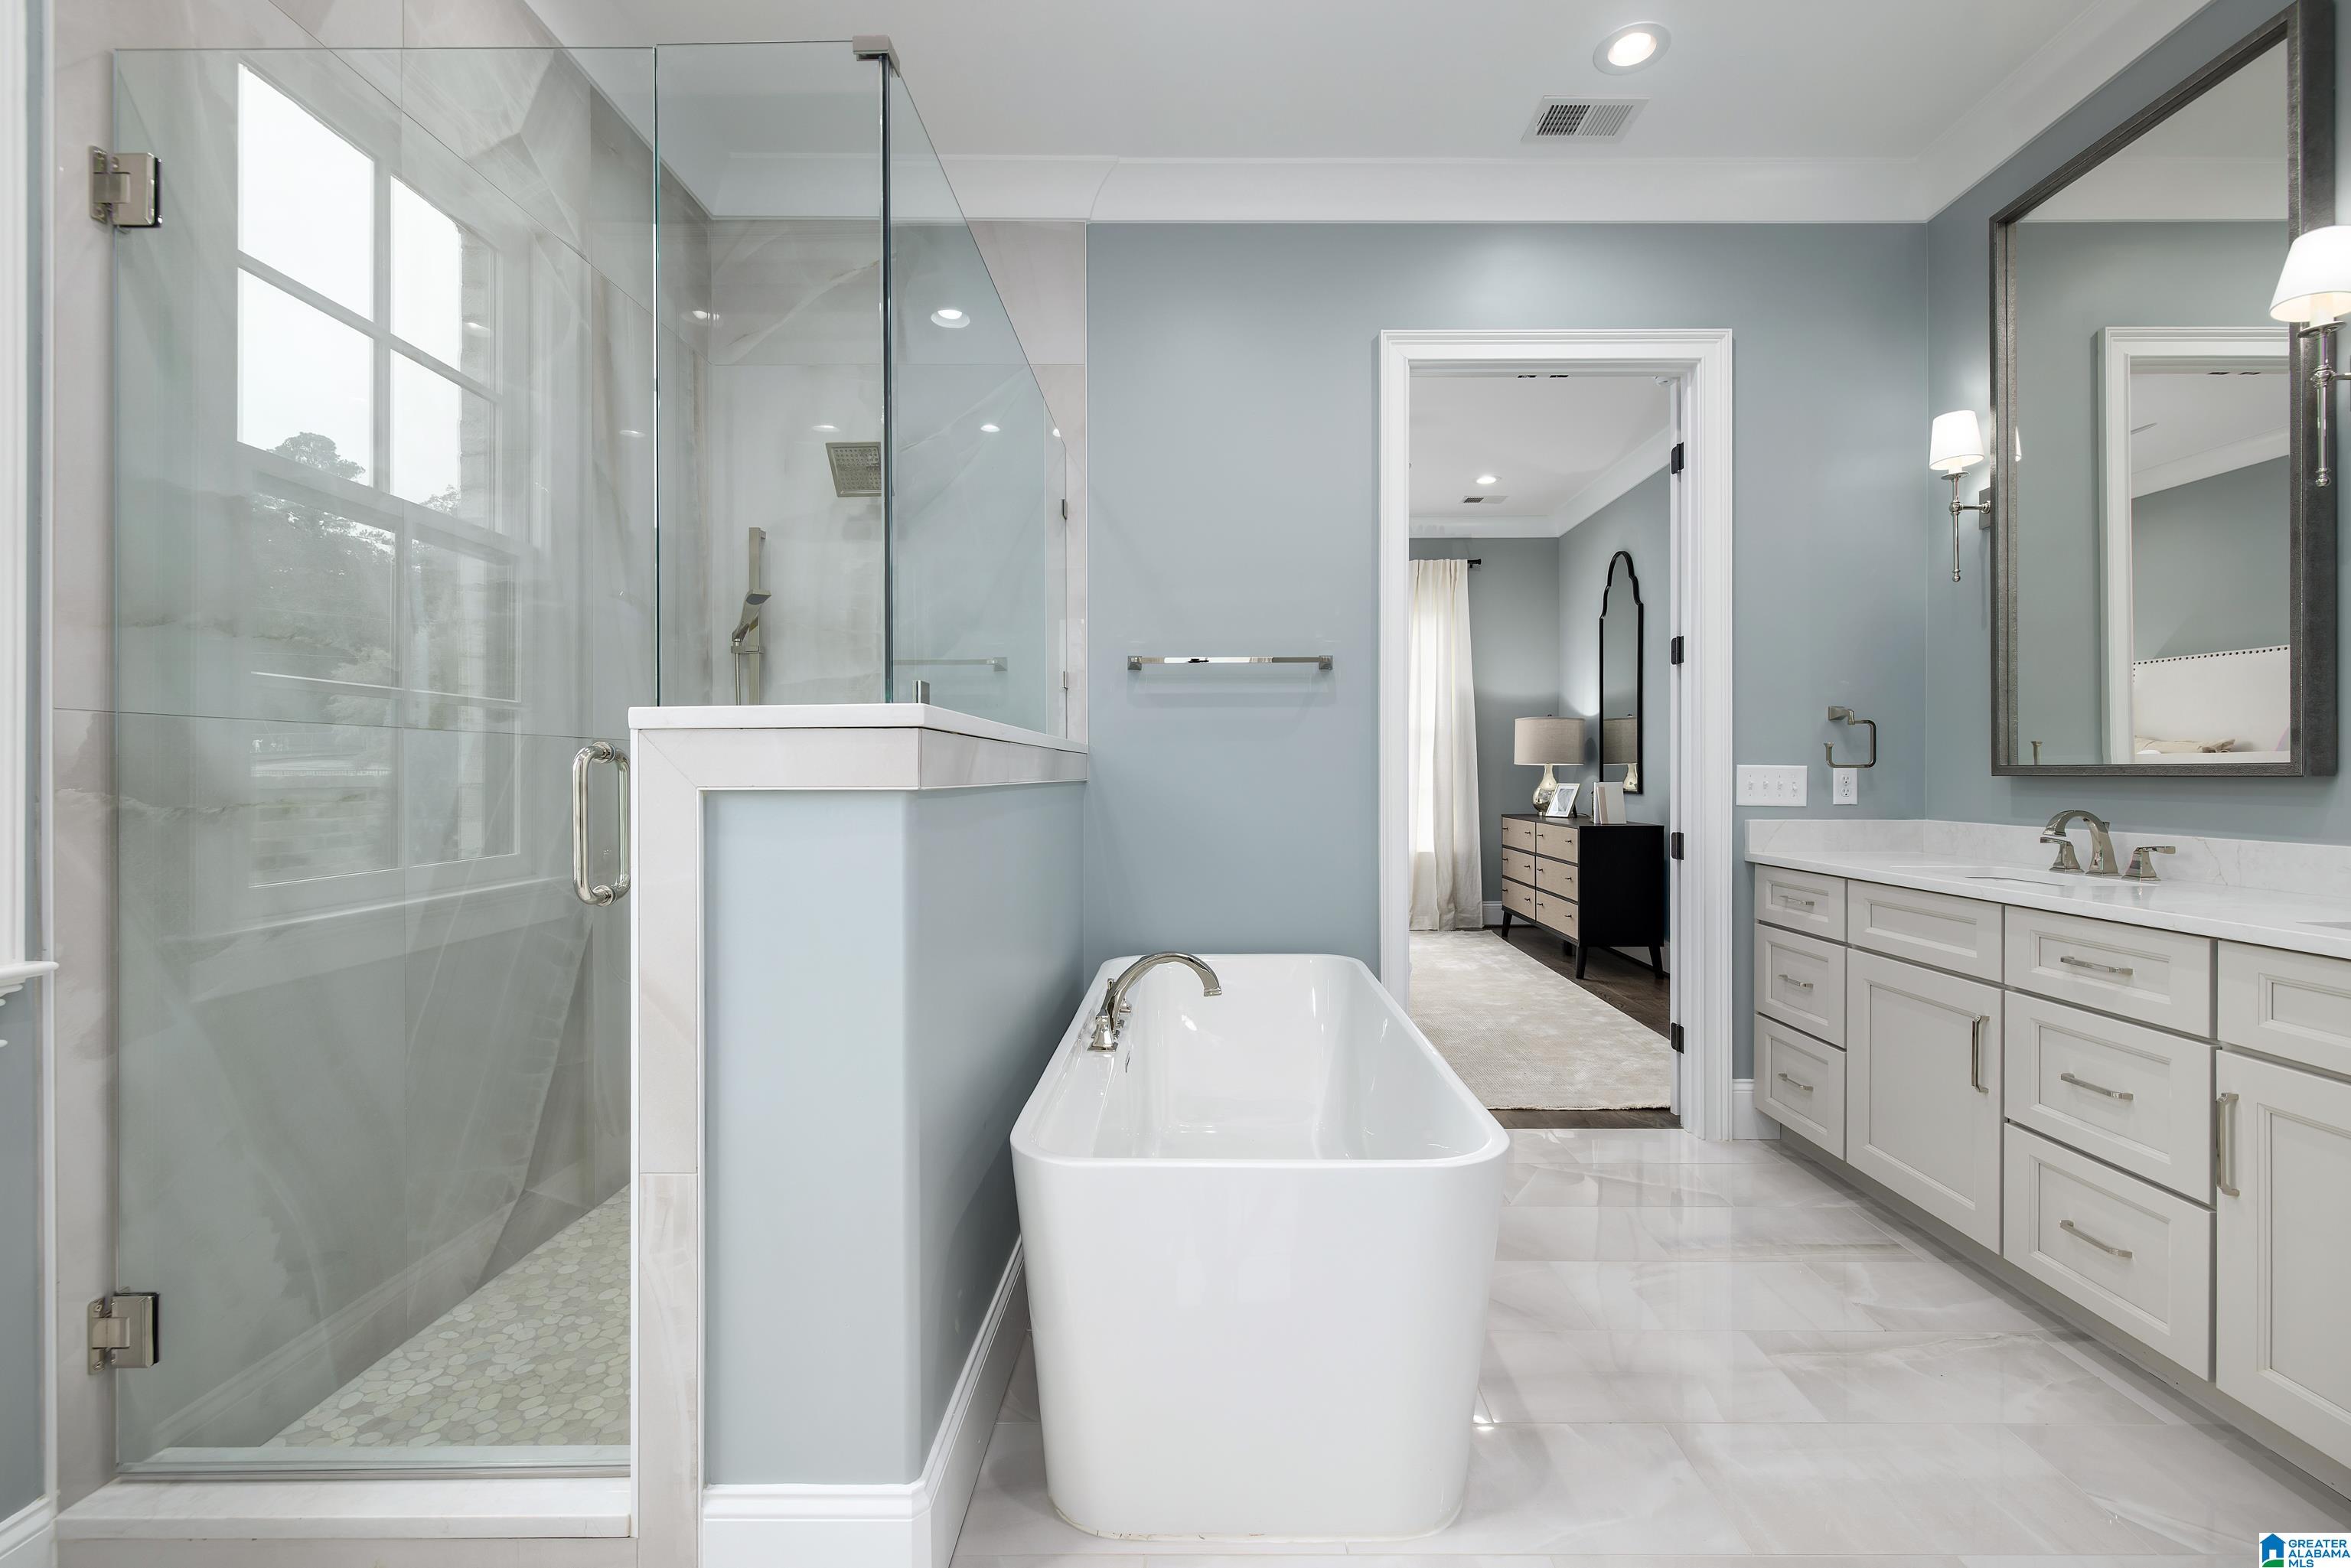
Primary bathroom with a freestanding soaking tub, double vanity, large framed mirrors, and glass-enclosed shower.
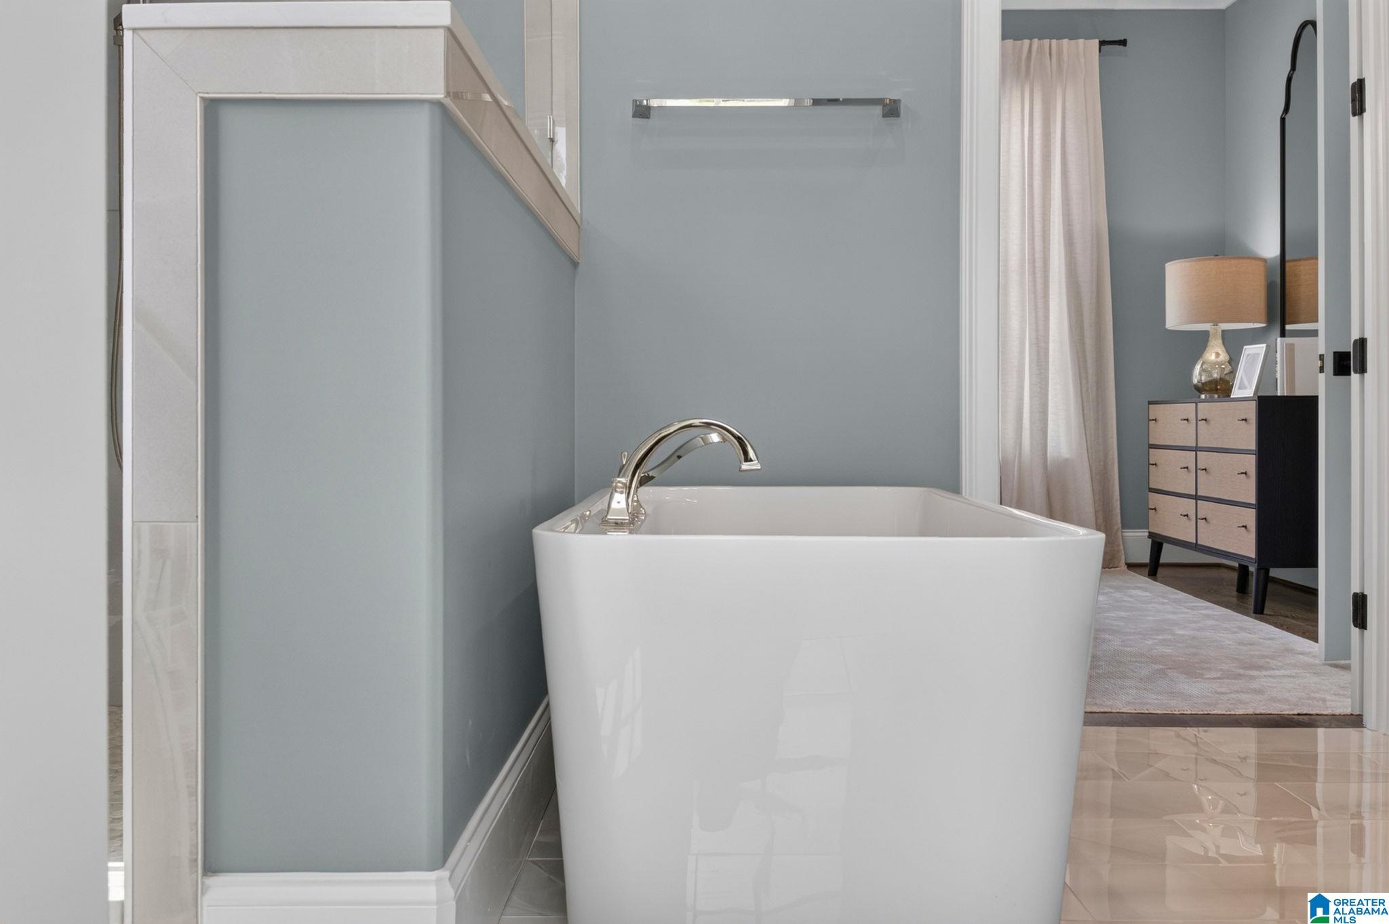
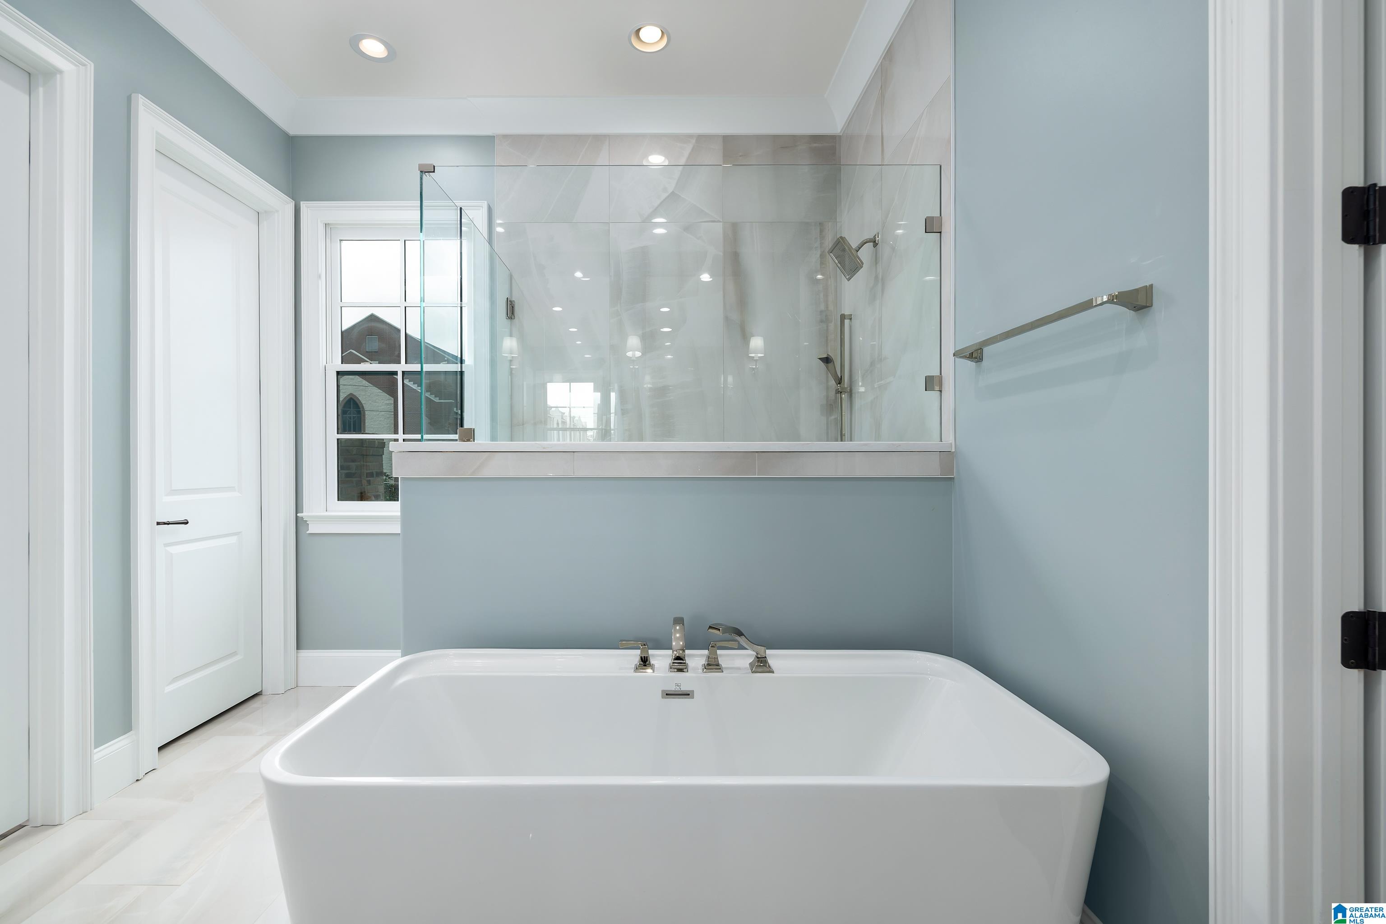
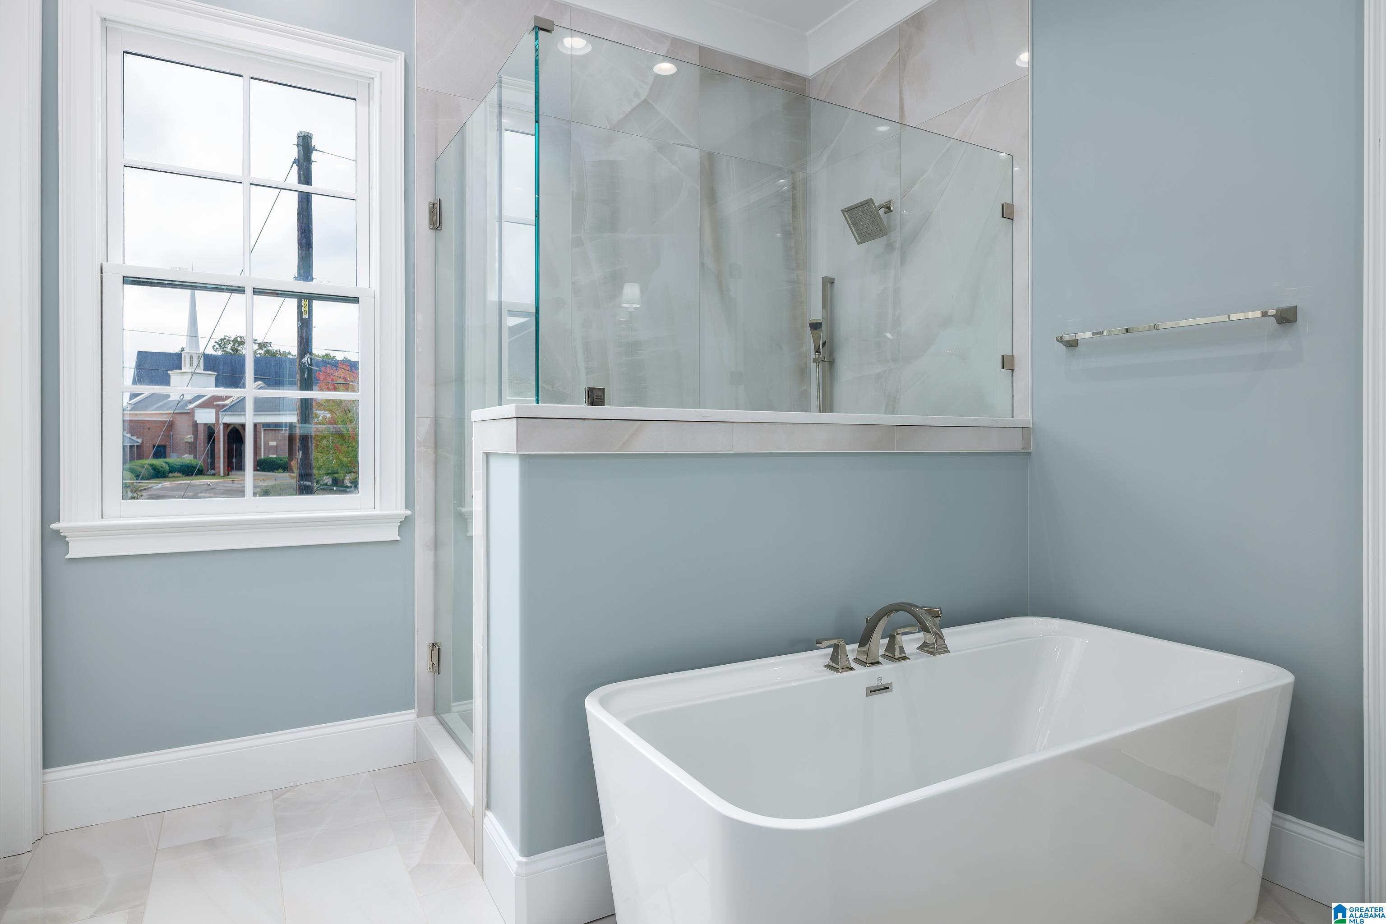
Bathroom with a freestanding white tub, chrome faucet, and glass shower partition.
Bathroom with a large freestanding tub, glass shower, and pale marble-look tile.
Bathroom with a freestanding soaking tub, glass shower, and large window.
Bathroom with a freestanding soaking tub, glass shower, and white vanity.
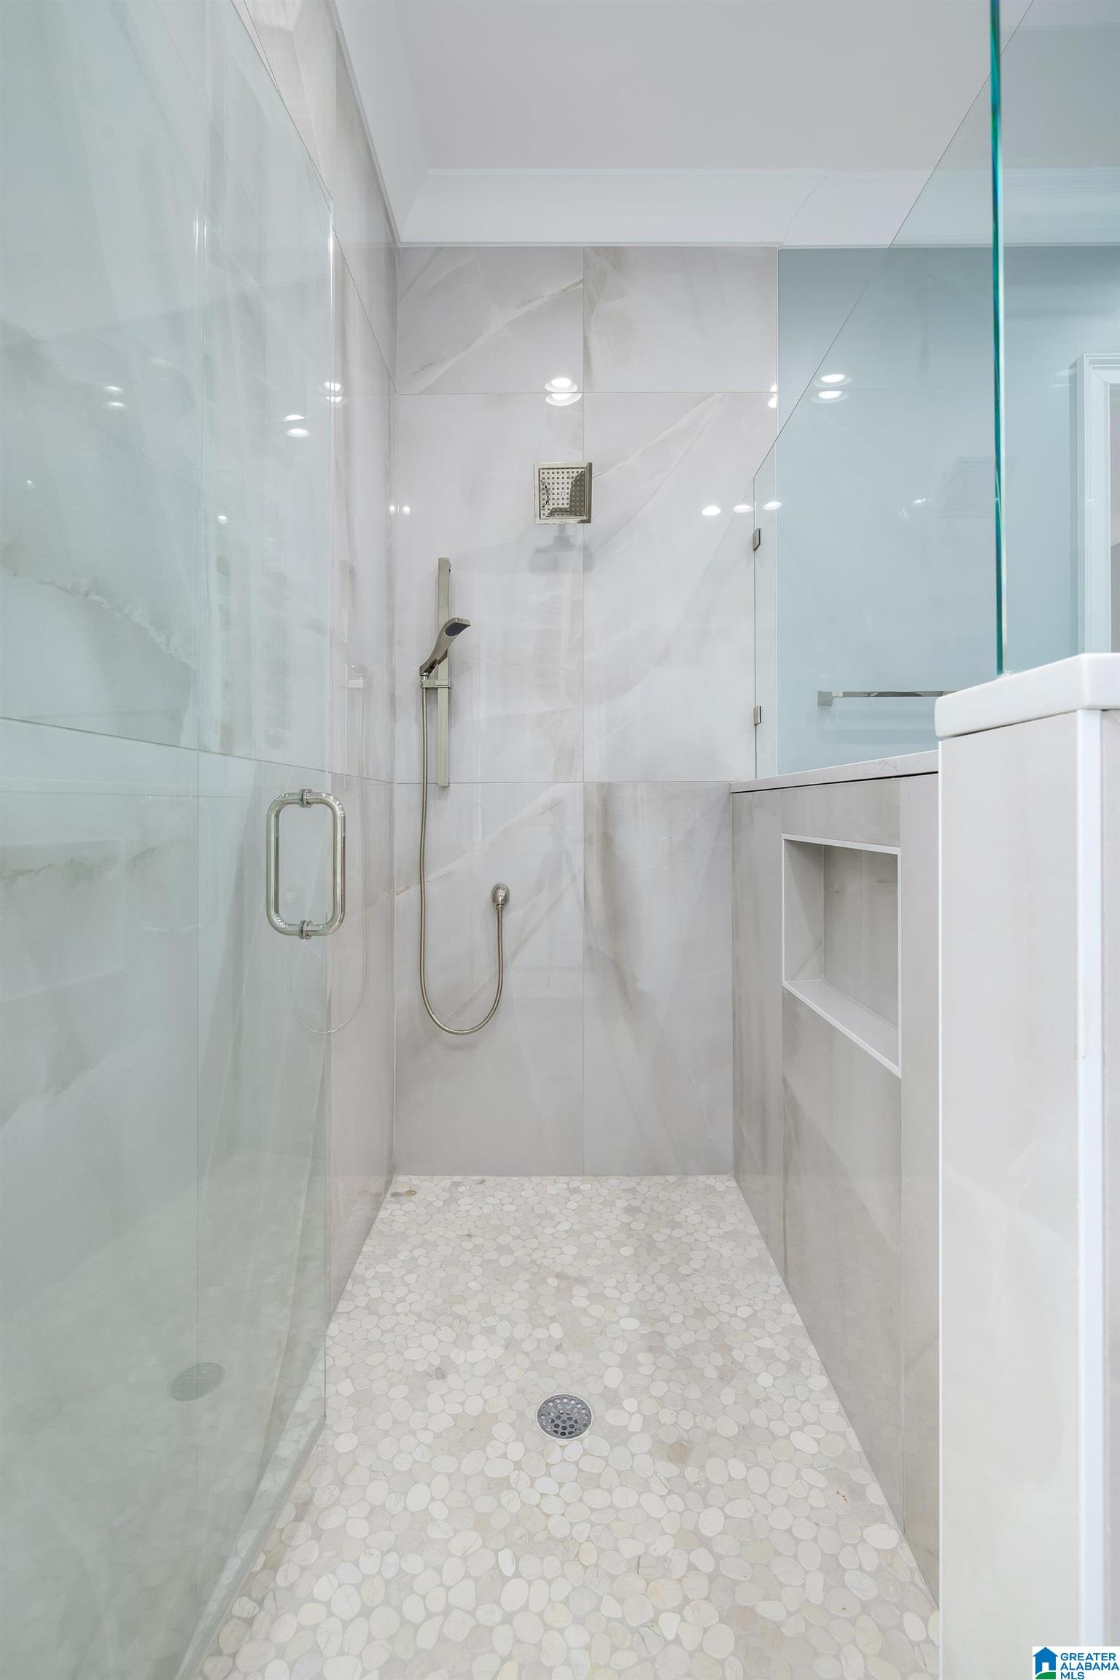
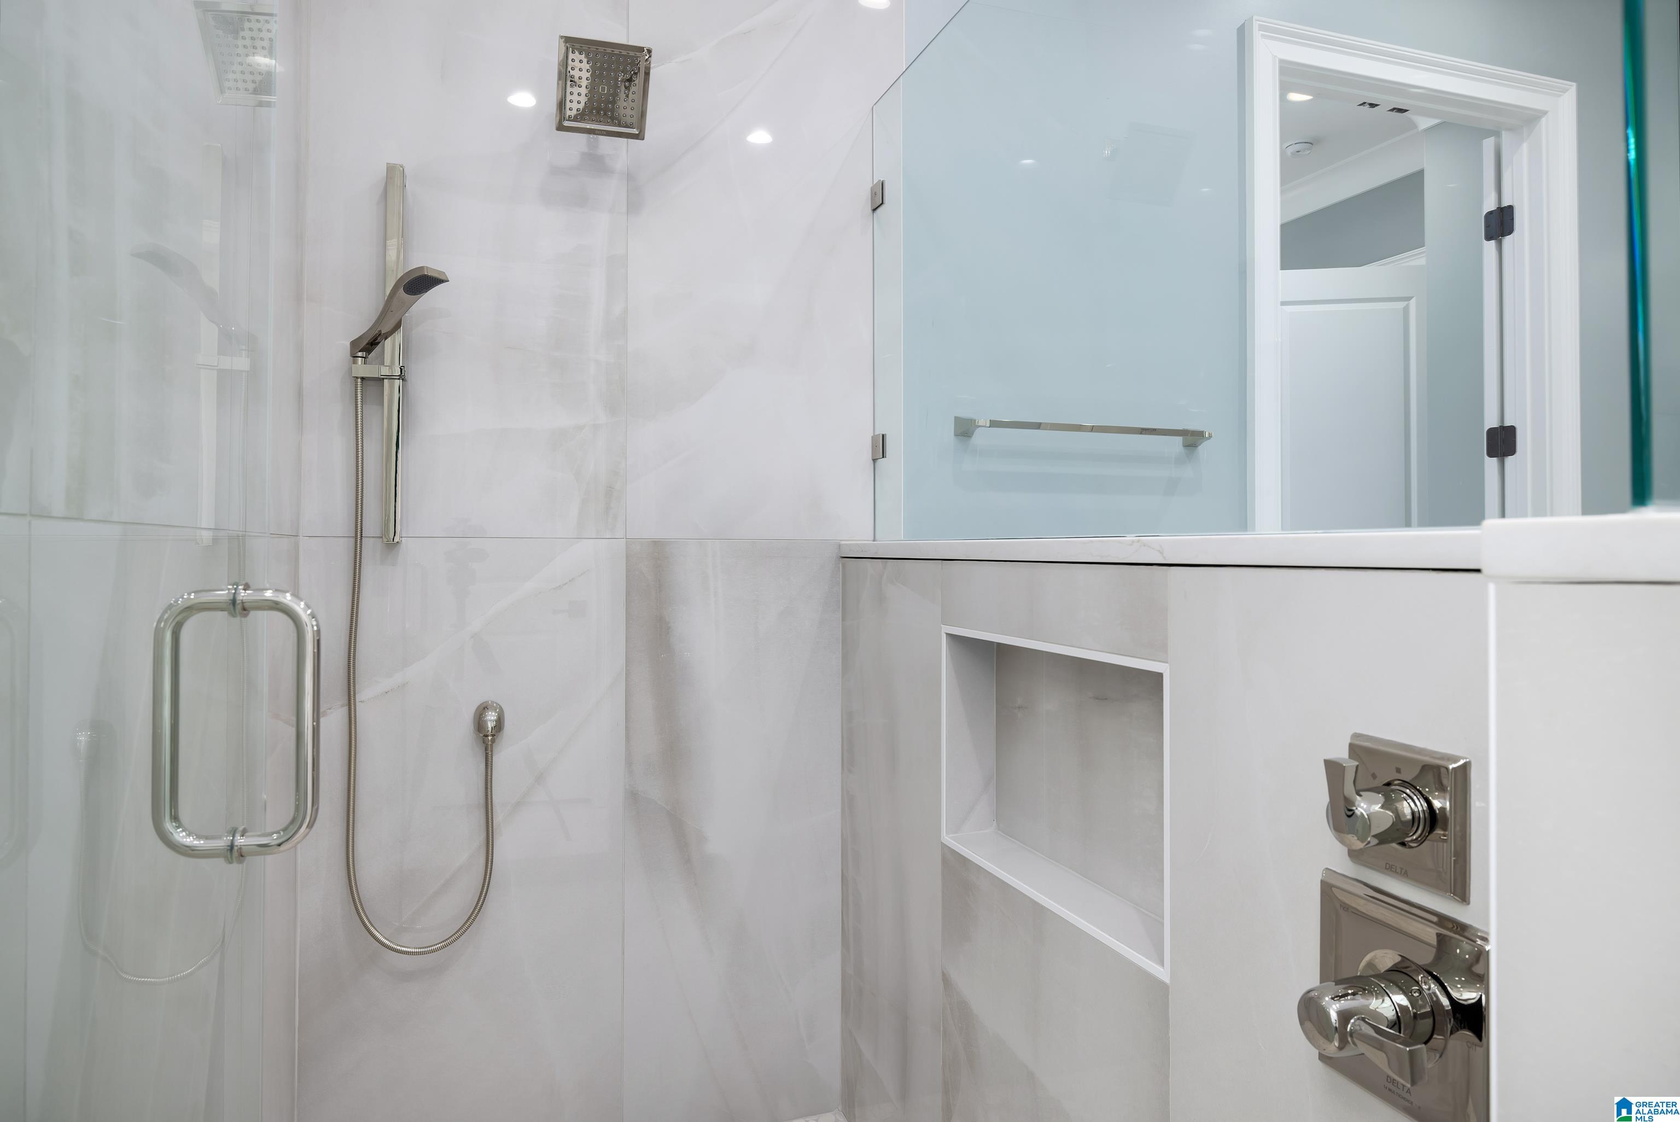
Walk-in shower with glass panels, marble-look tile, a handheld showerhead, and pebble-mosaic flooring.
Modern tiled shower with frameless glass, rain showerhead, handheld sprayer, and recessed wall niche.
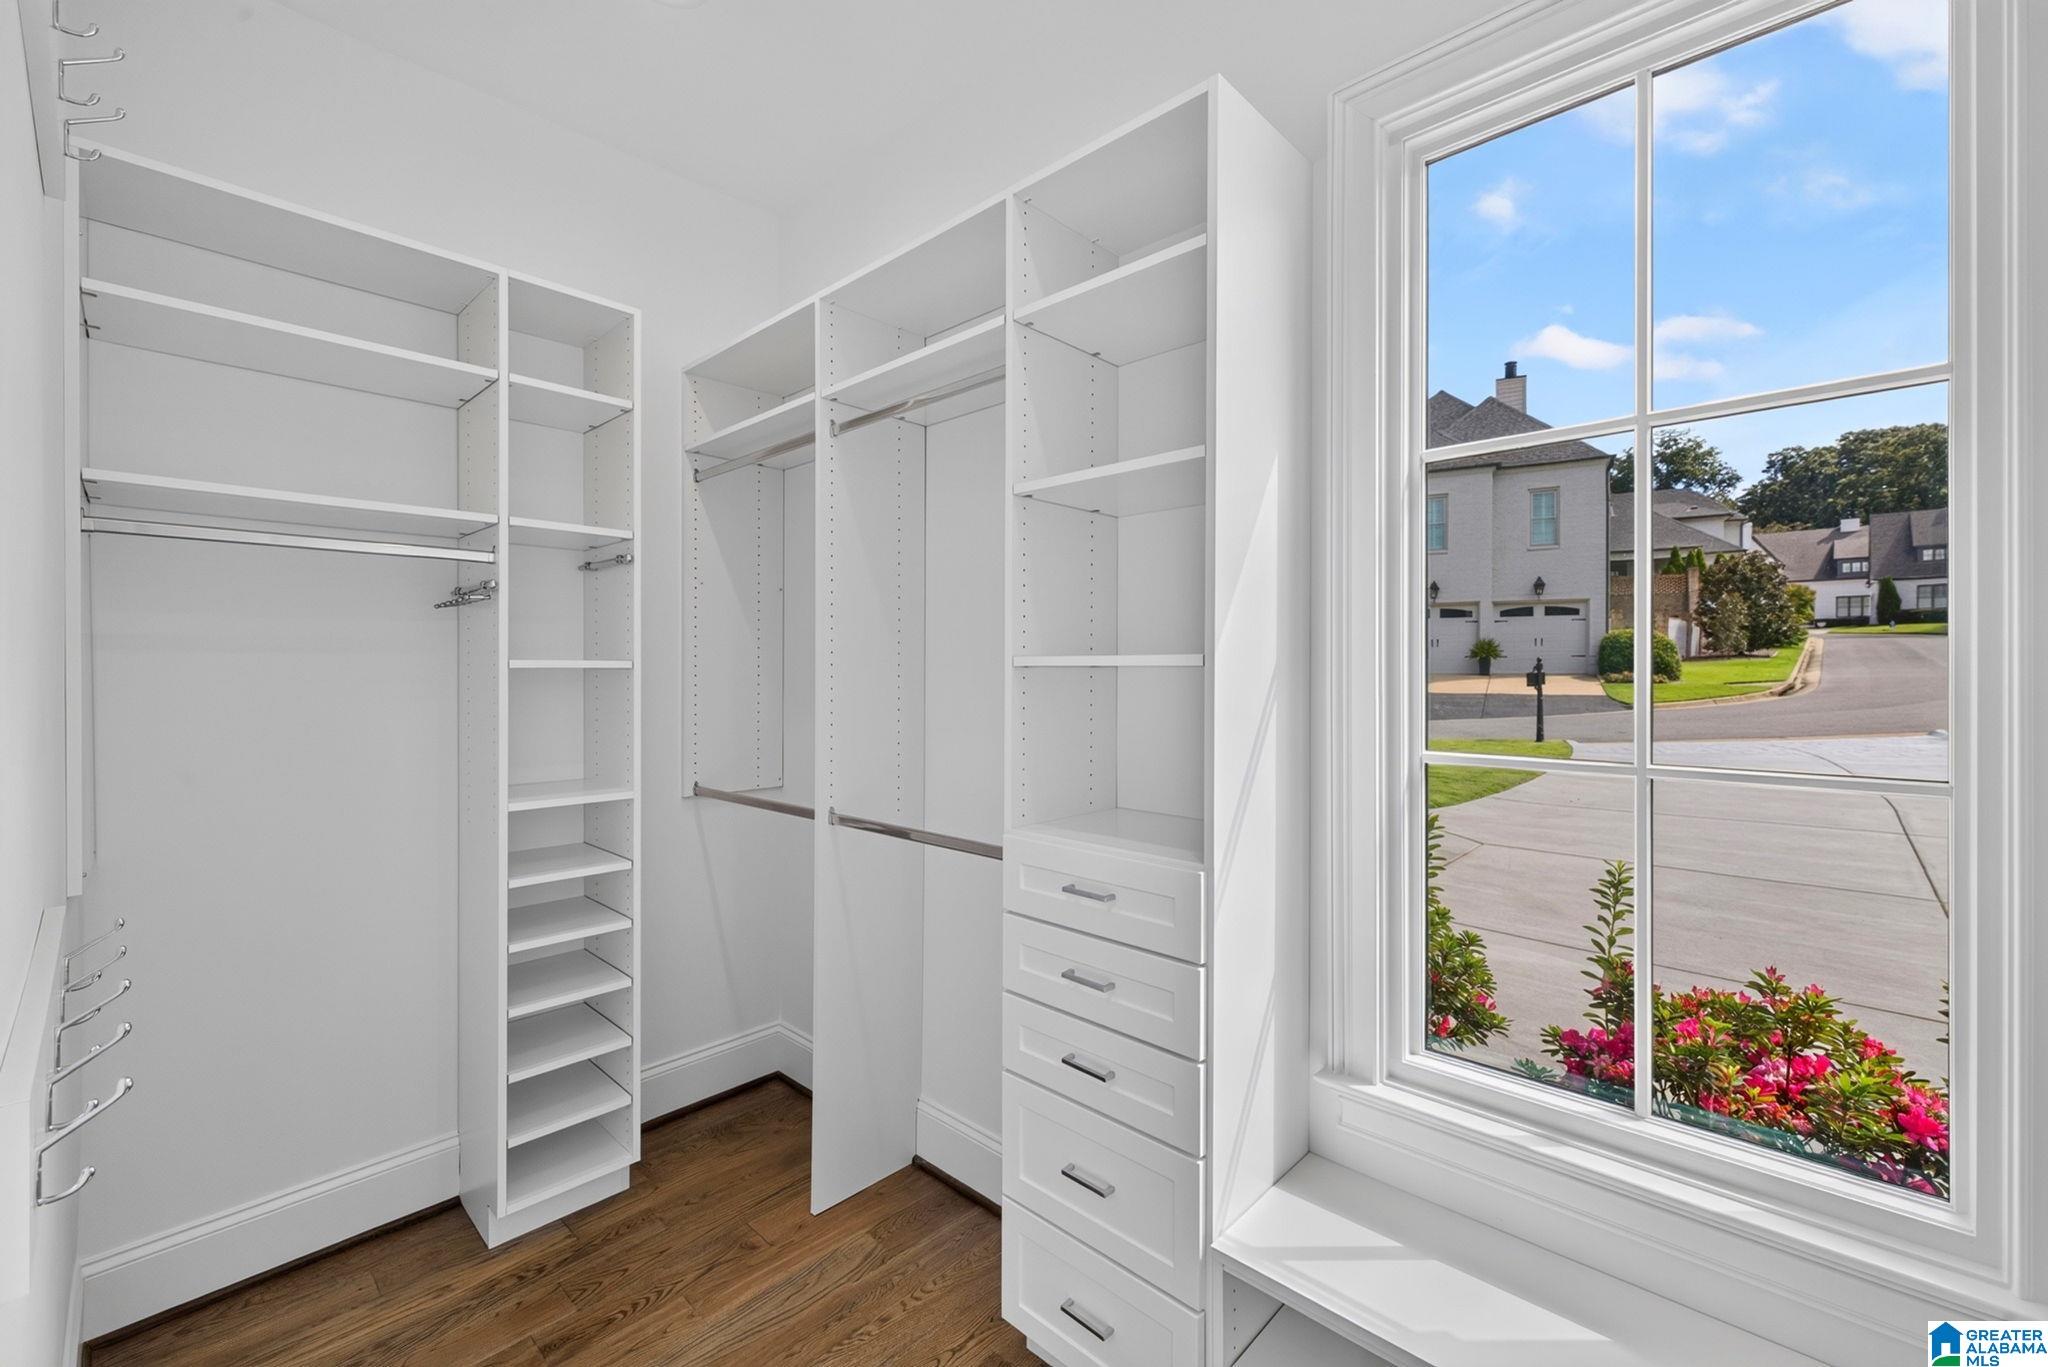
Walk-in closet with white built-in shelving and drawers beside a large street-facing window.
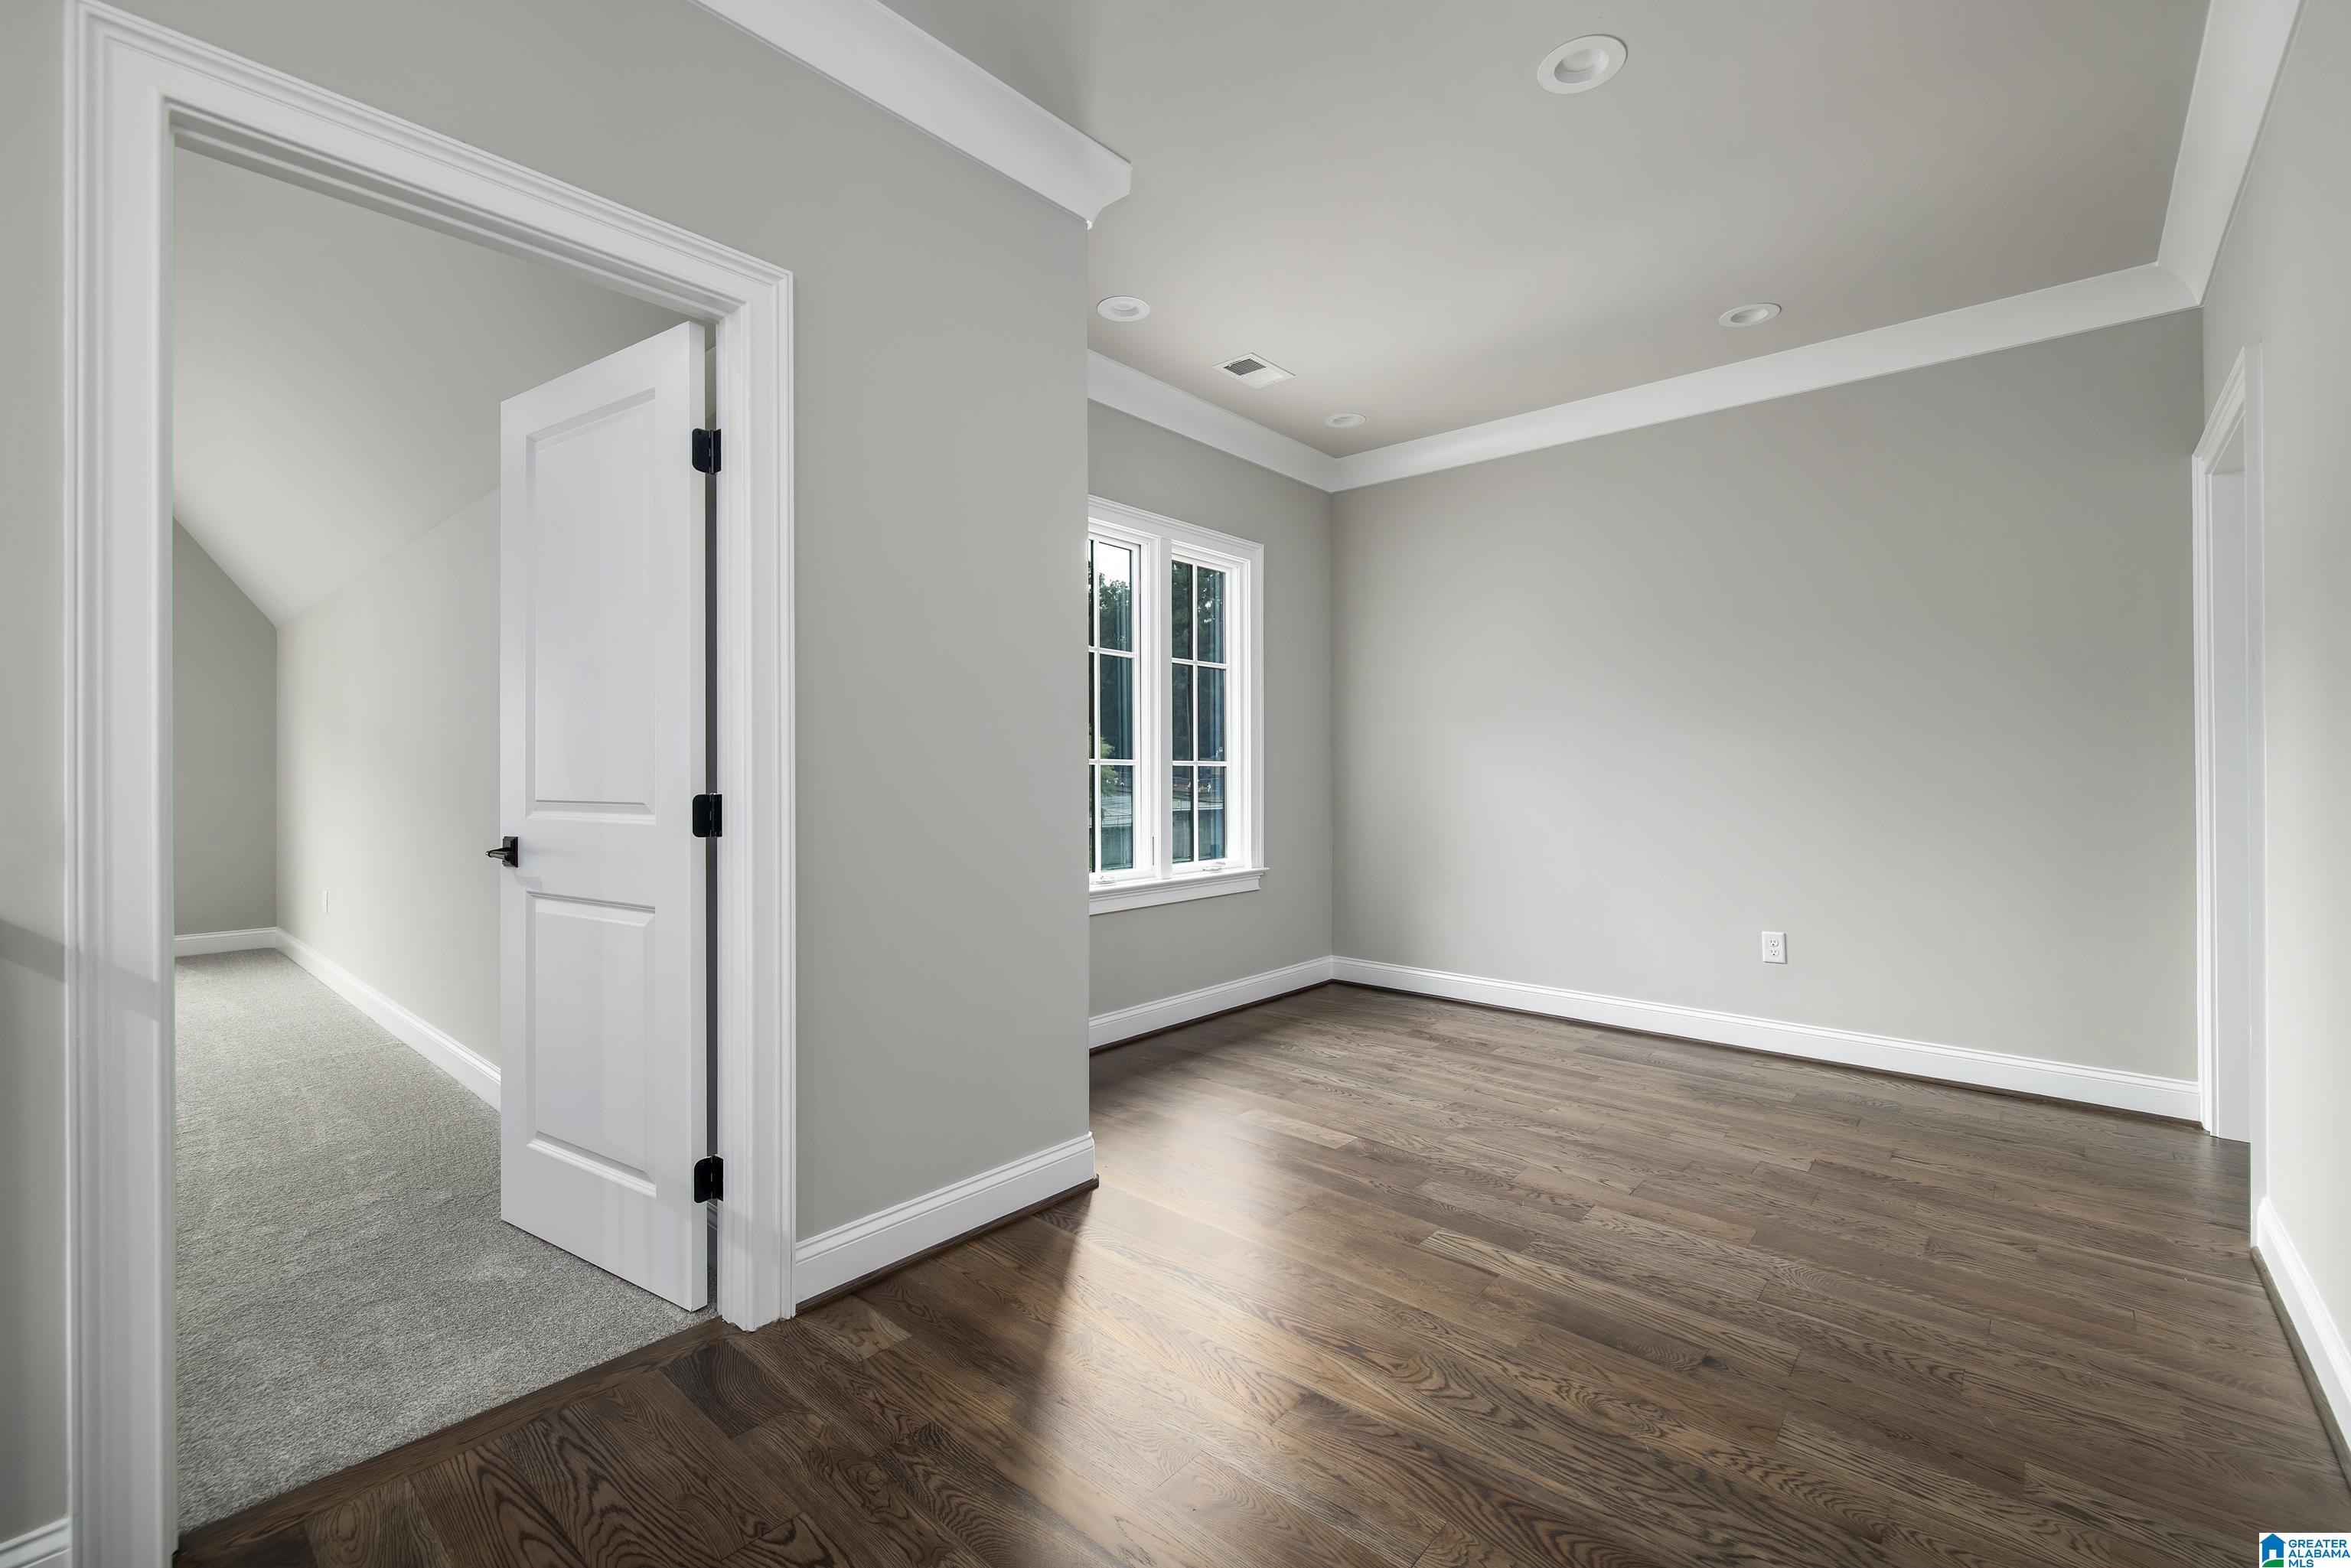
Empty gray room with dark wood floors, a tray ceiling, and paired windows.
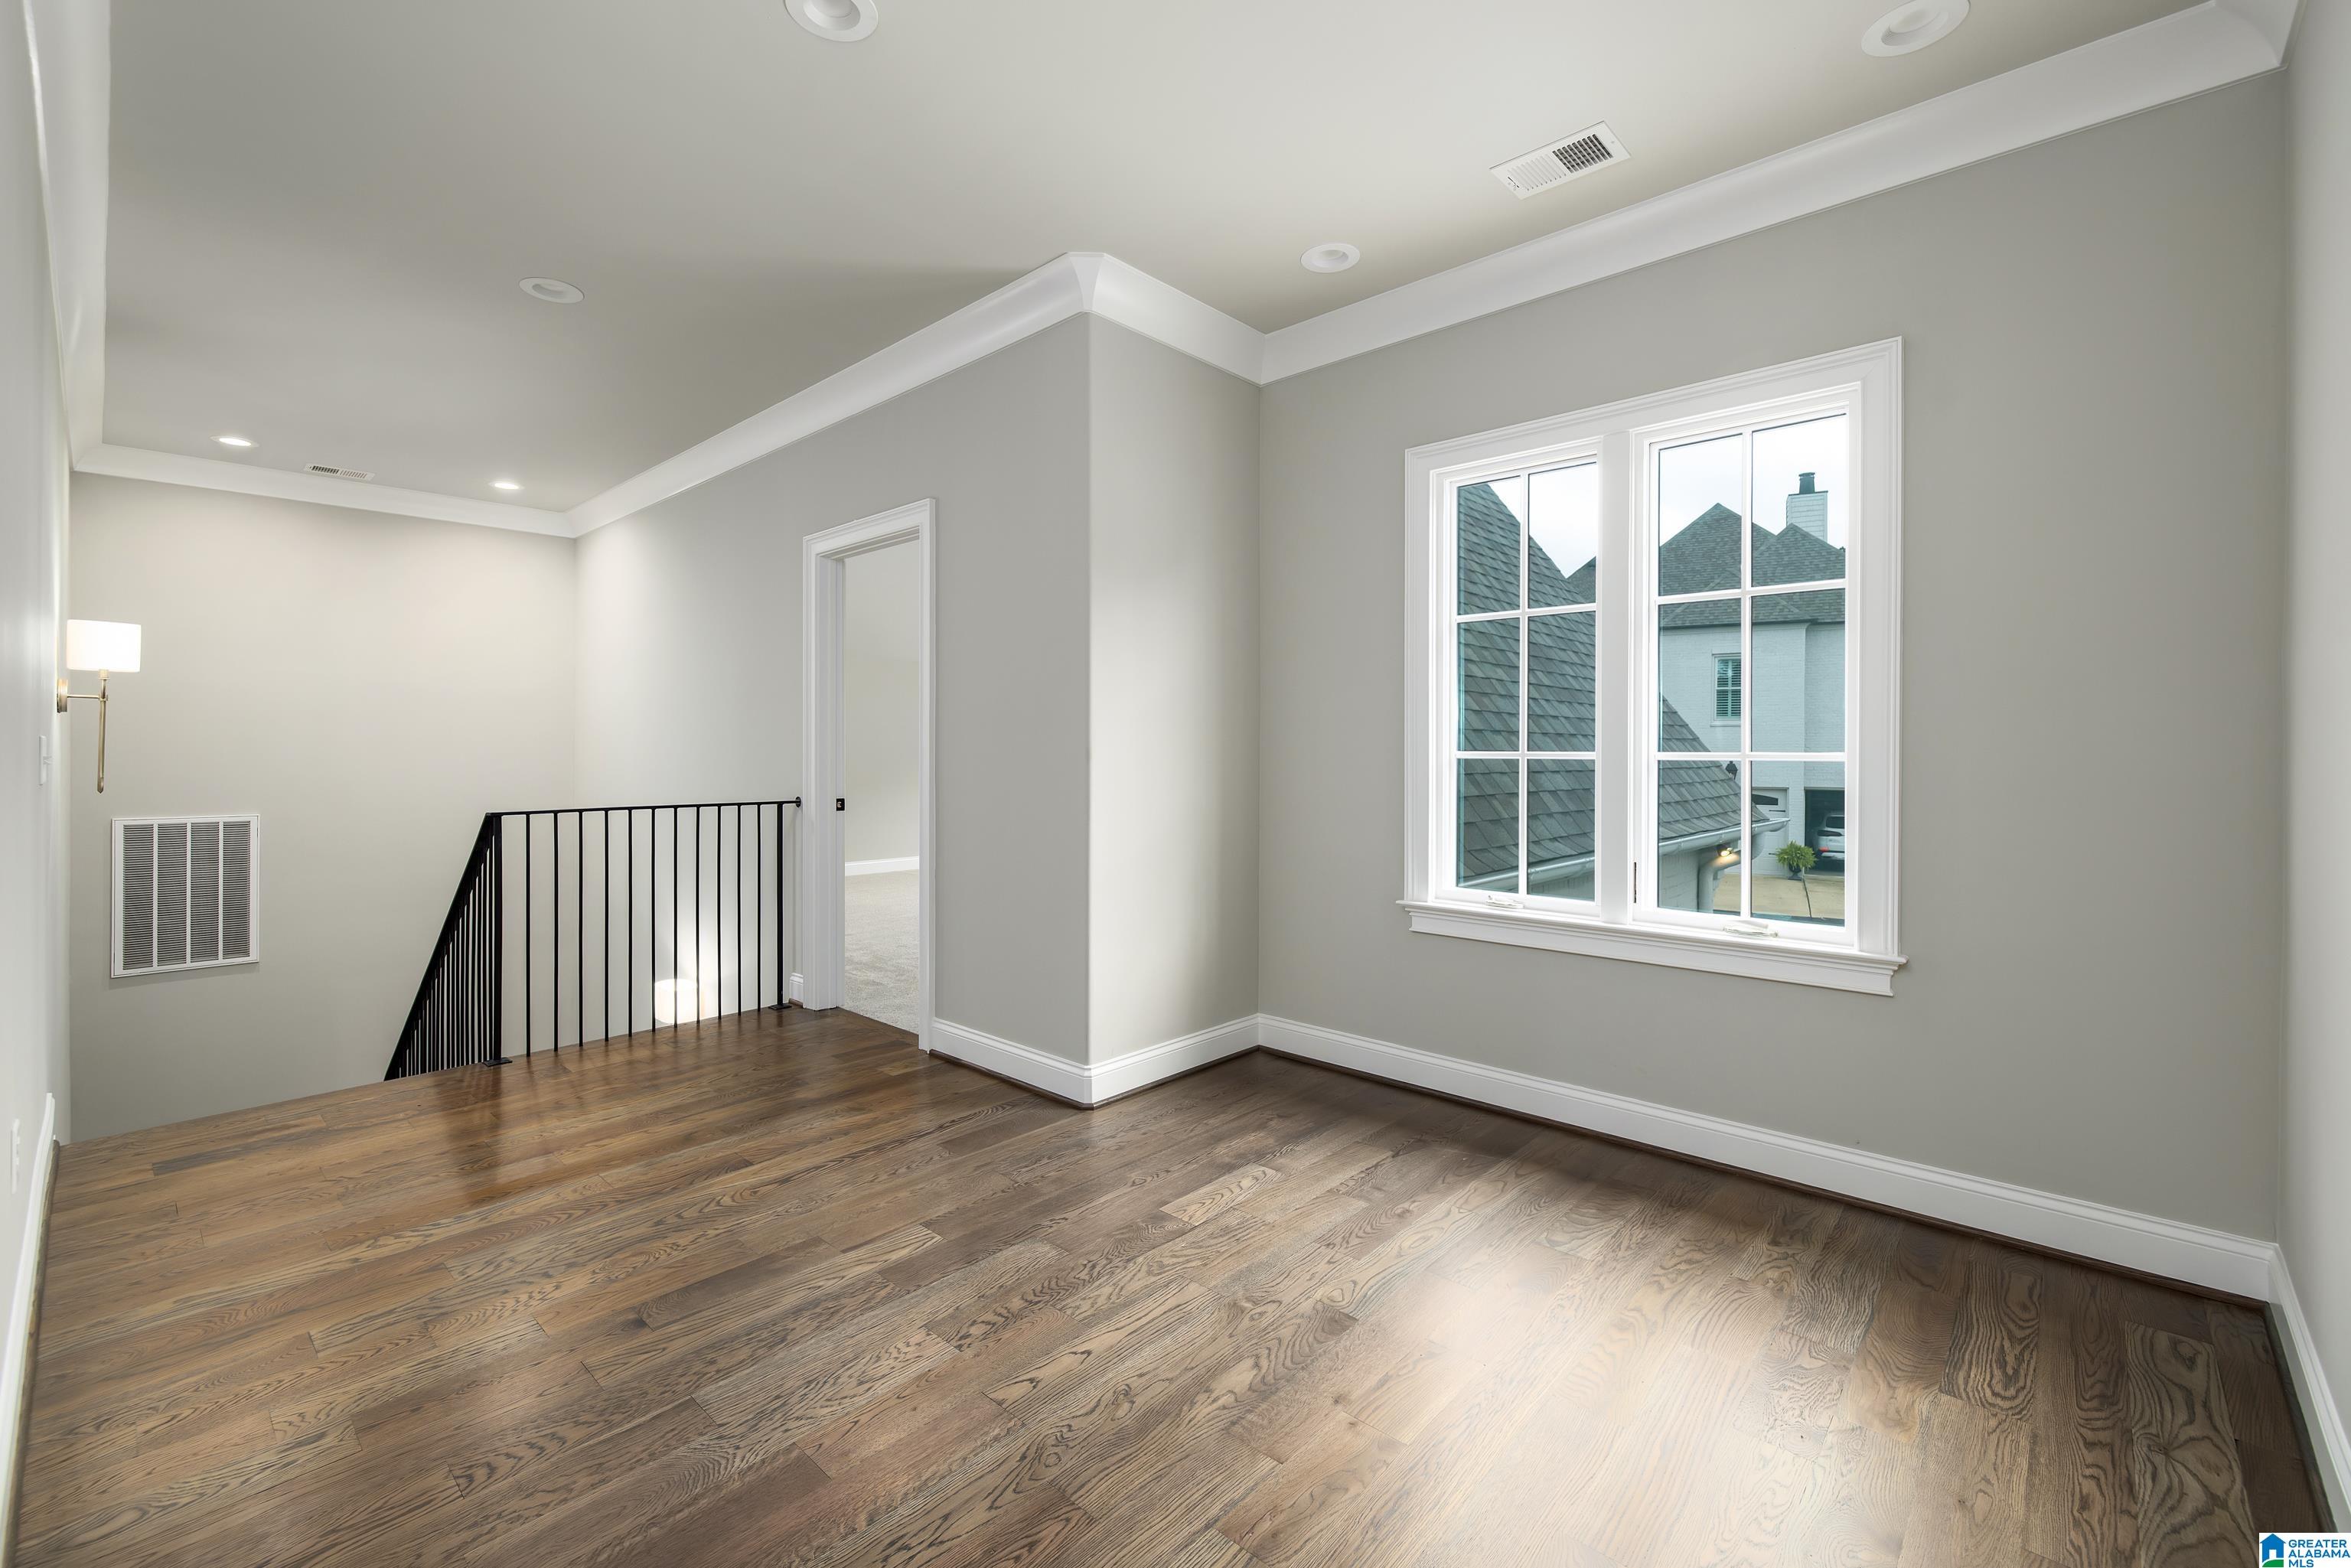
Empty upstairs landing with hardwood floors, a large window, and black metal stair railing.
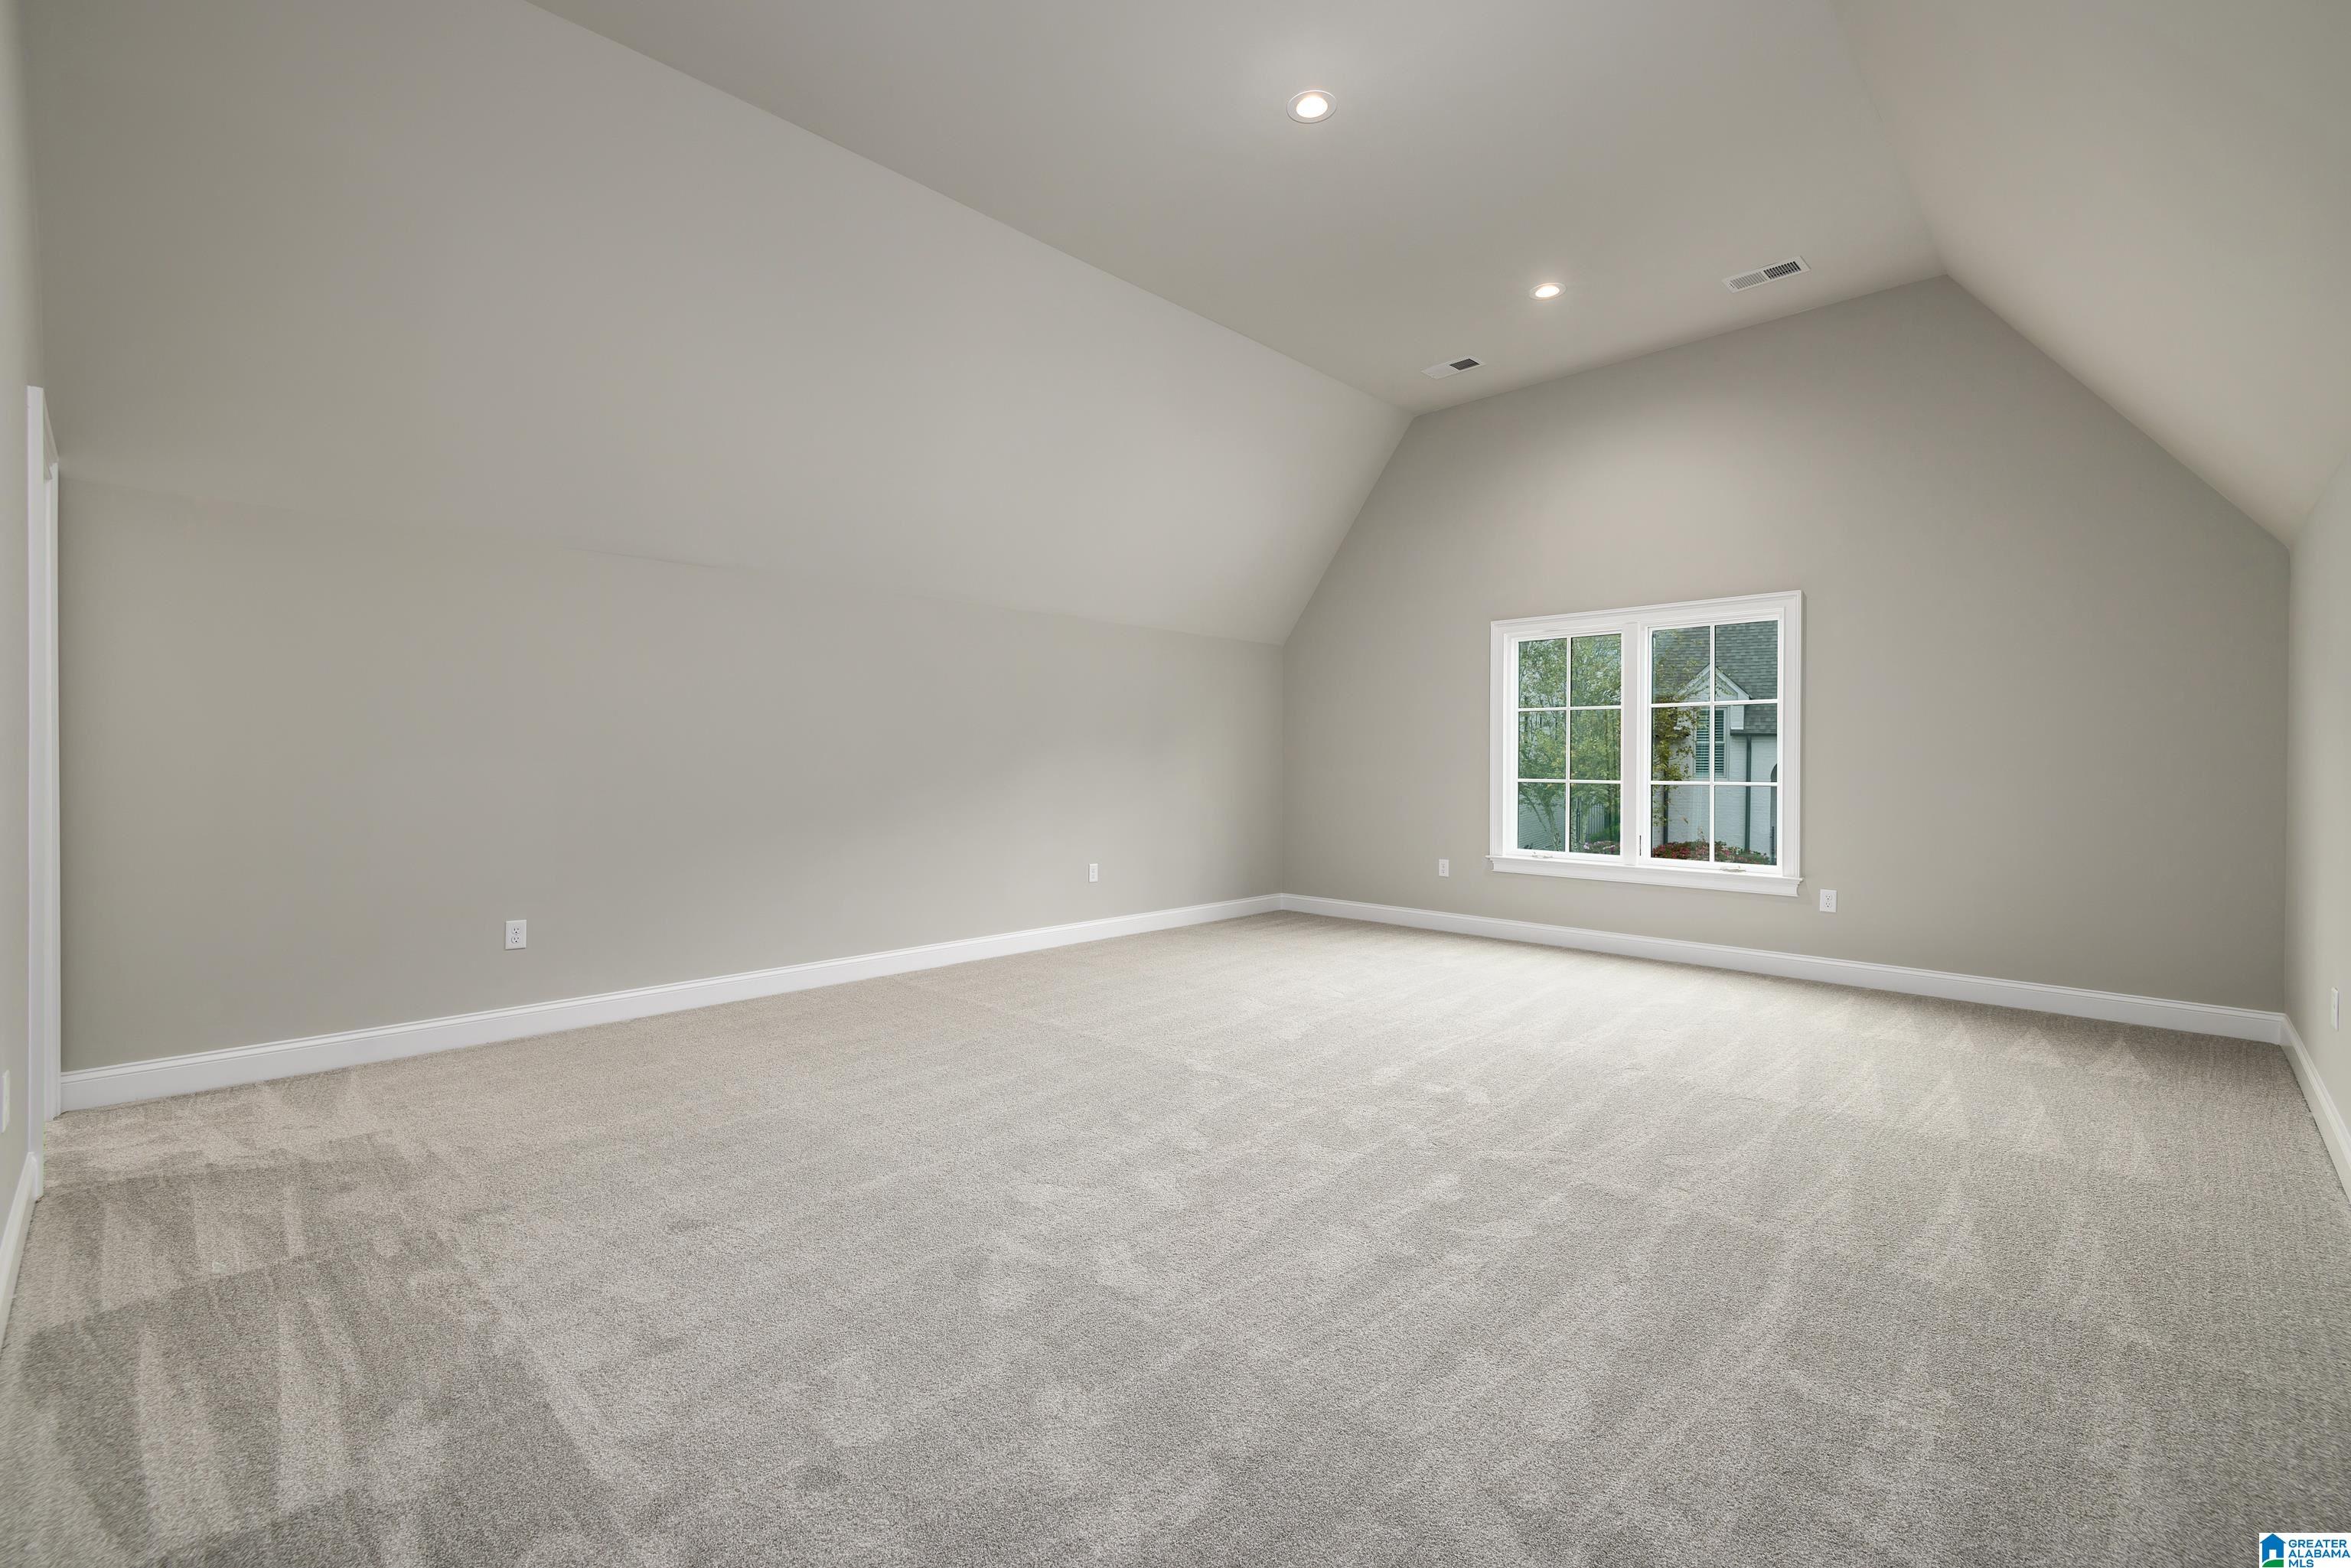
Vacant carpeted room with a high sloped ceiling and a large window.
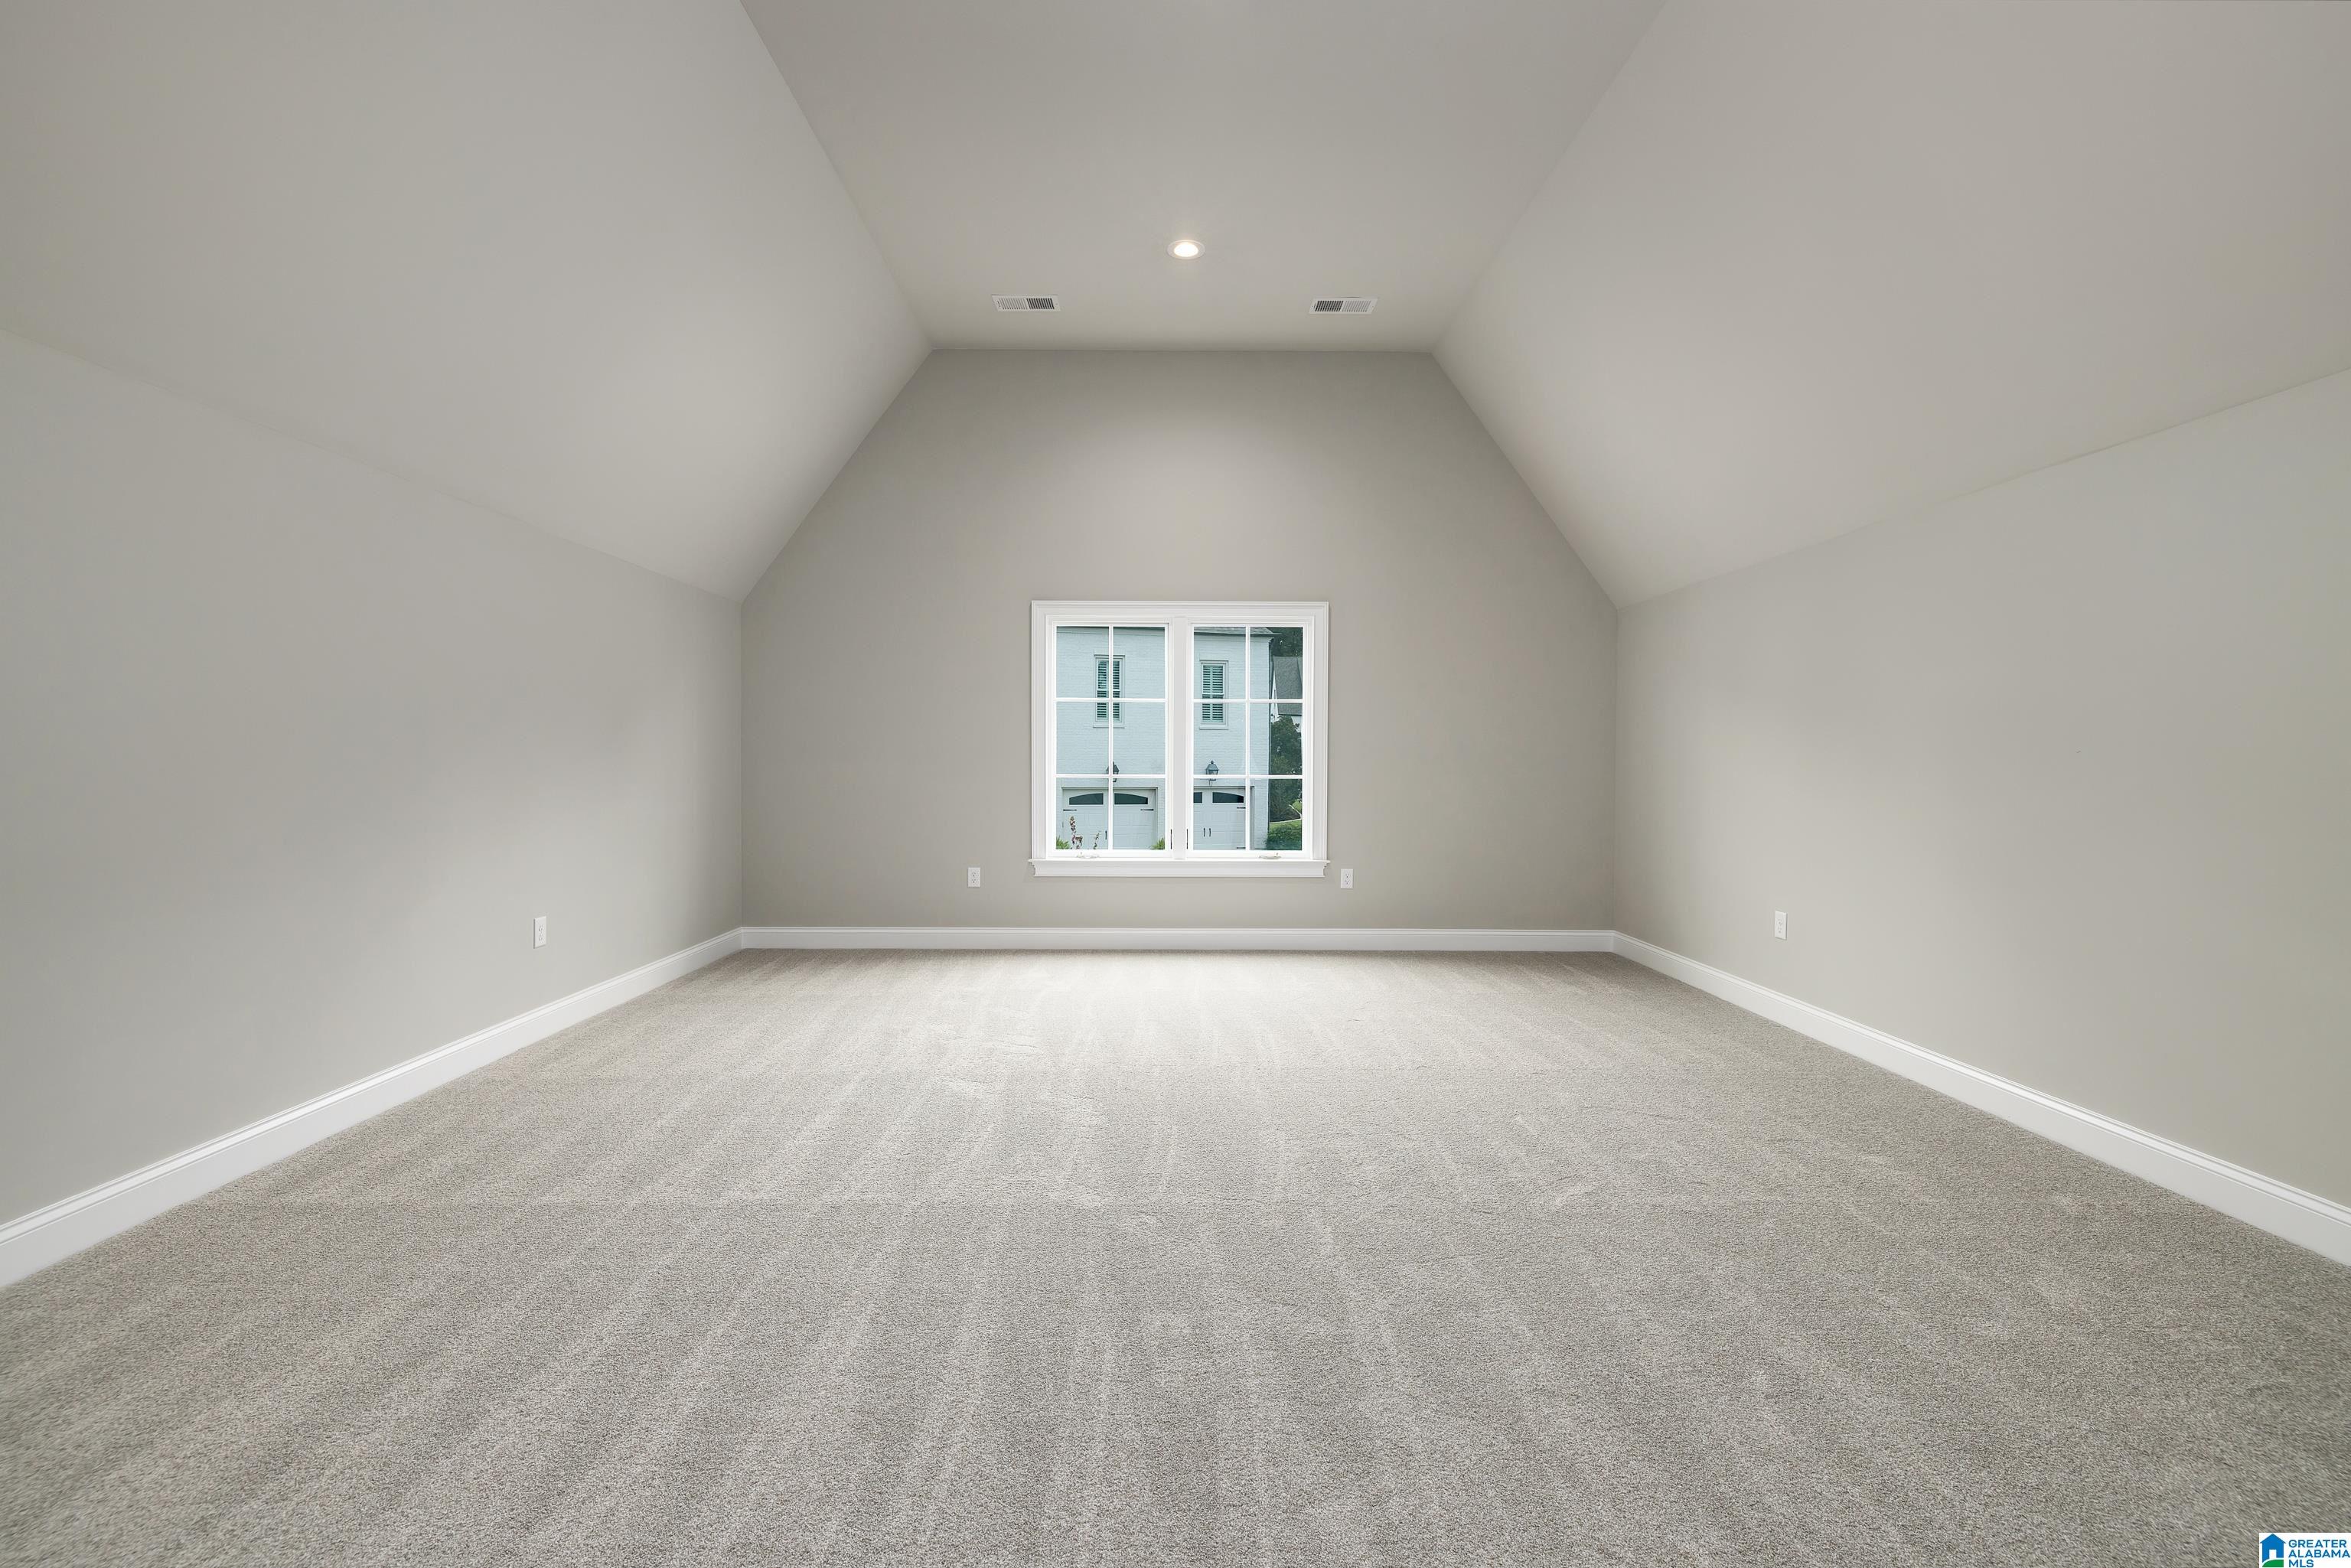
Empty carpeted room with a vaulted ceiling and a centered window.
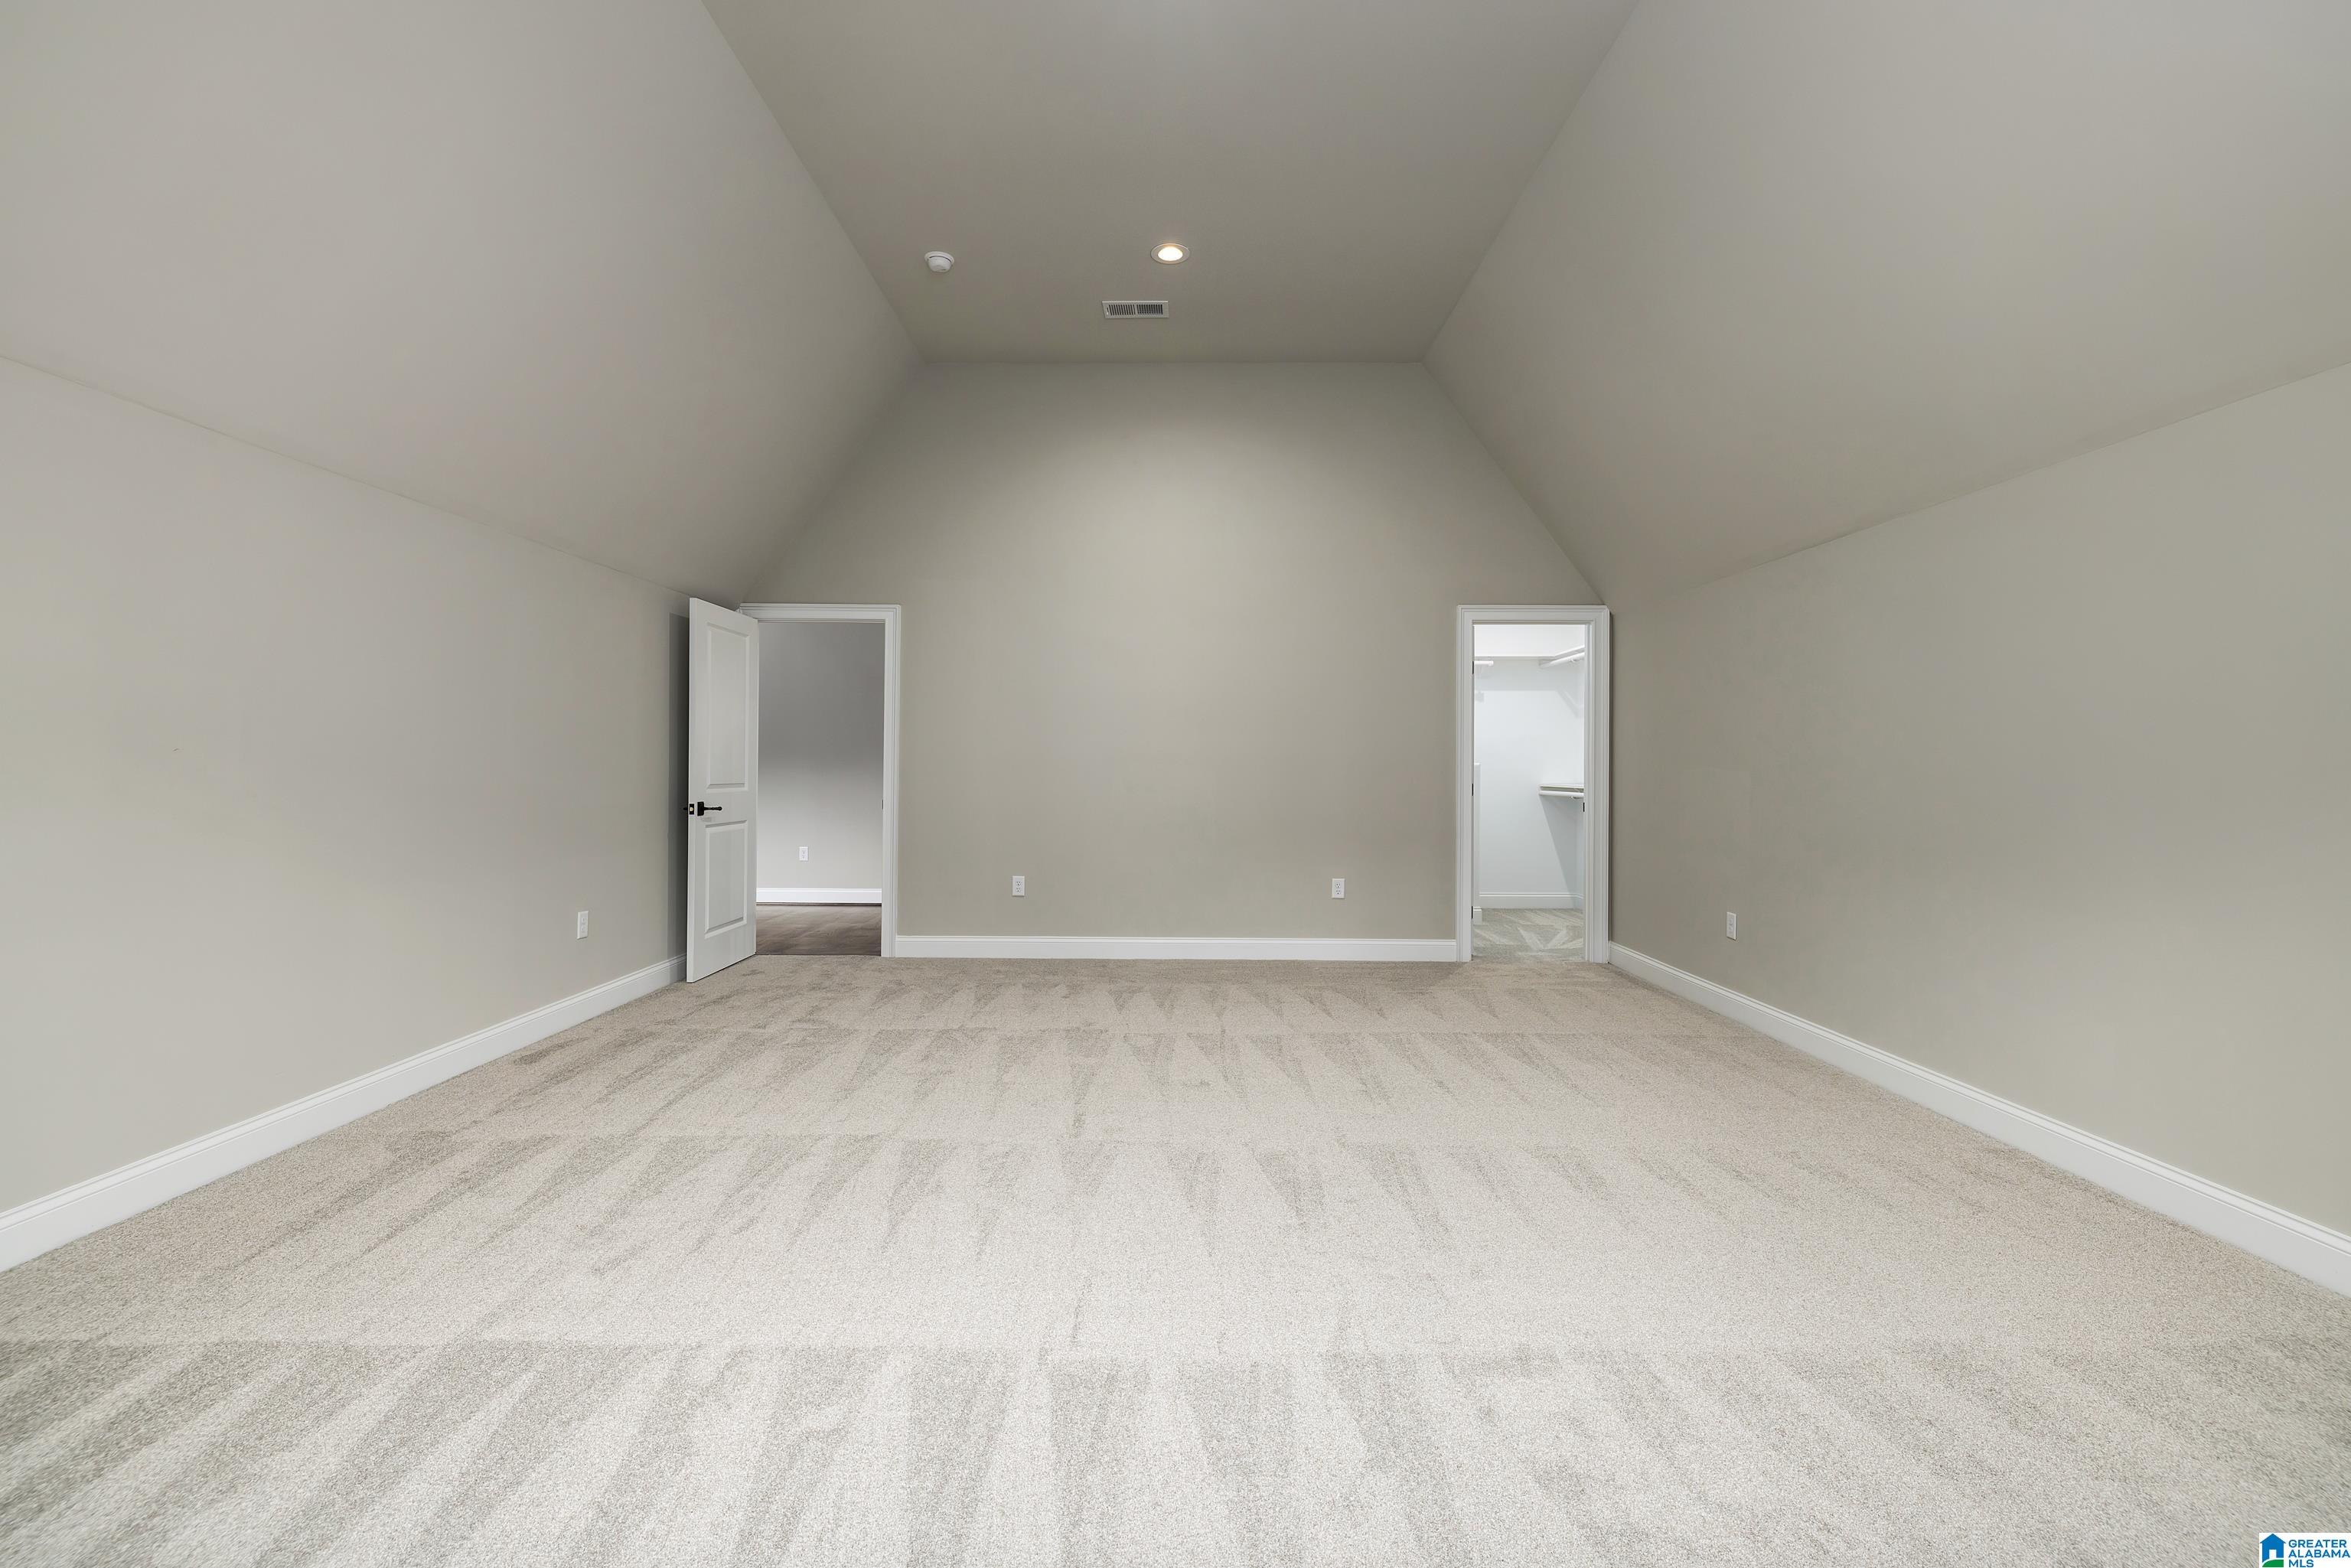
Empty carpeted room with a high sloped ceiling and two doorways.
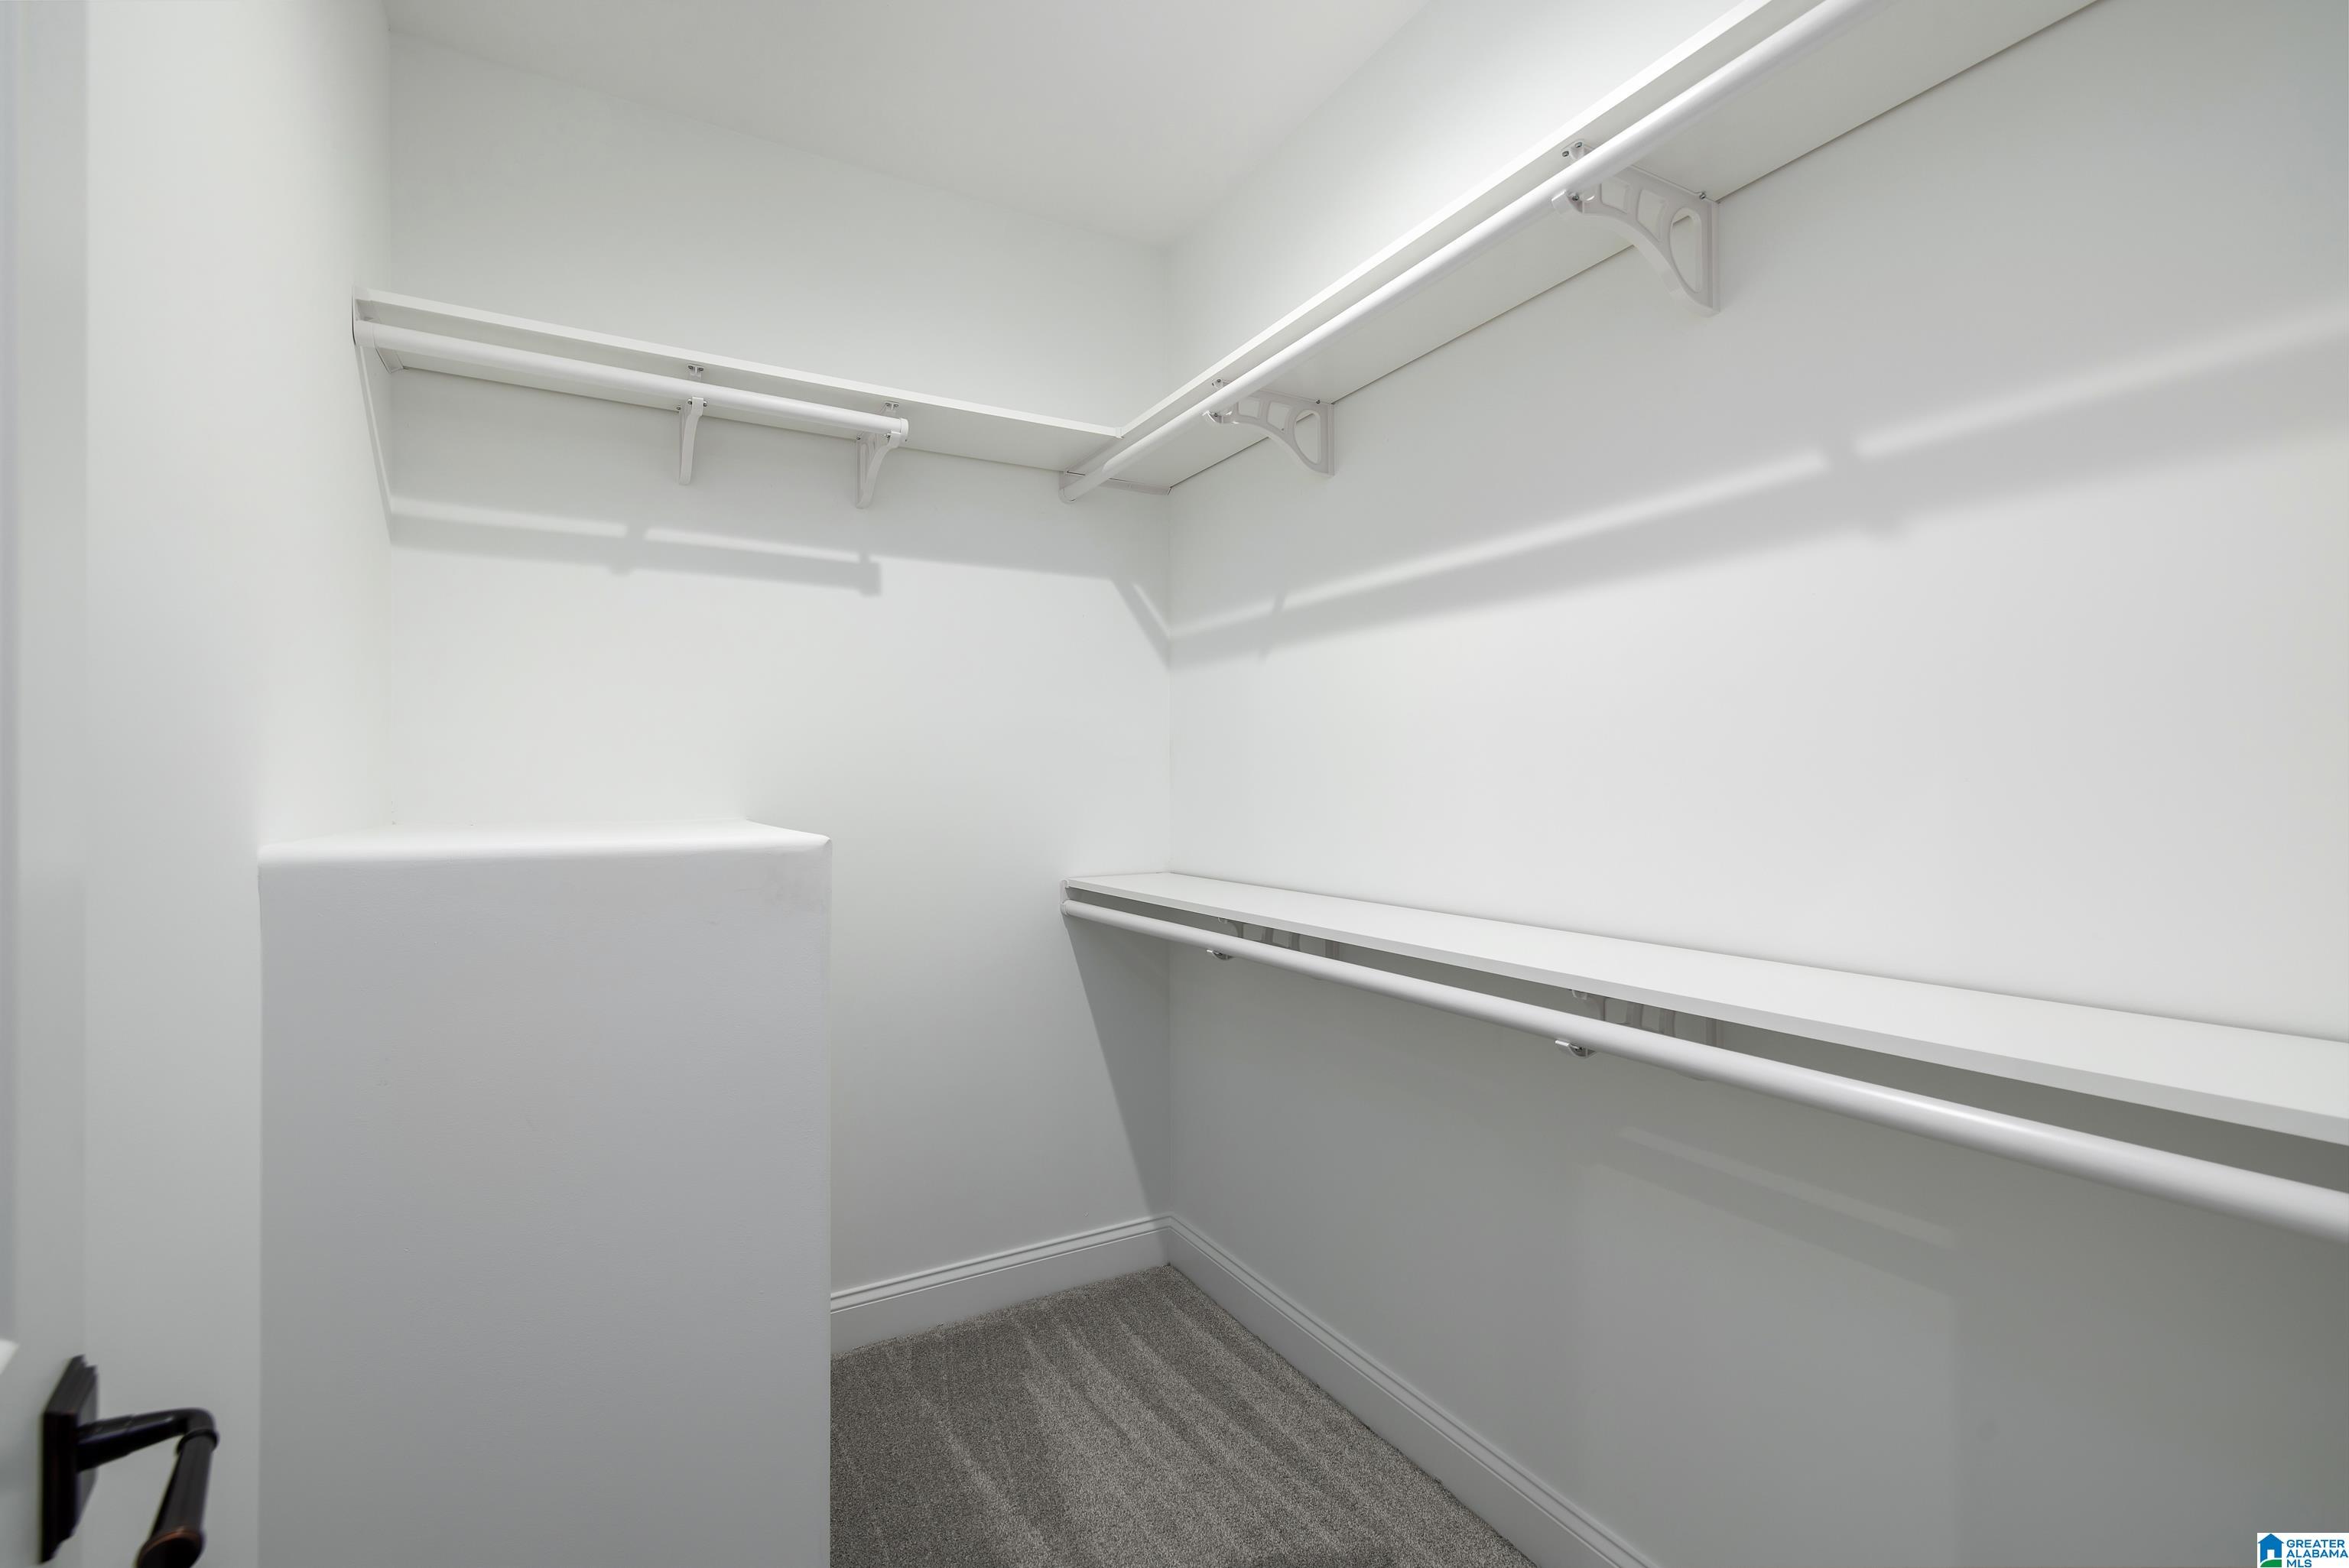
Walk-in closet with built-in shelves and hanging rods on two walls.
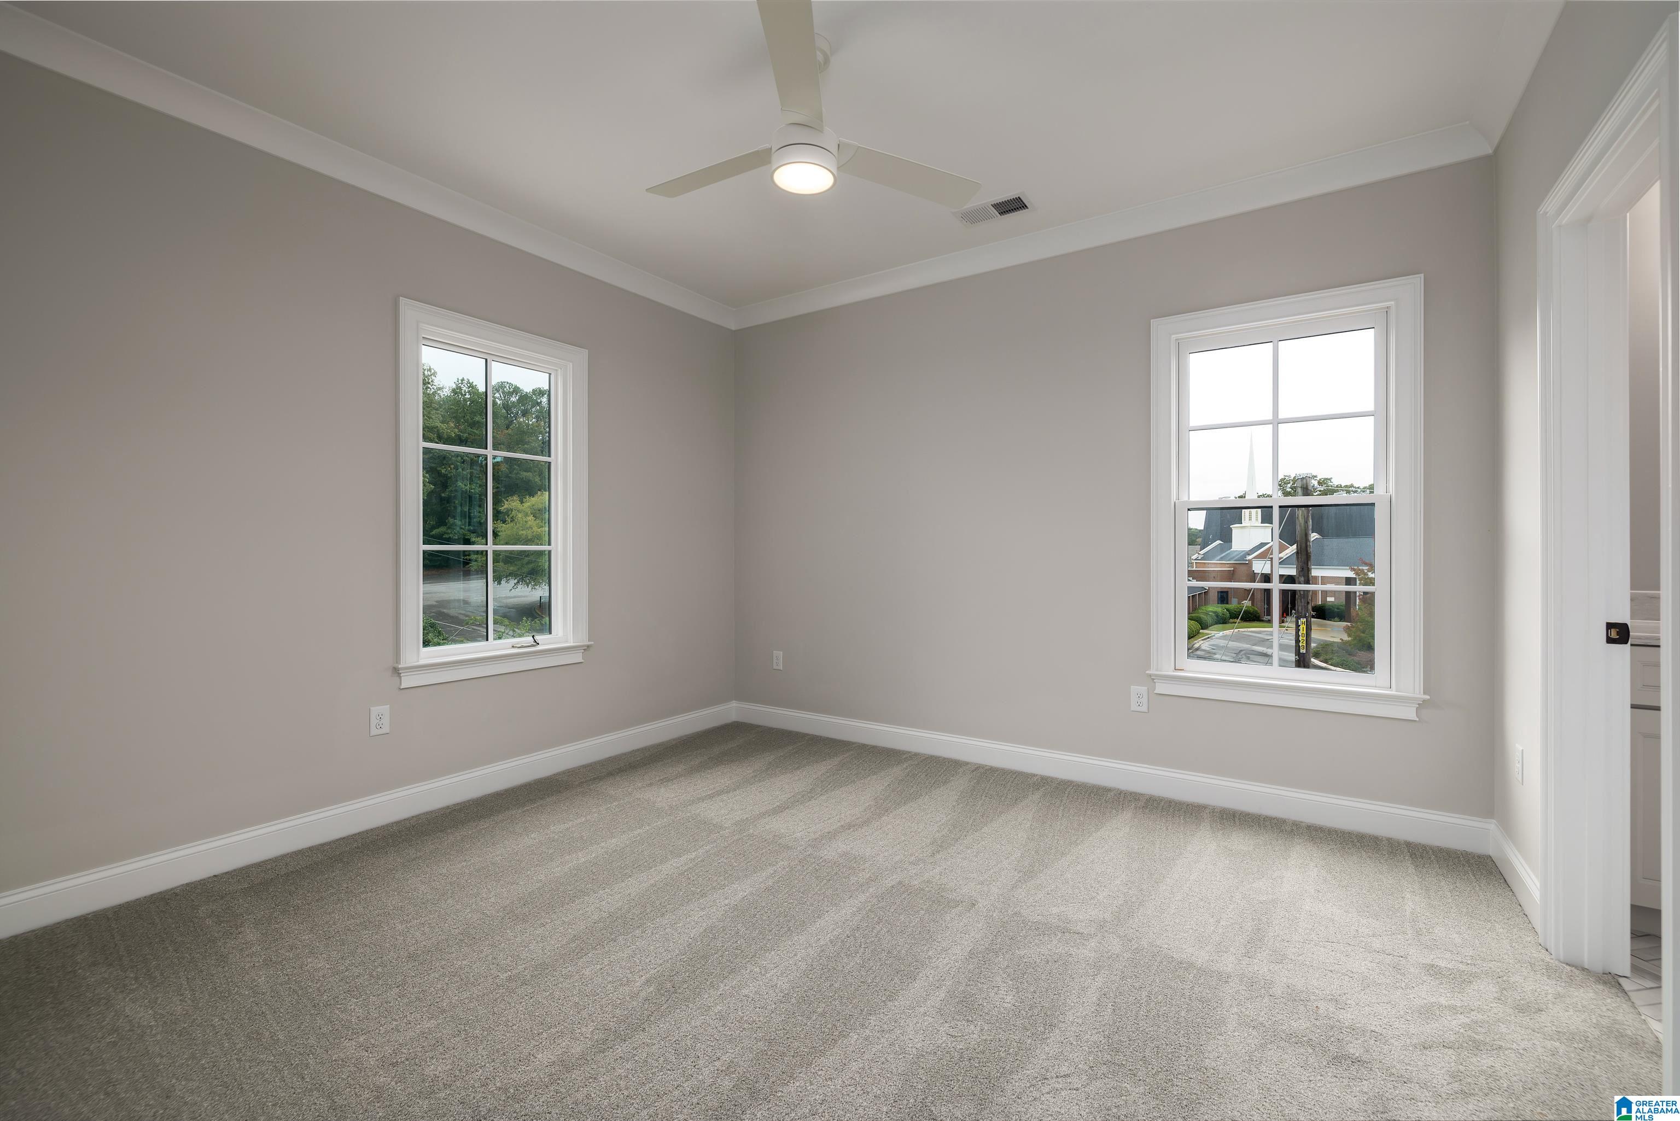
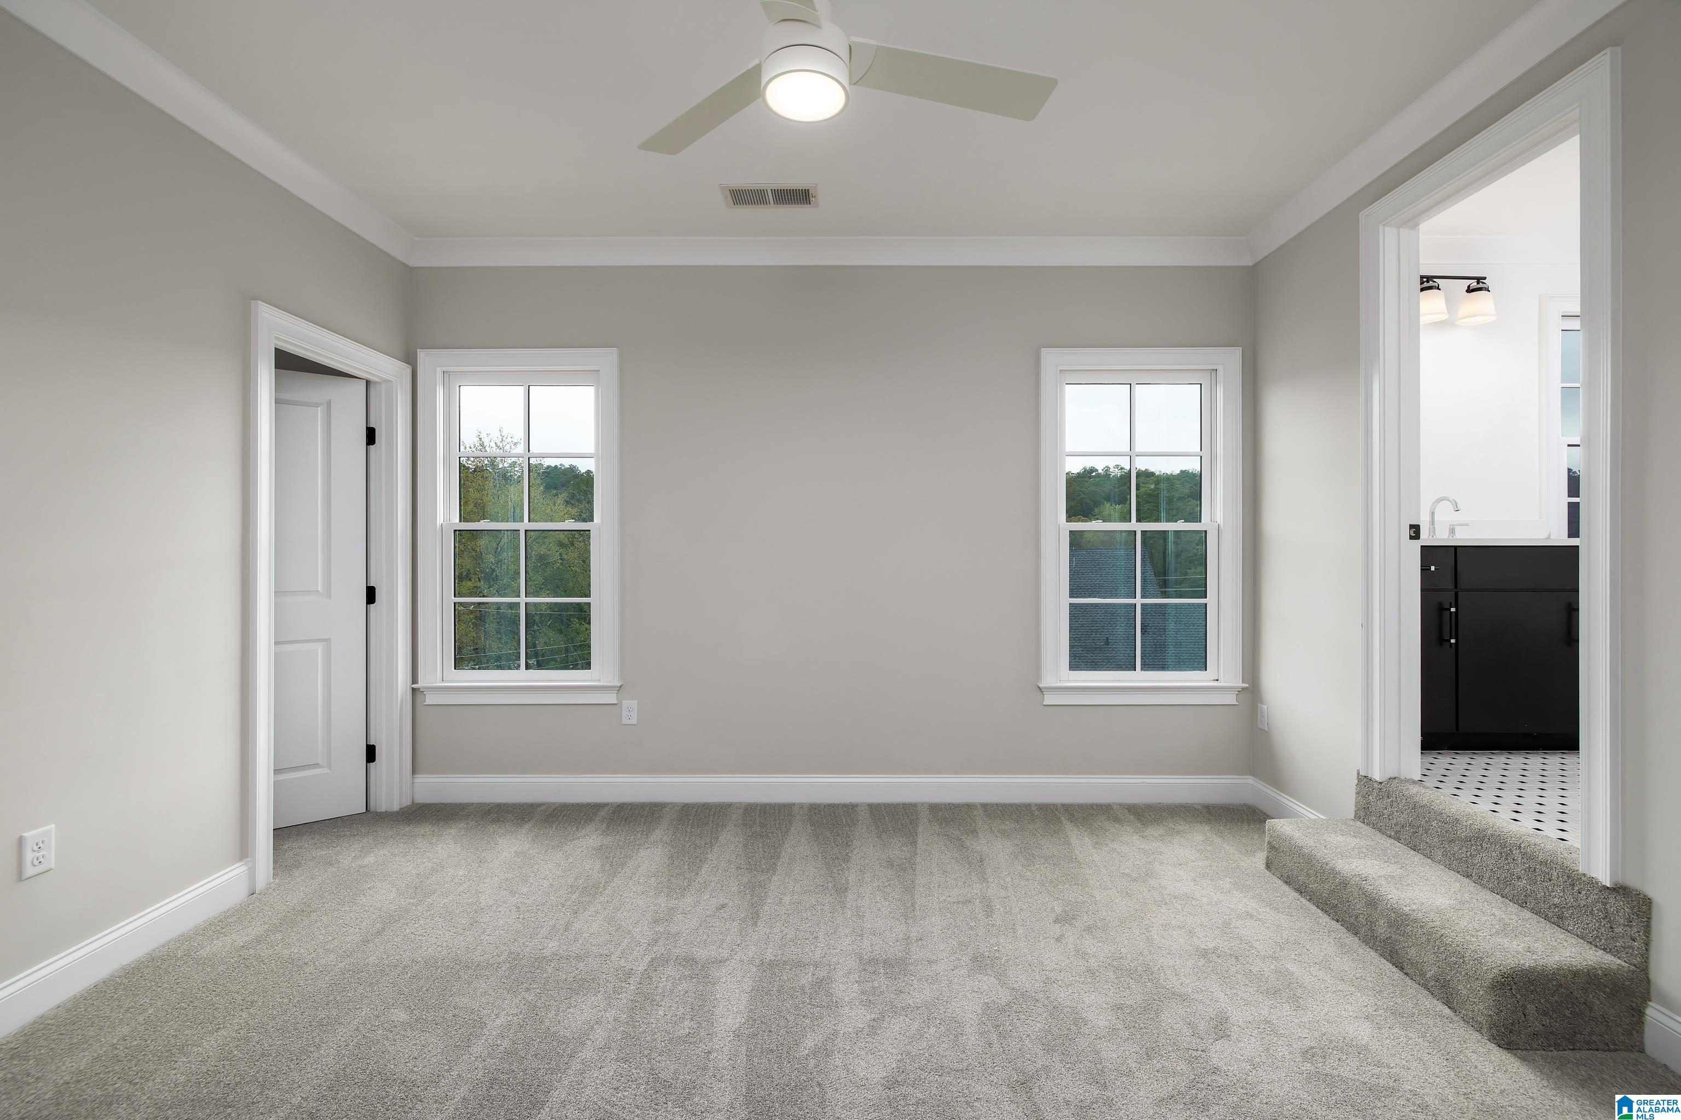
Empty carpeted bedroom with two windows, a ceiling fan, and an open doorway to an adjoining room.
Bathroom with a tiled tub and shower, marble vanity, and large window.
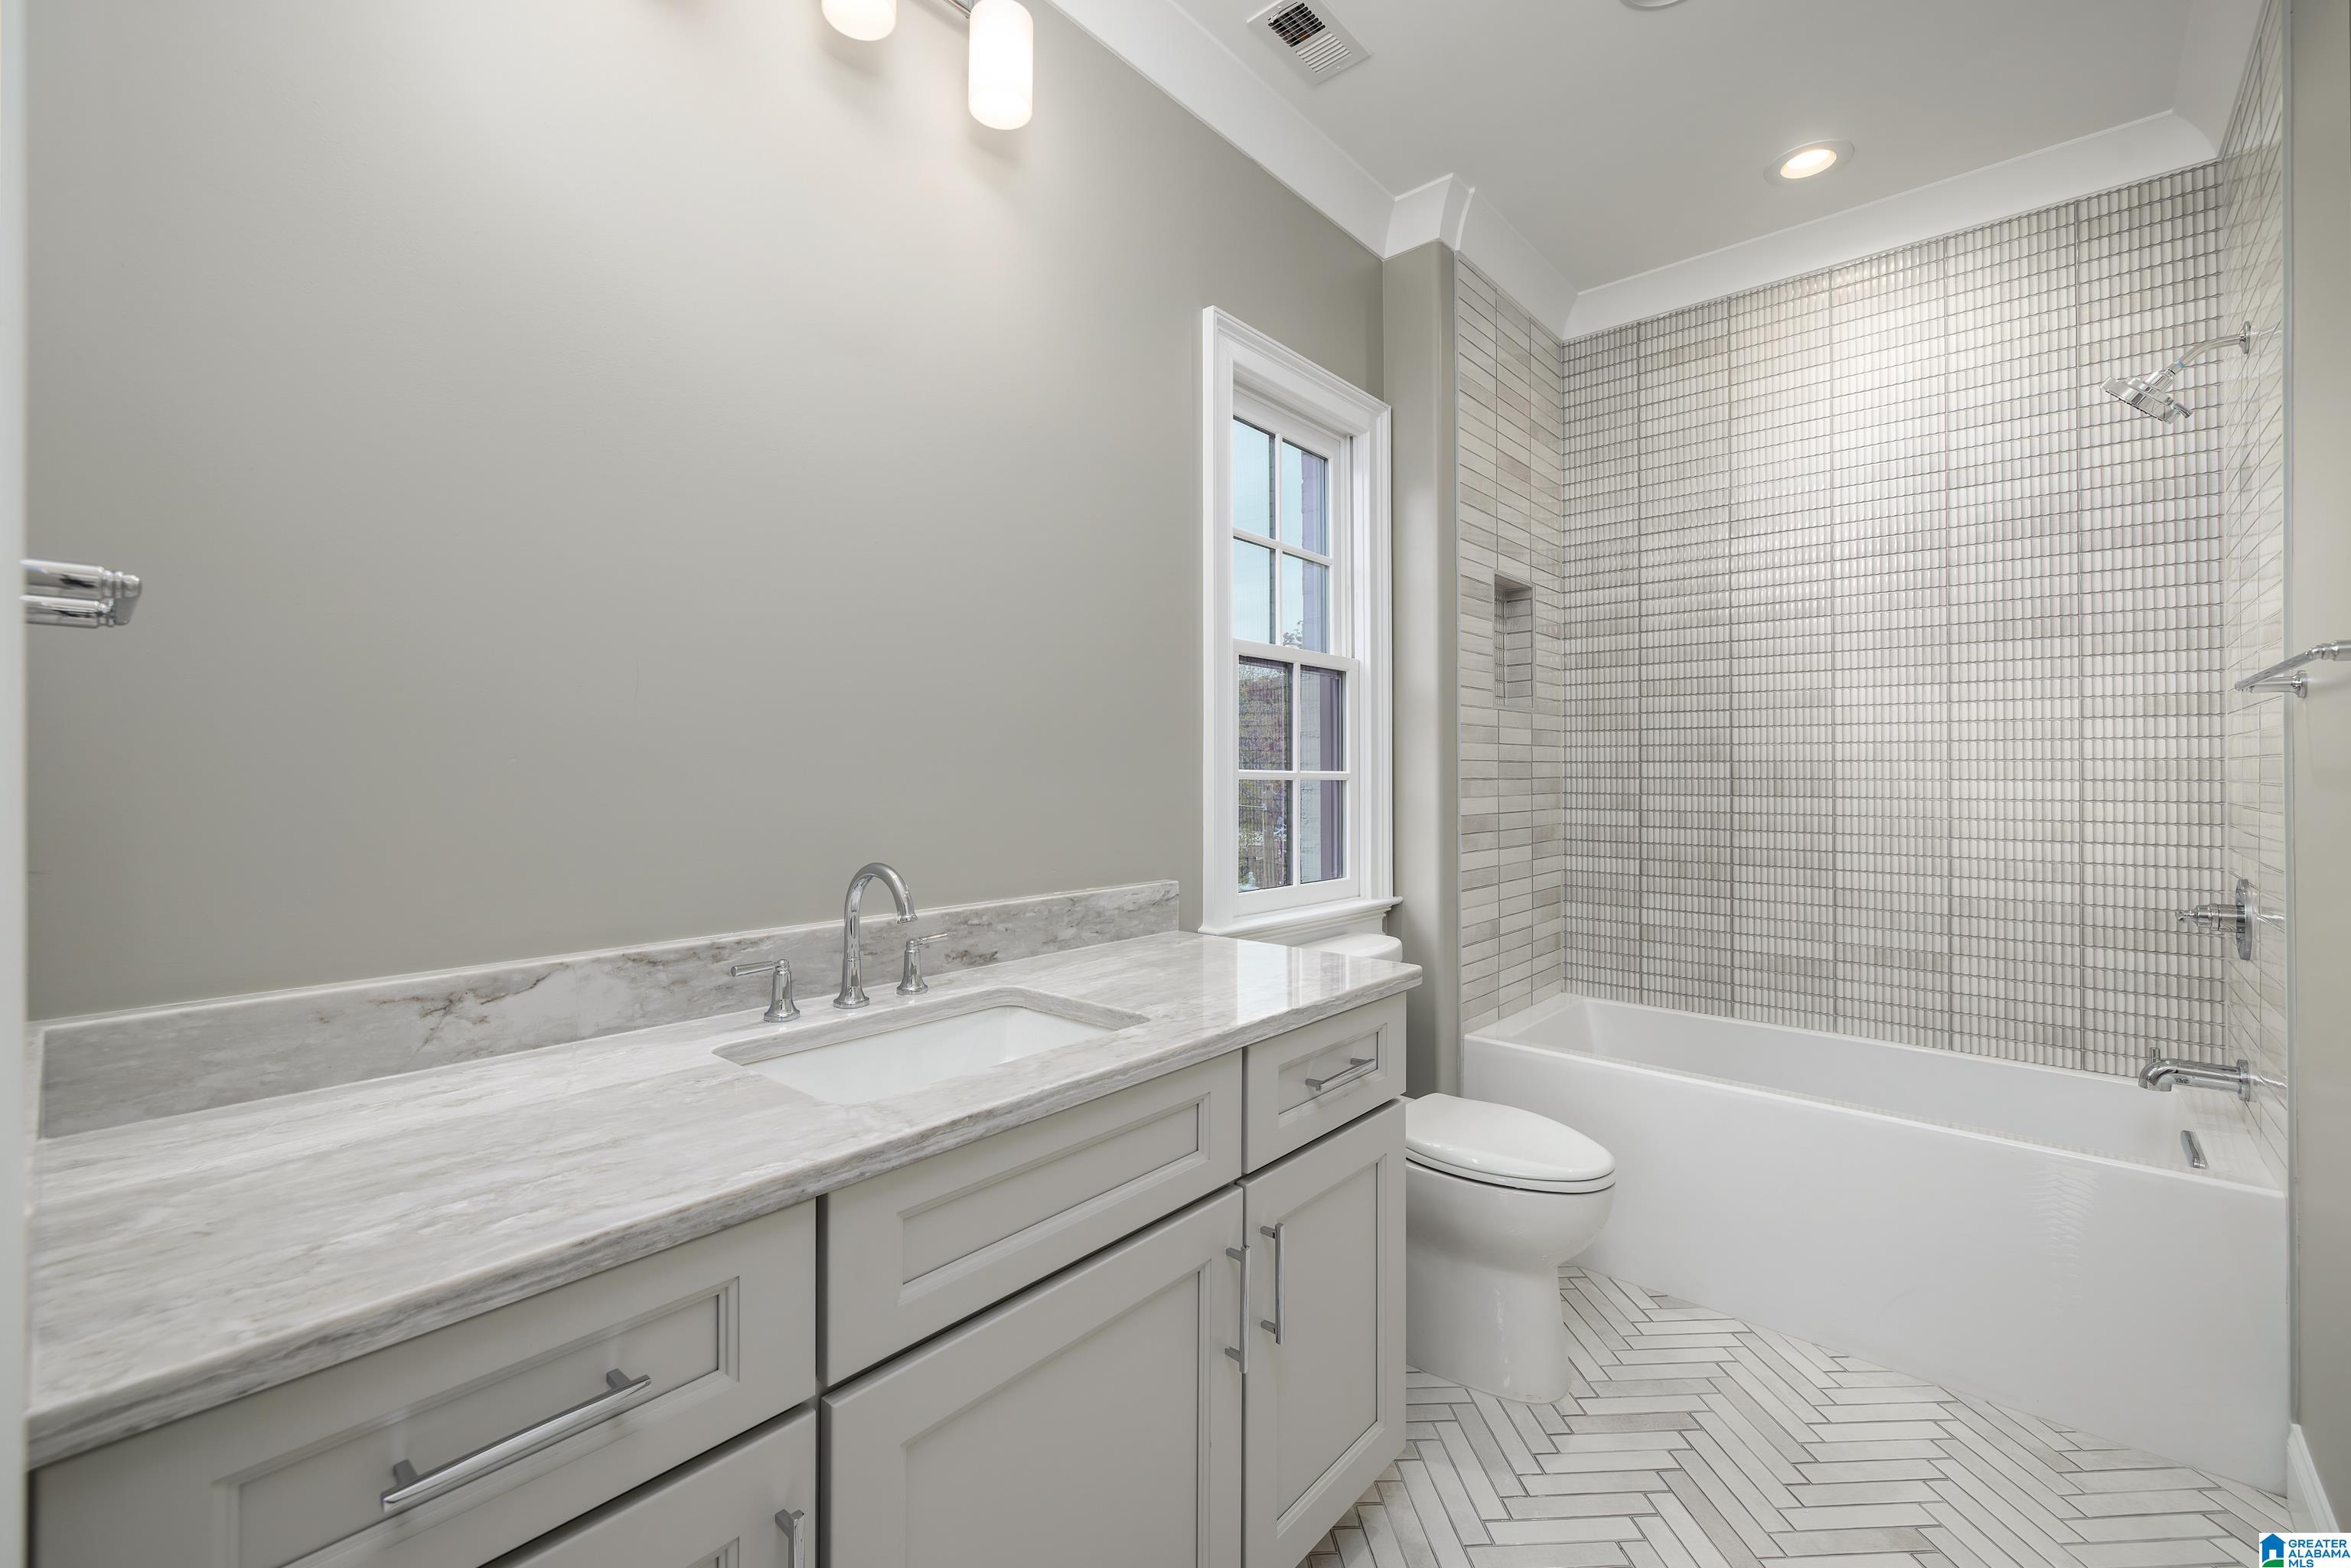
Bathroom with a marble-look vanity, gray tiled tub surround, and white herringbone floor.
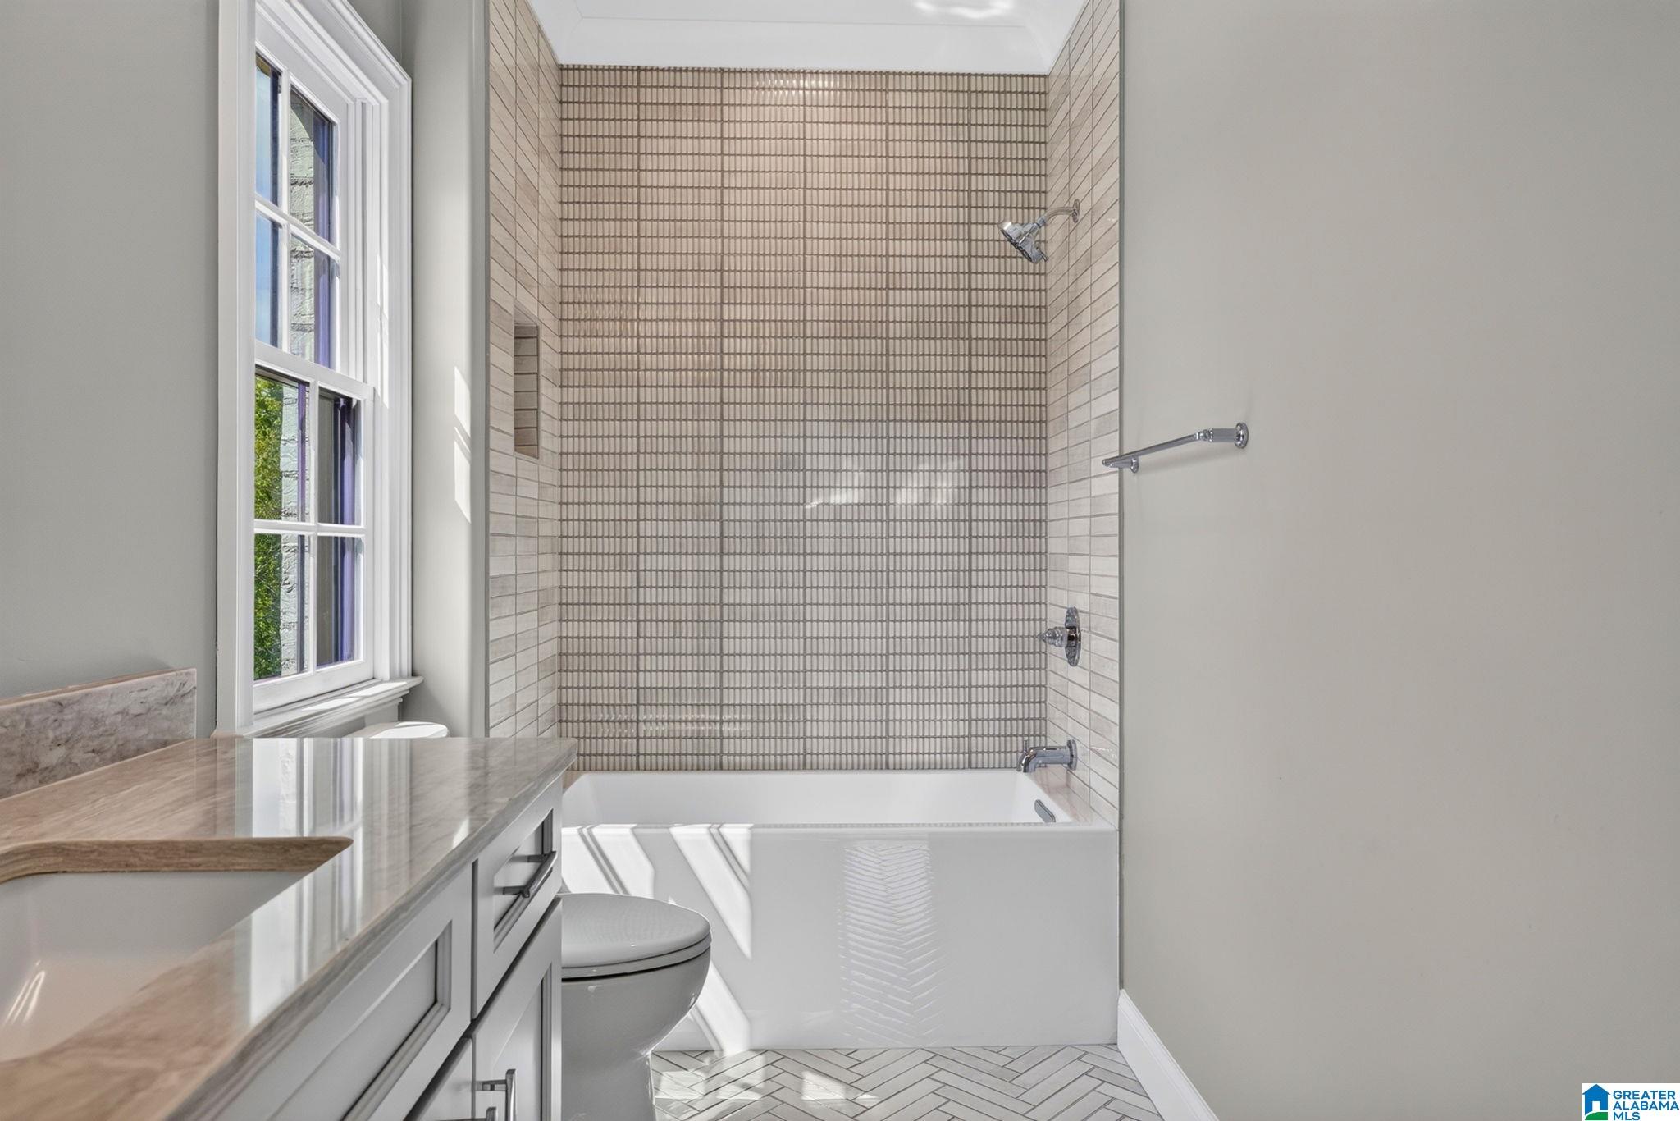
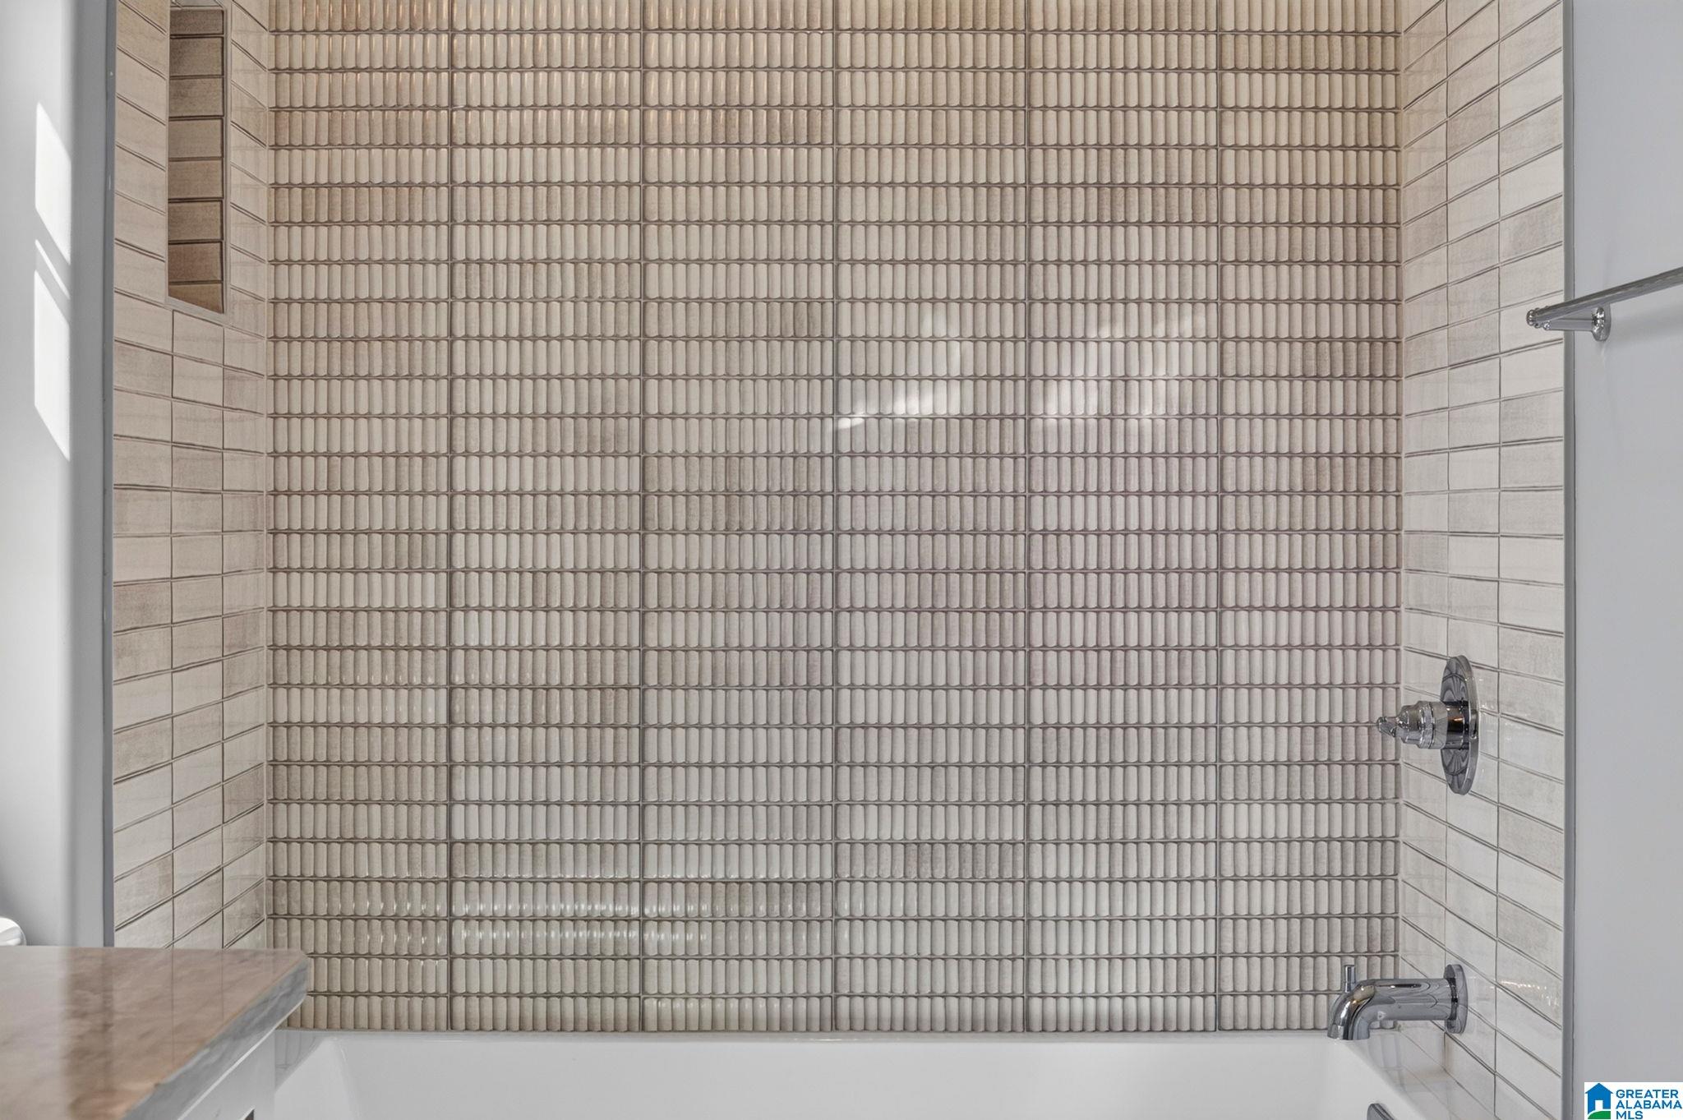
Bathroom tub and shower with textured beige tile, chrome fixtures, and a stone vanity edge.
Empty carpeted bedroom with two windows, a ceiling fan, and an adjoining bathroom.
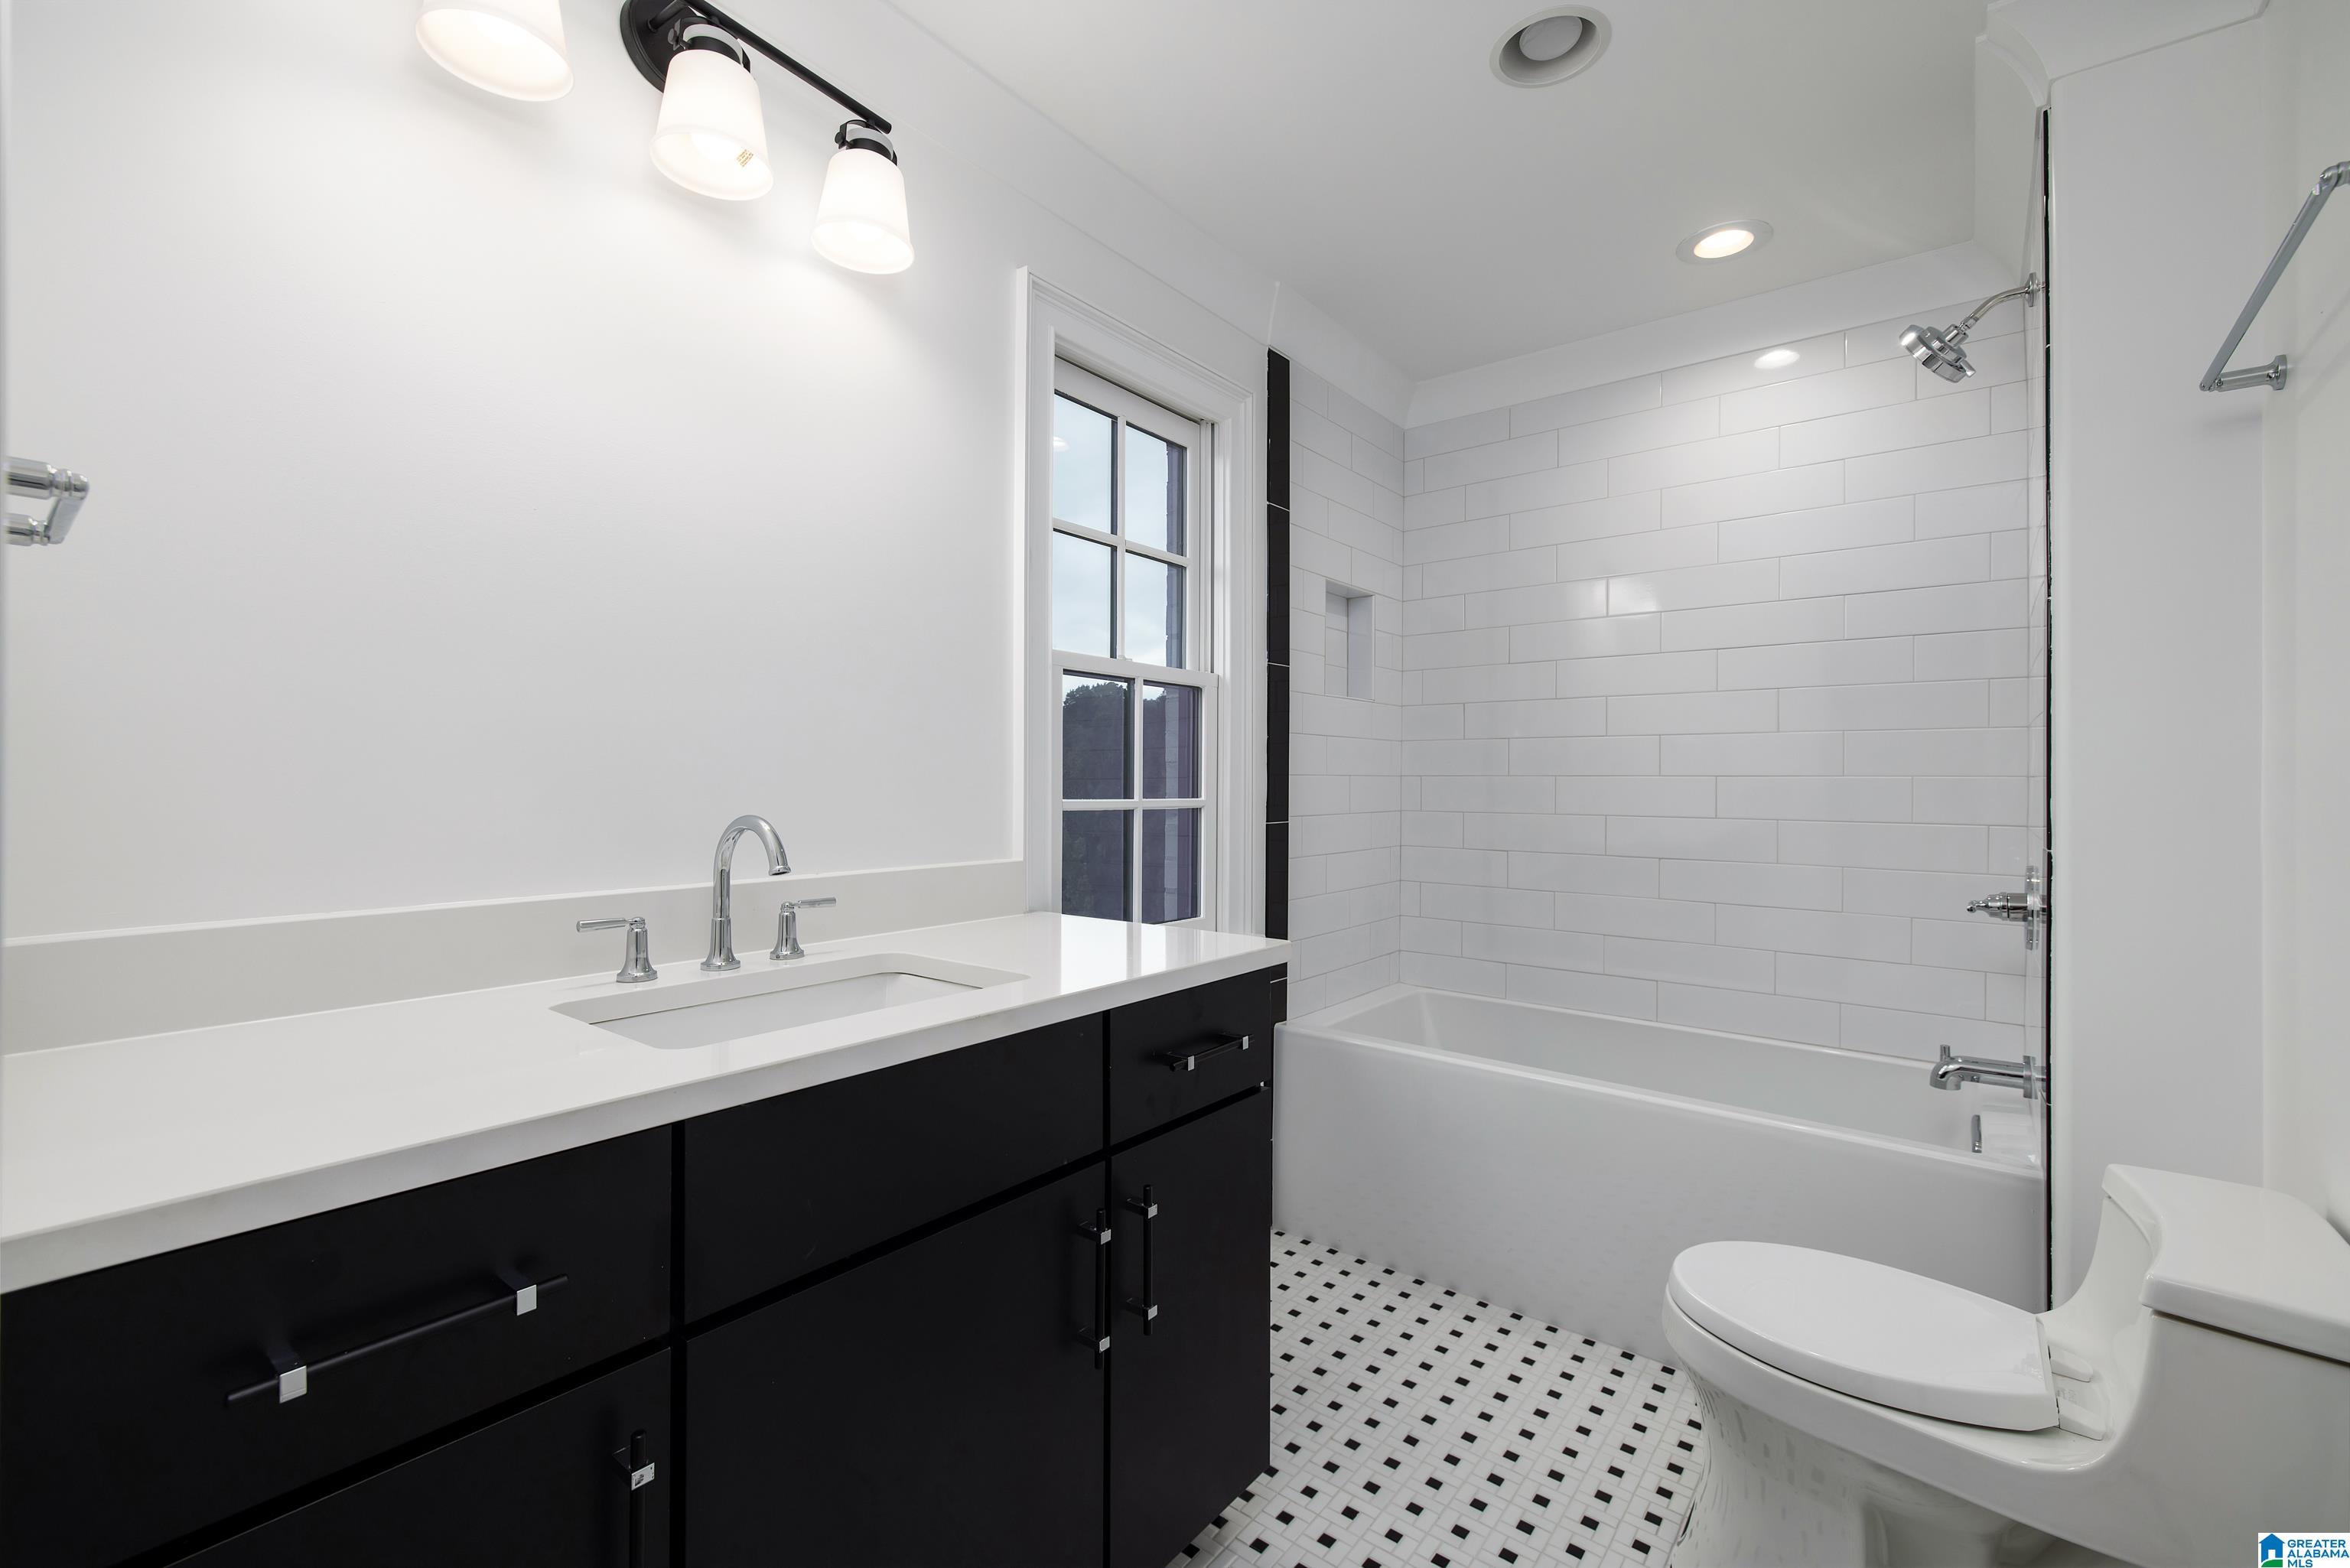
Bathroom with a black vanity, white subway-tile tub surround, and black-and-white mosaic floor.
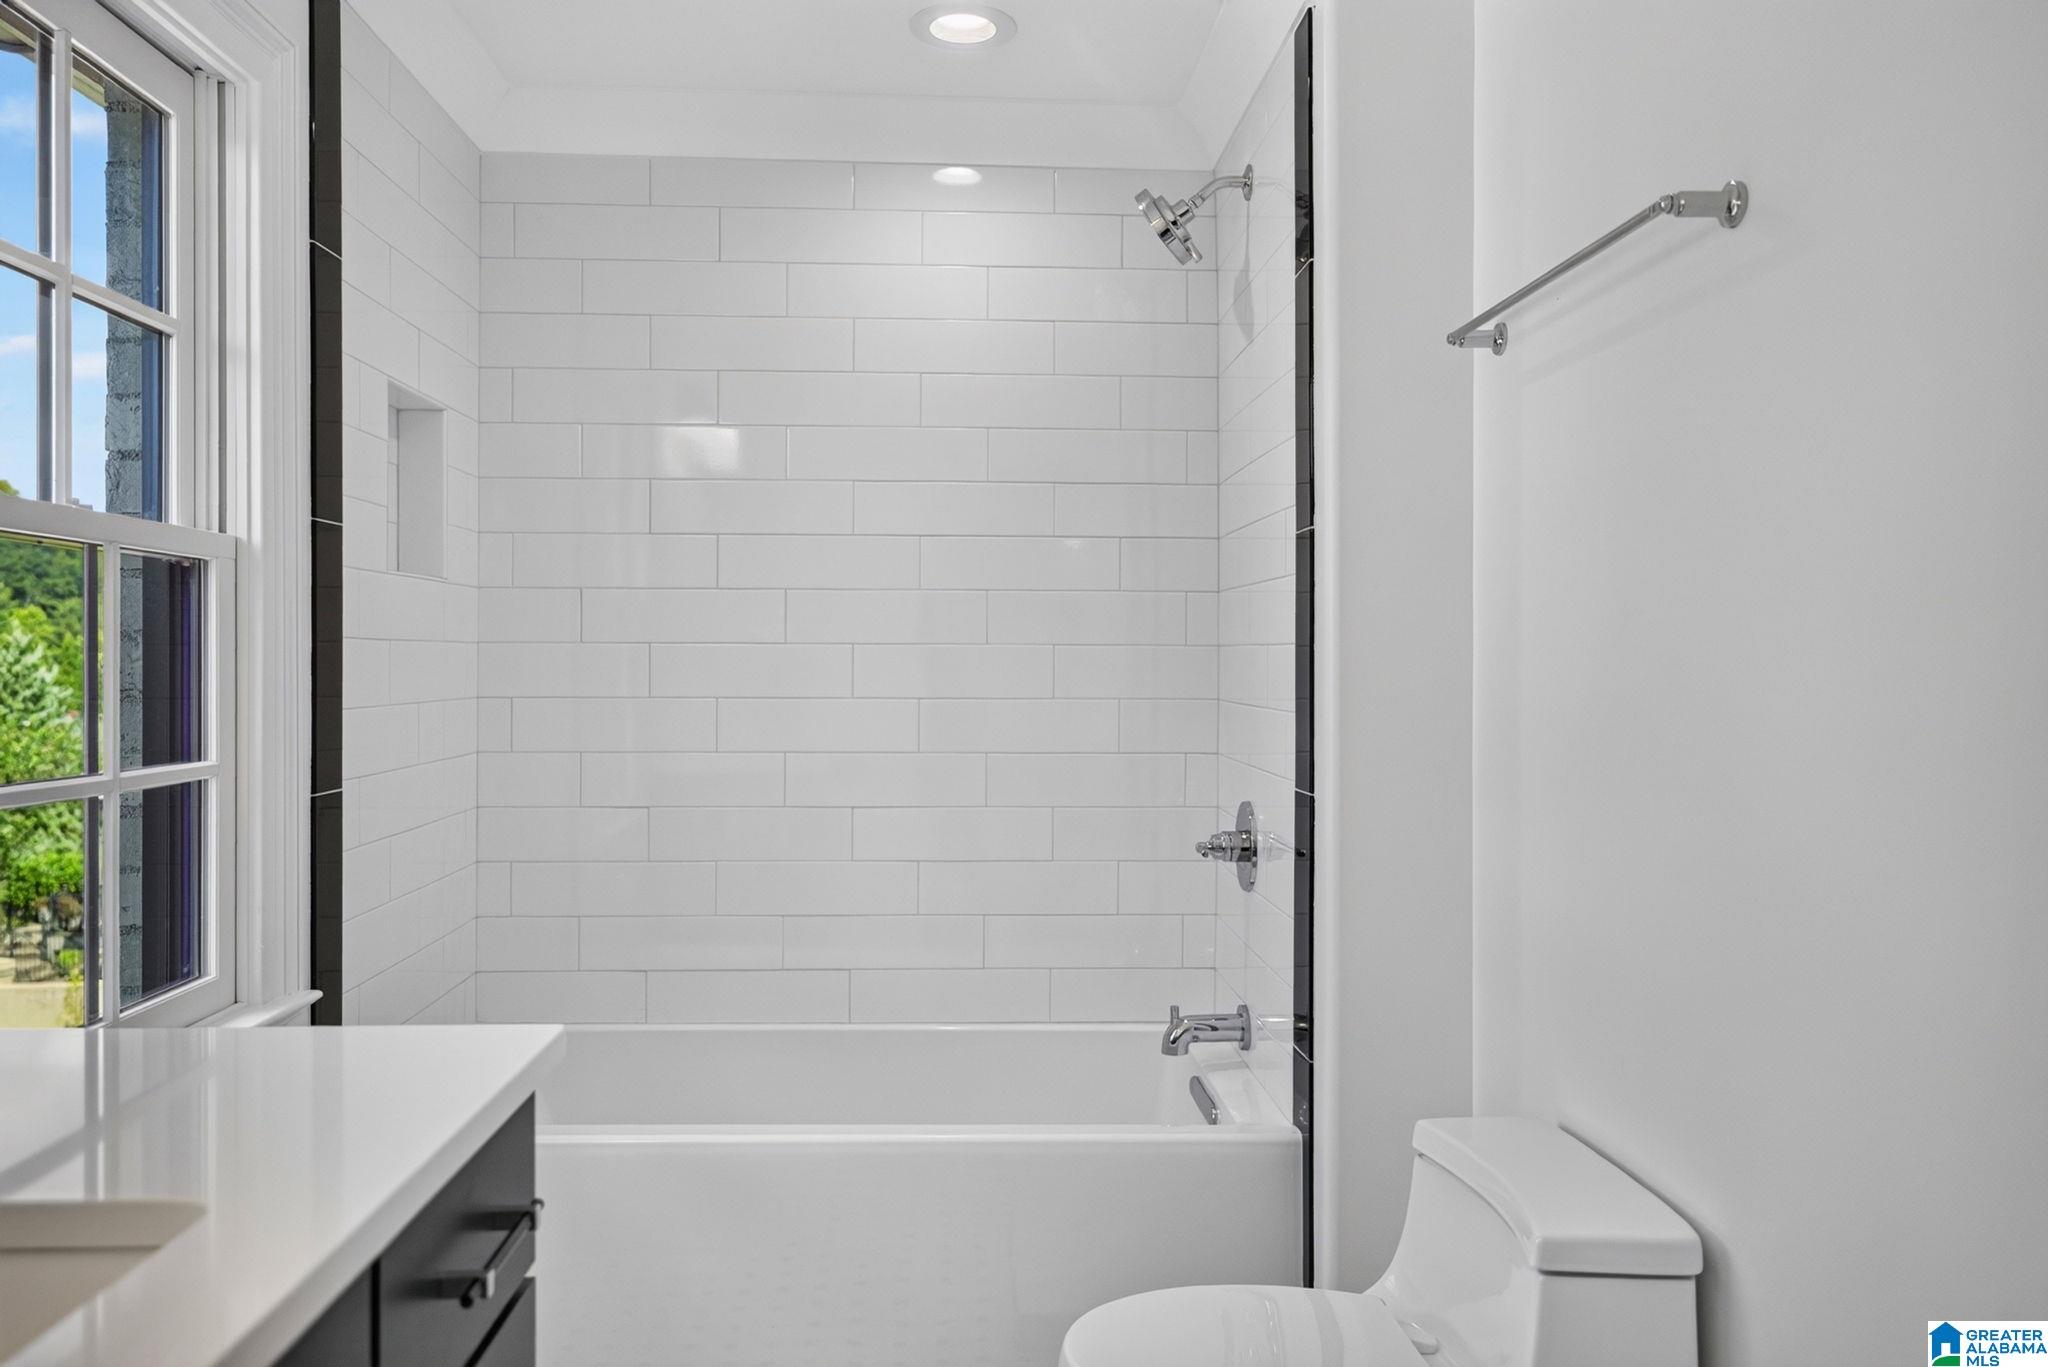
Bathroom with a white tiled tub and shower, large window, vanity, and toilet.
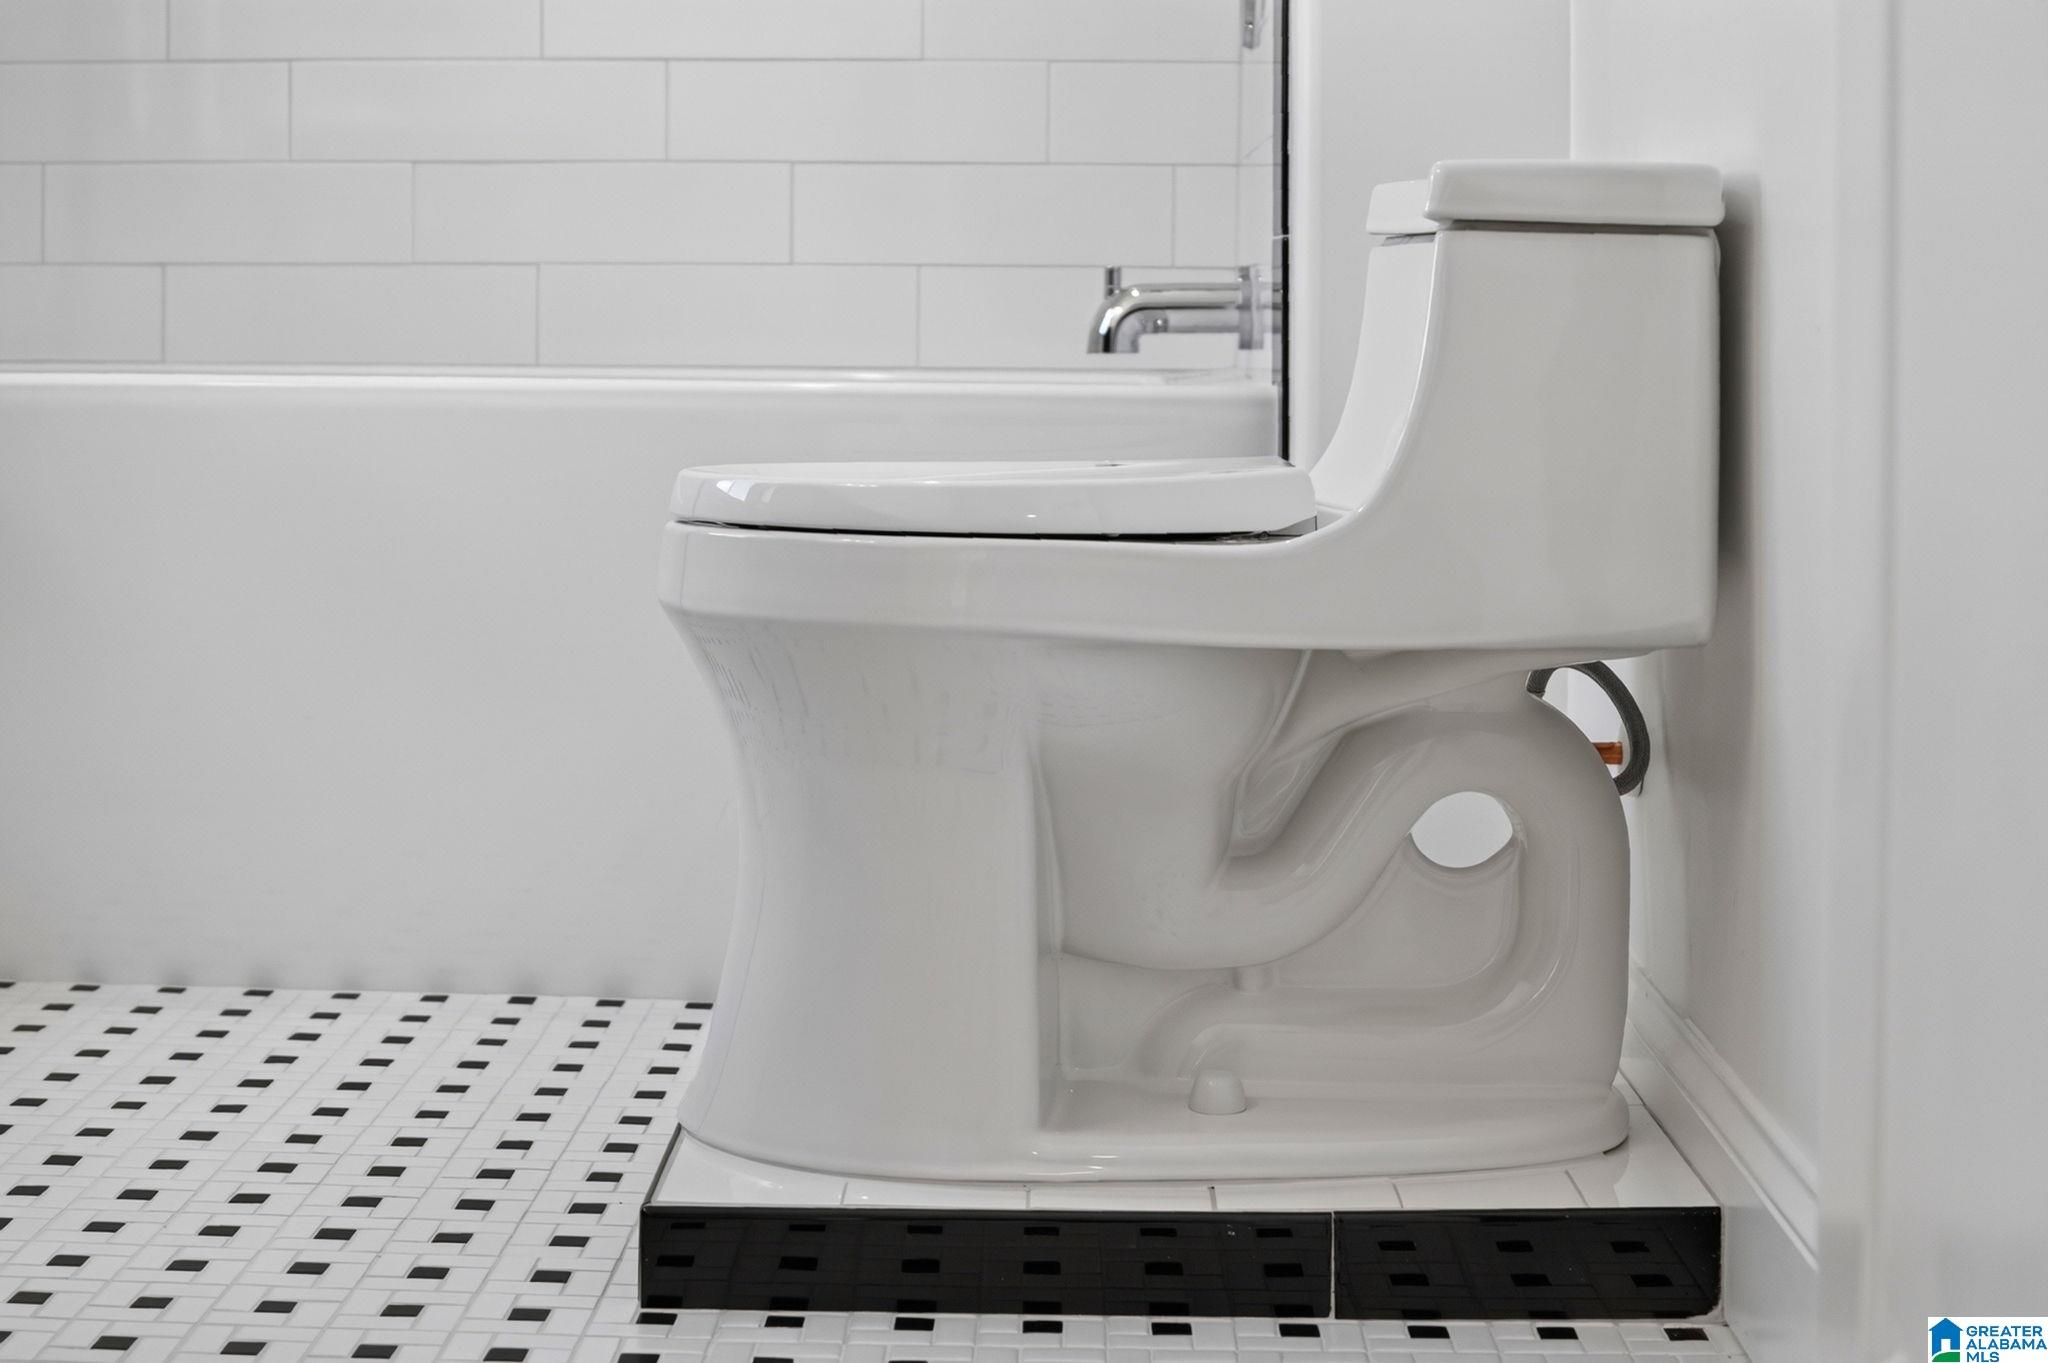
Bathroom toilet beside a tub, with white subway tile and a black-and-white mosaic floor.
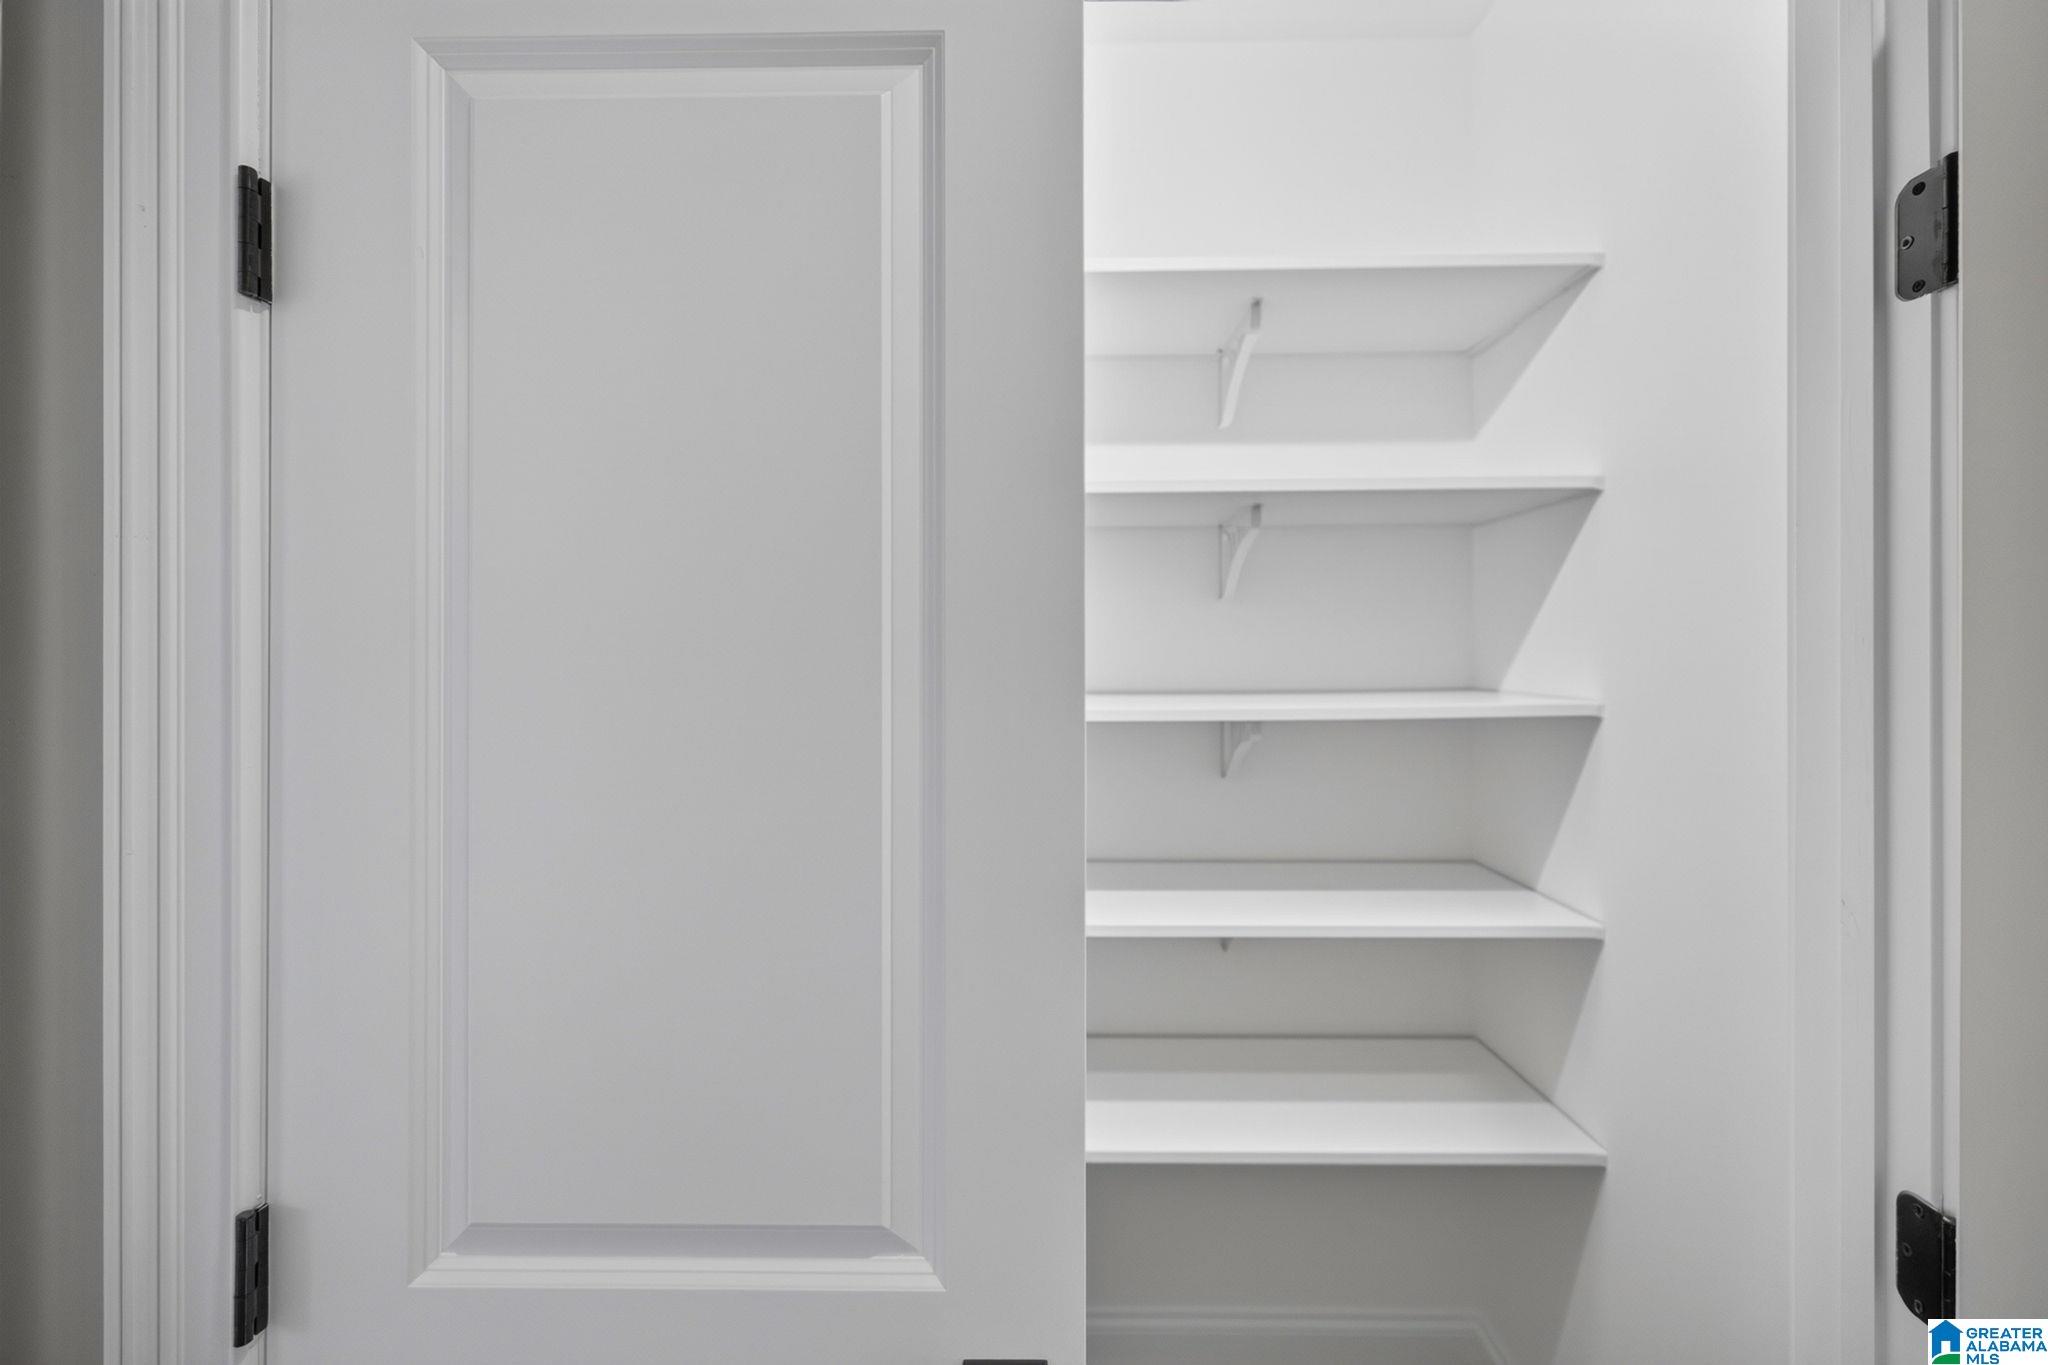
Open white door revealing a small closet with empty built-in shelves.
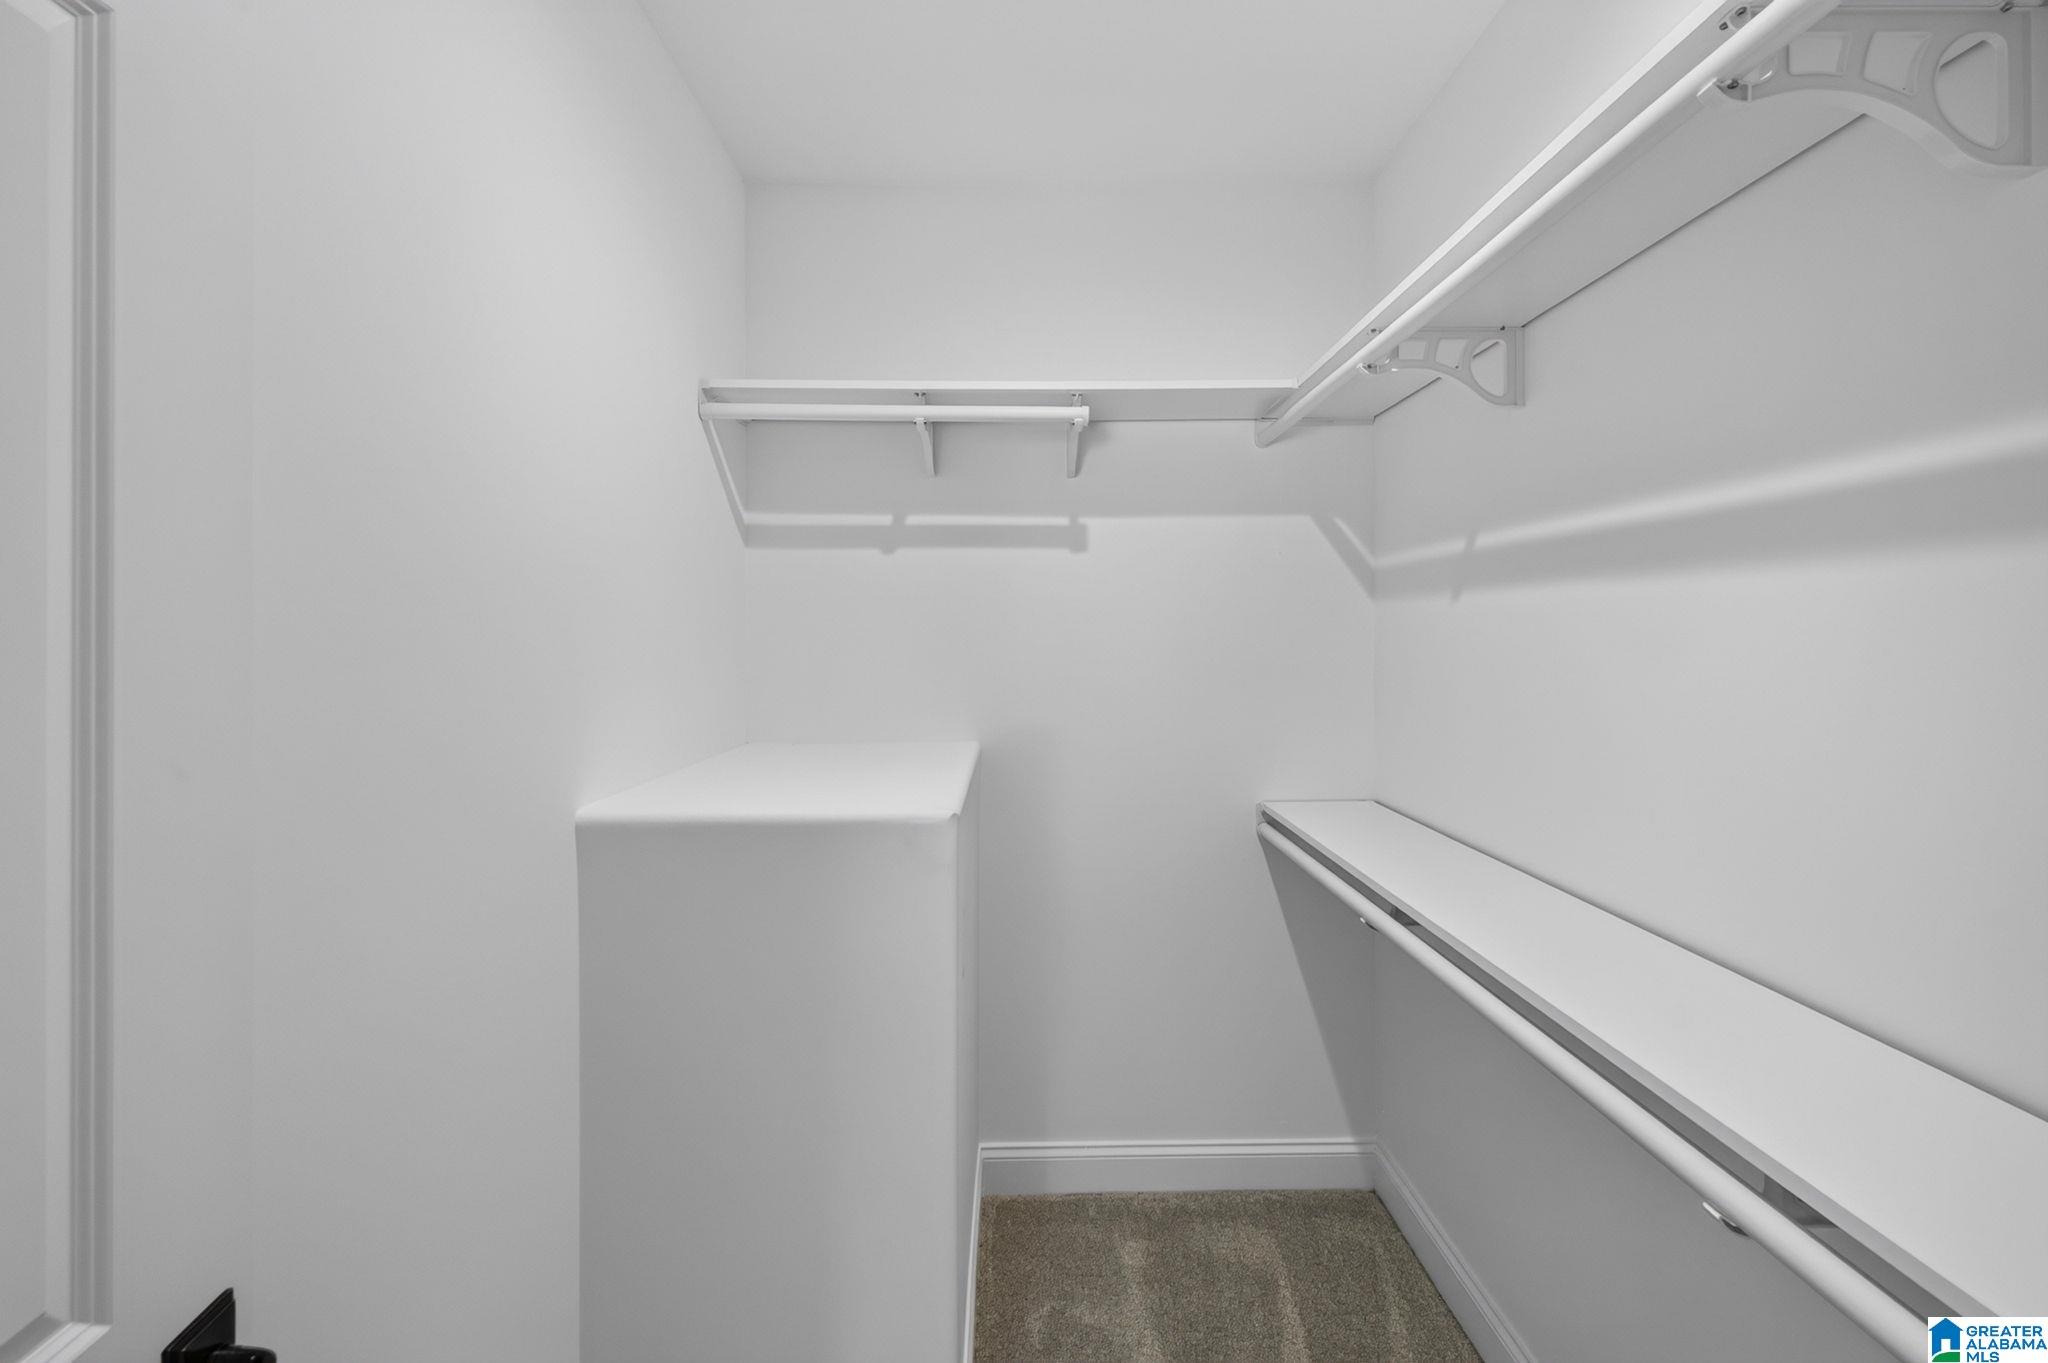
Walk-in closet with built-in white shelving and hanging rails, carpeted floor, and central shelf.
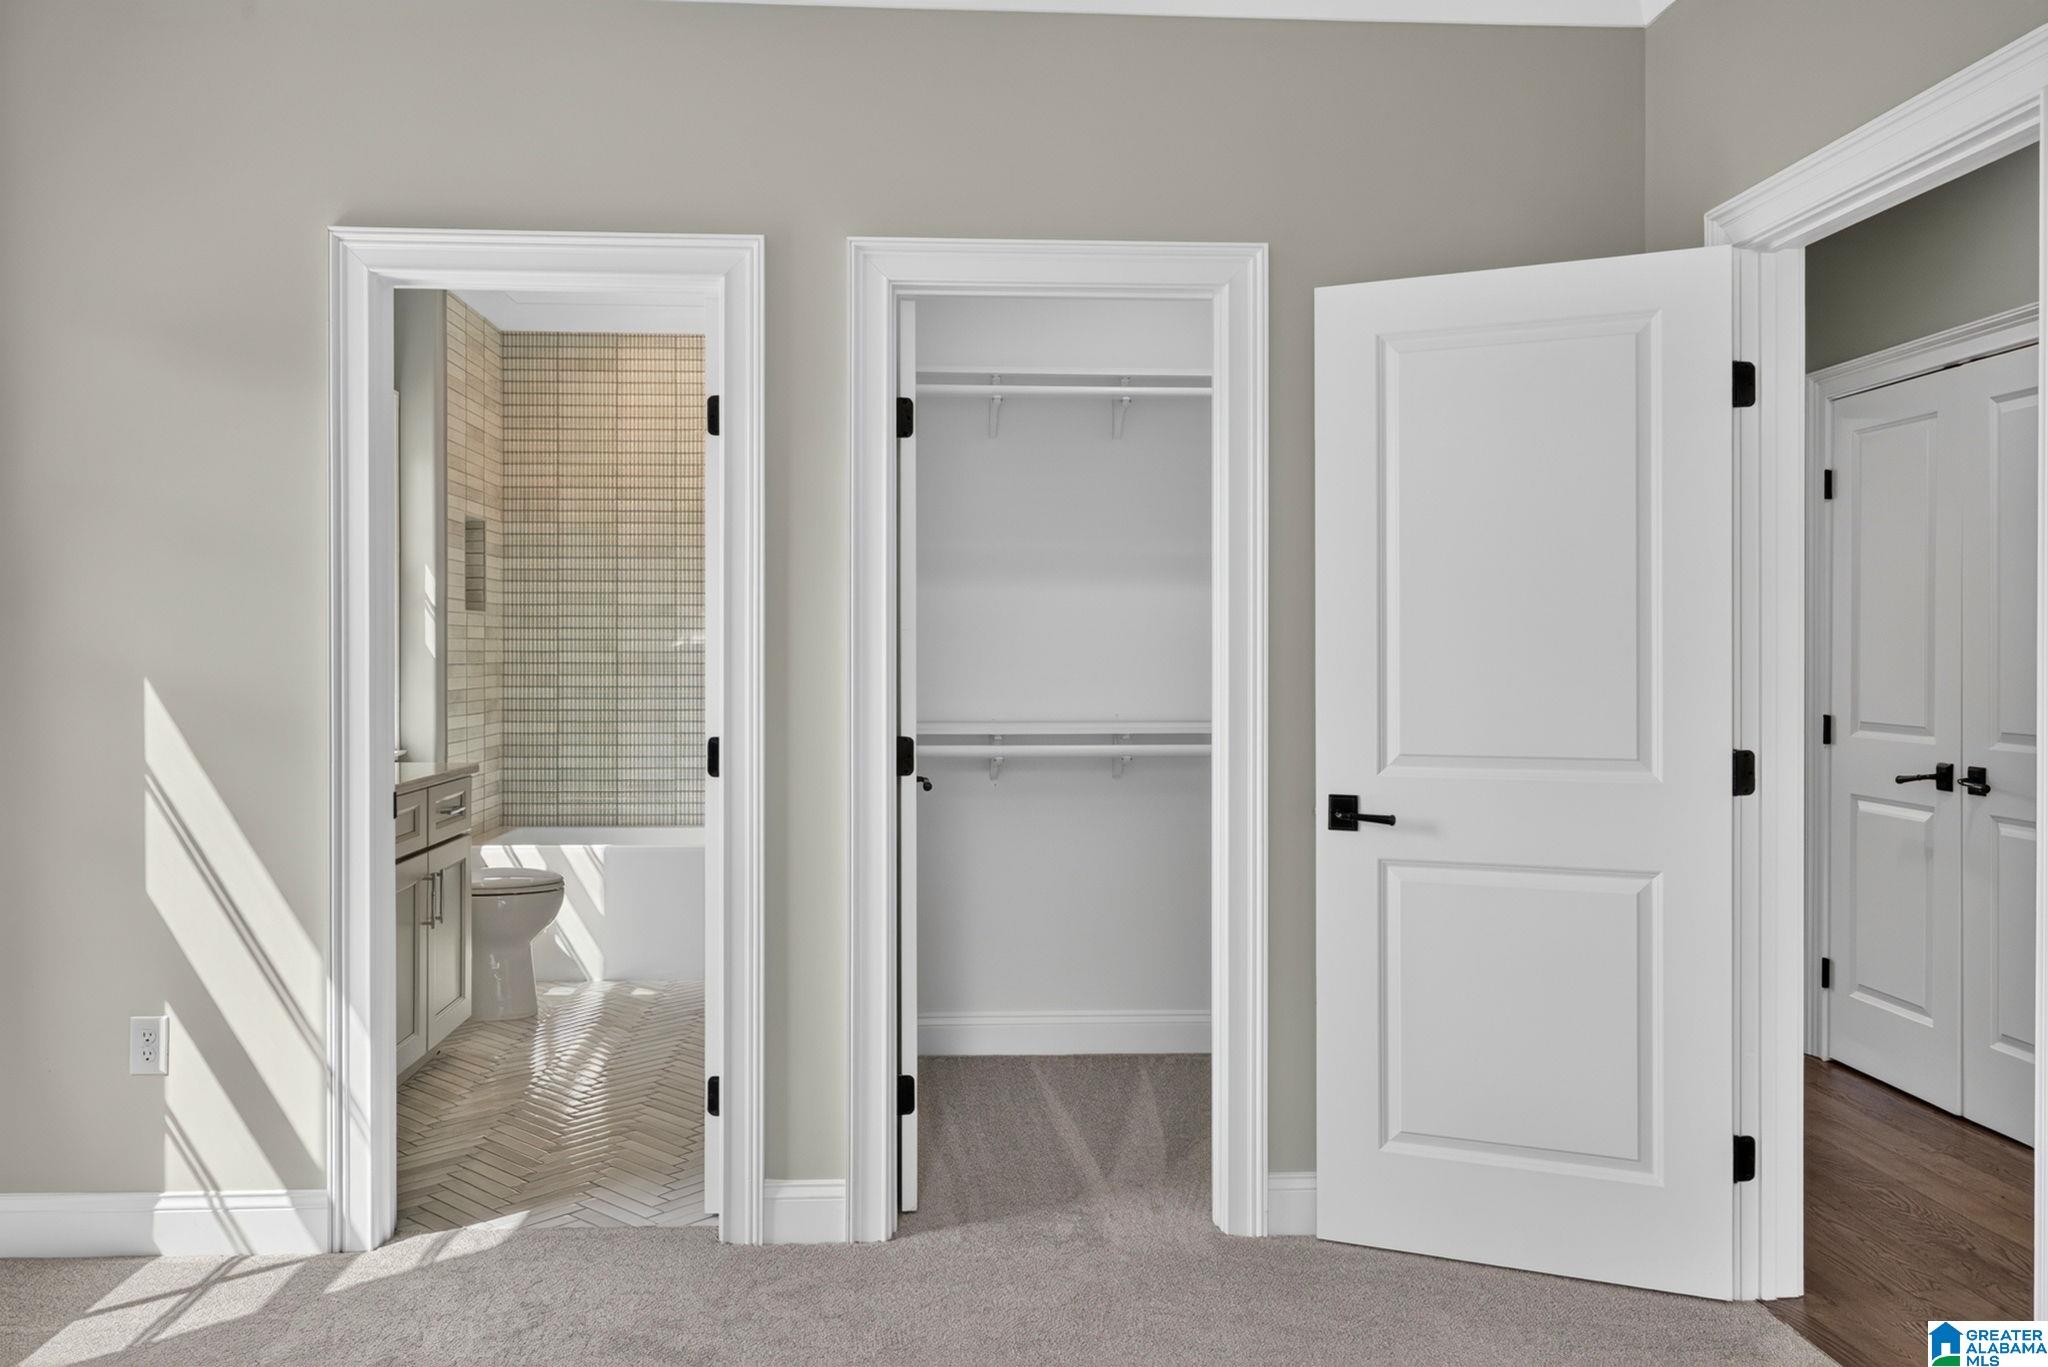
Empty carpeted closet beside a bathroom with a tiled shower and herringbone floor.
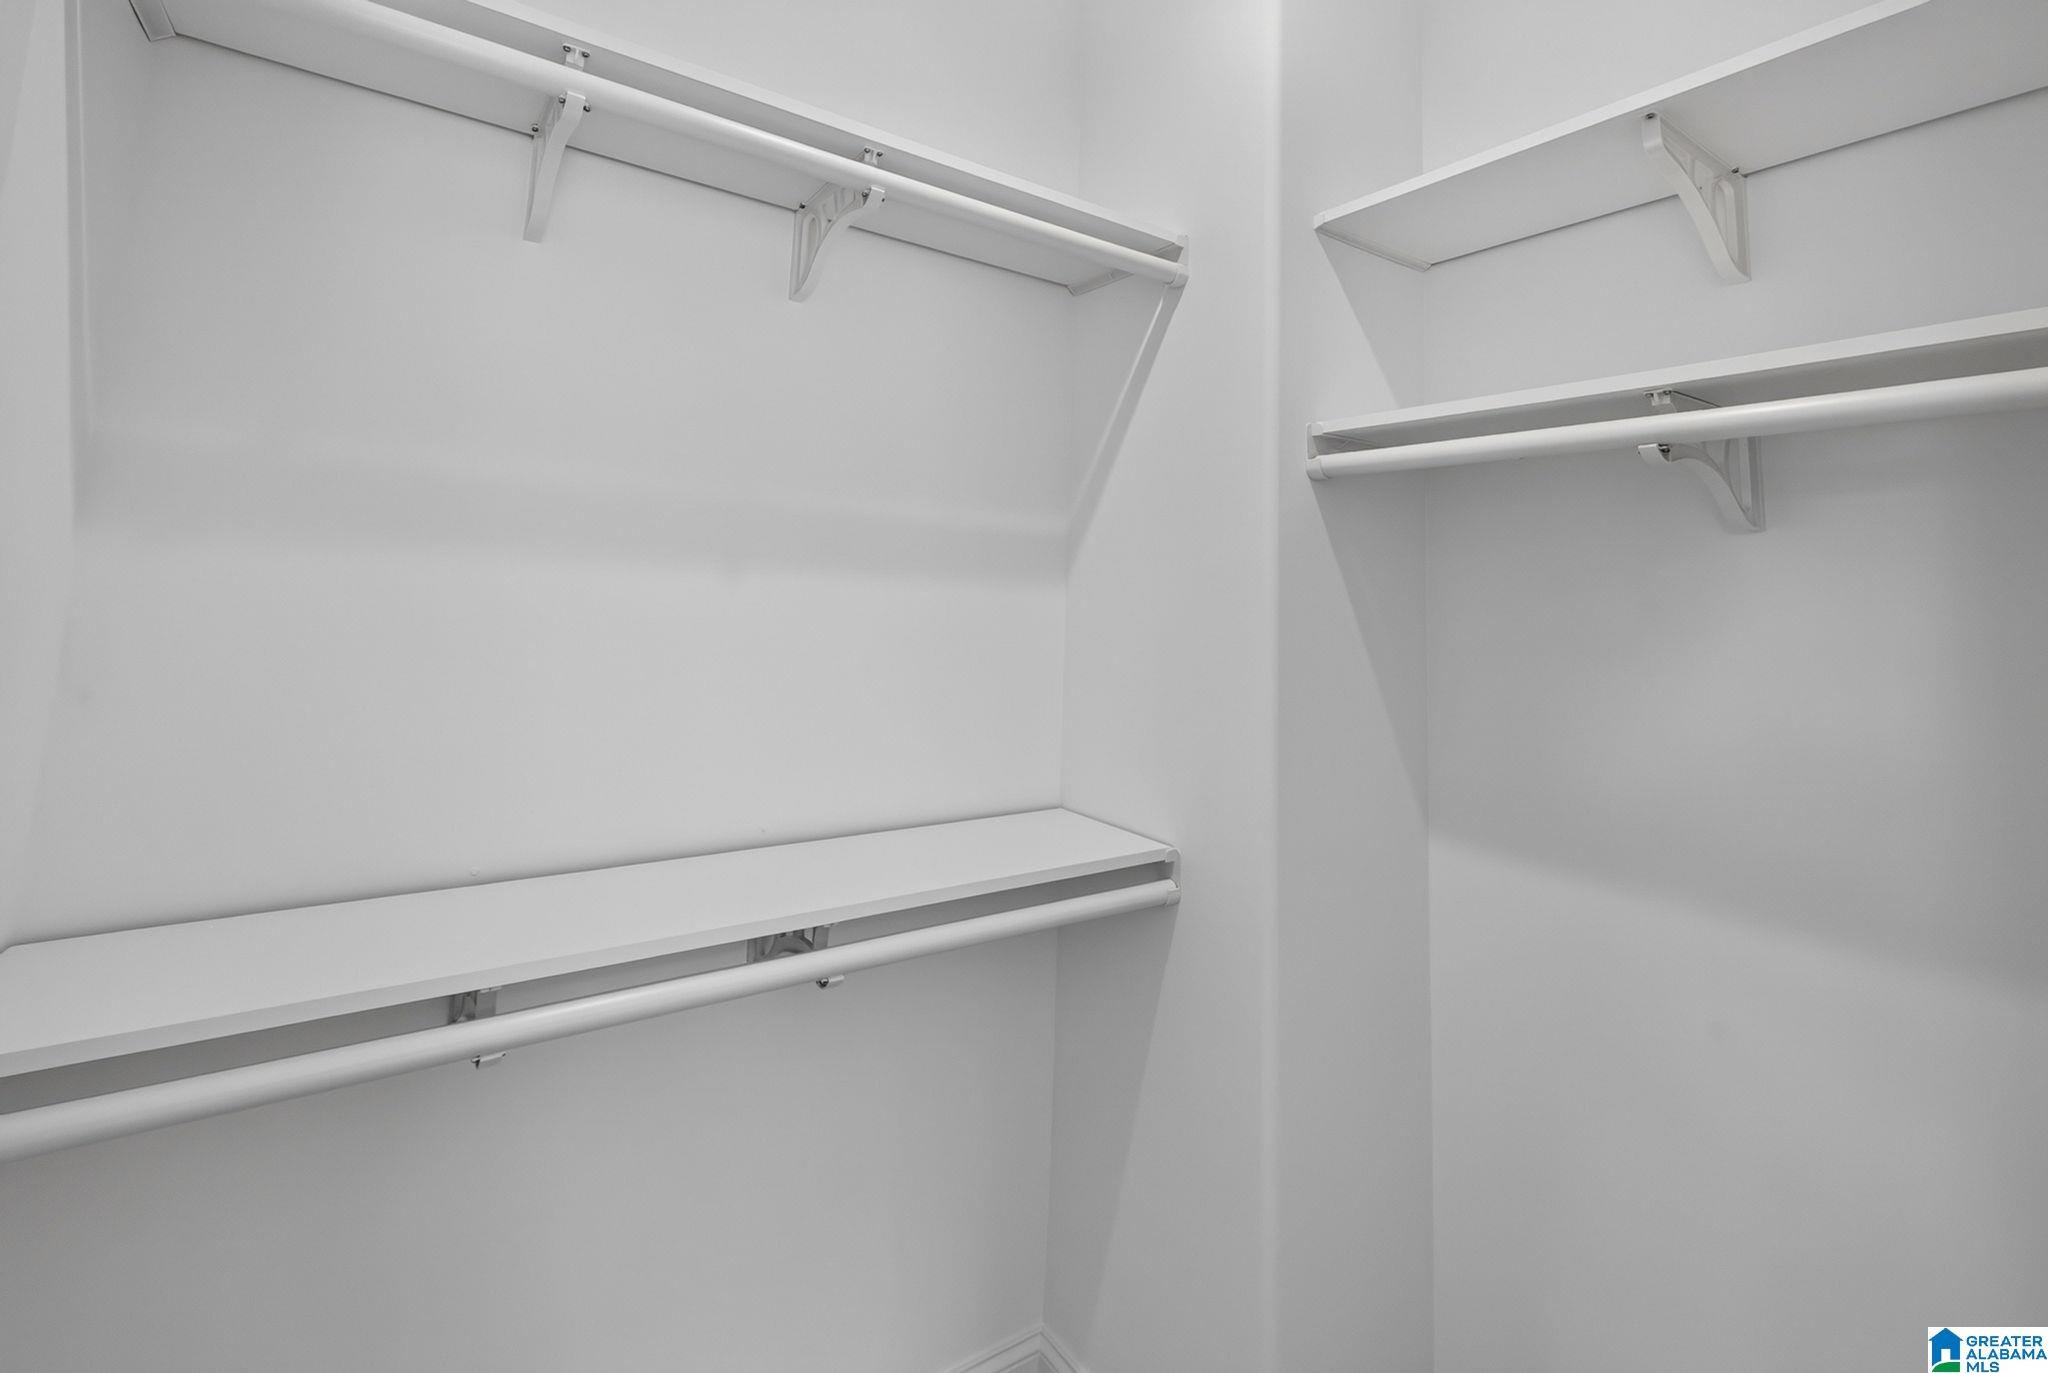
Empty walk-in closet with white built-in shelves and hanging rods on two walls.
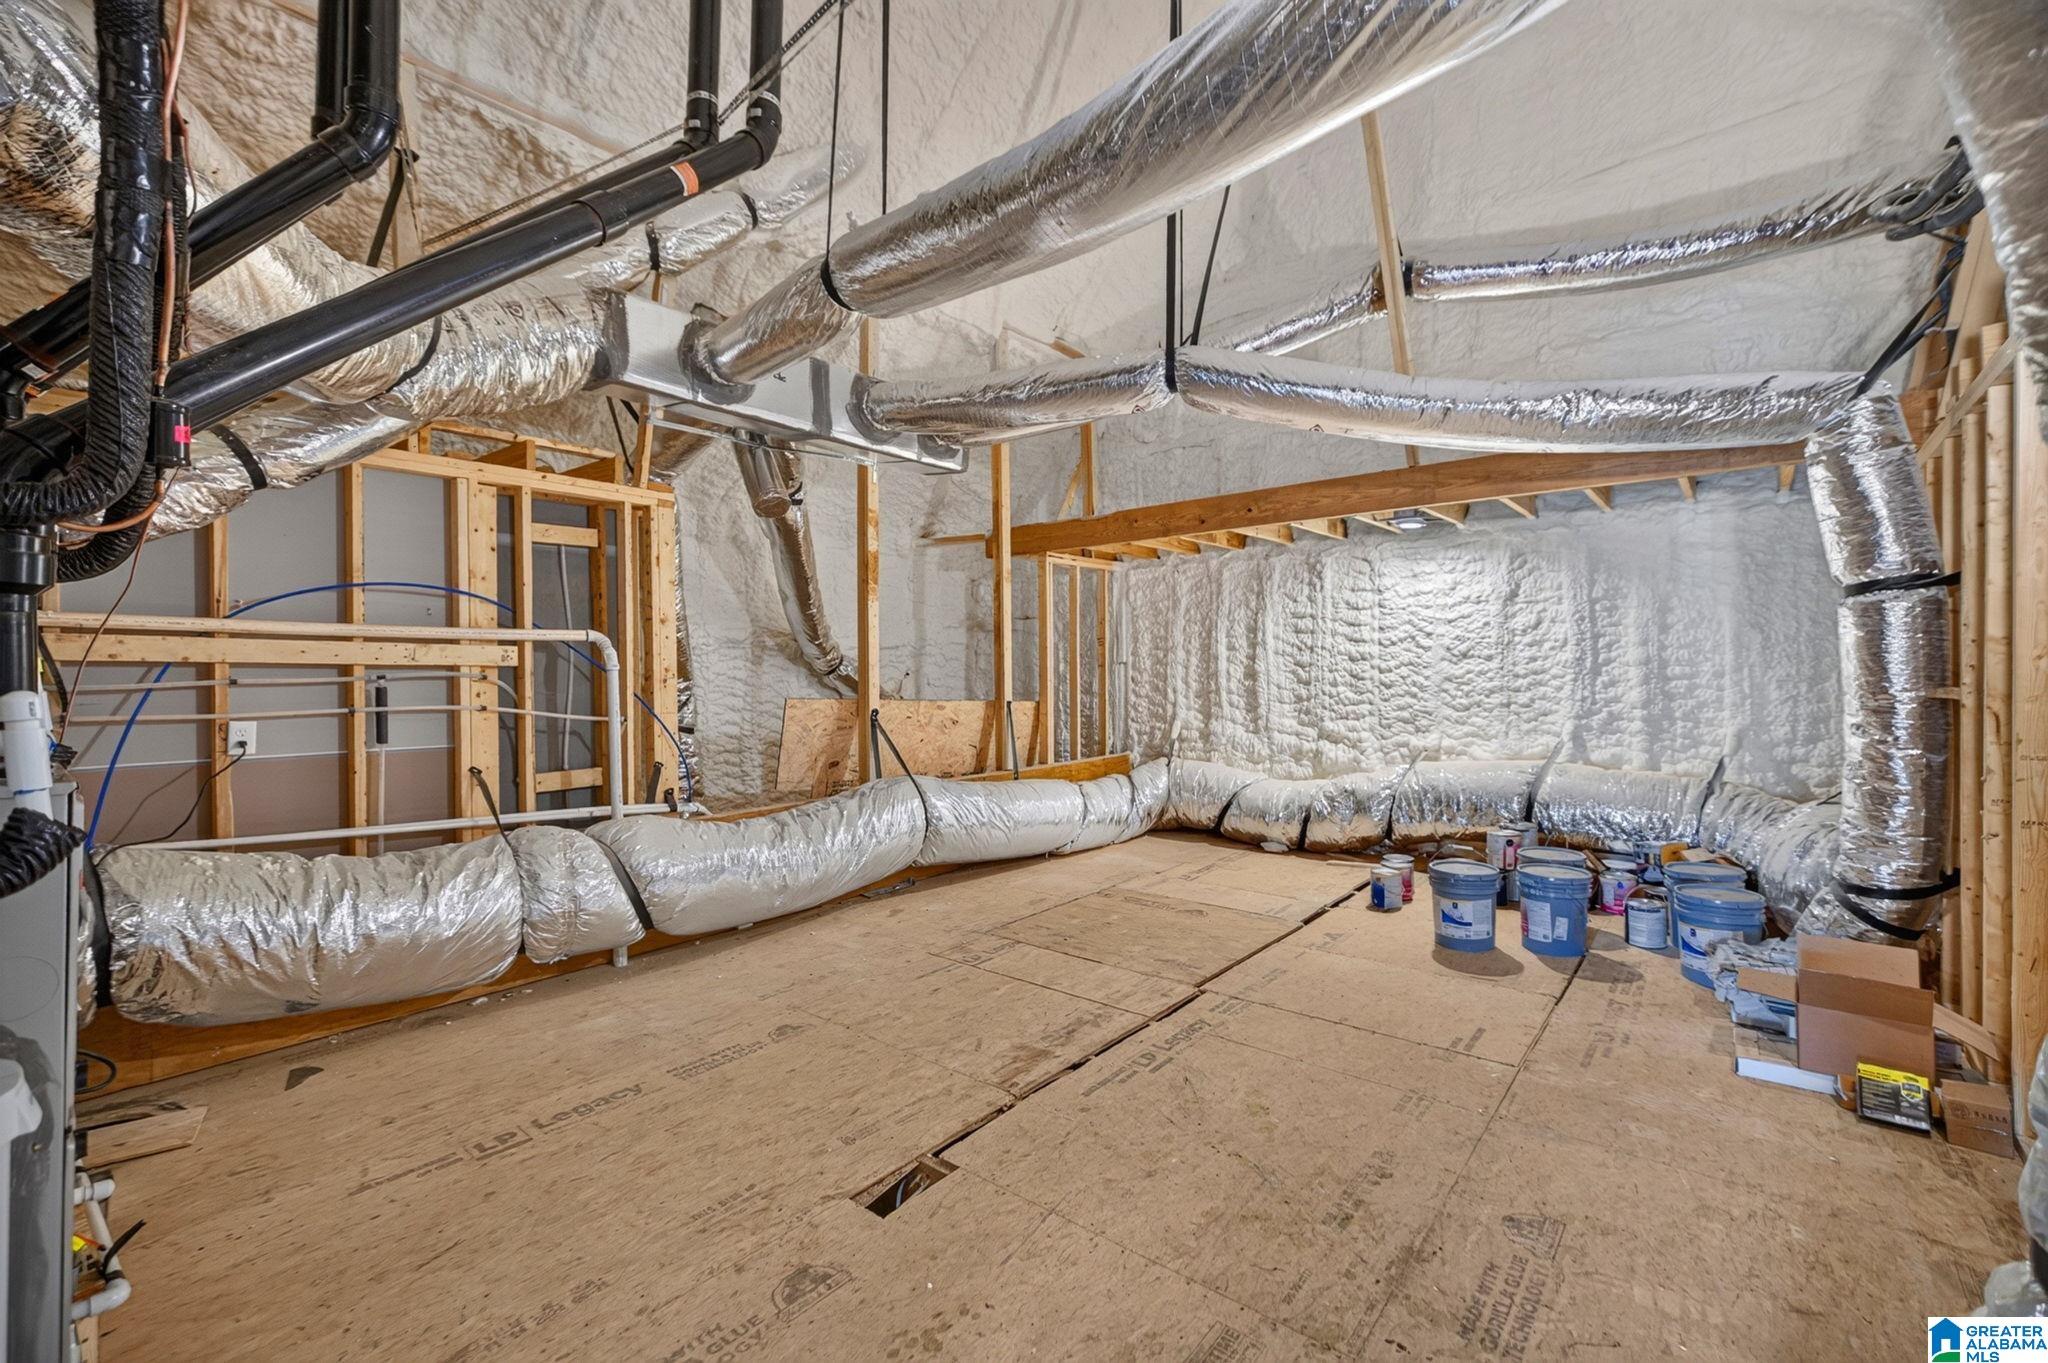
Unfinished attic with spray-foam insulation, exposed framing, and extensive silver HVAC ductwork.
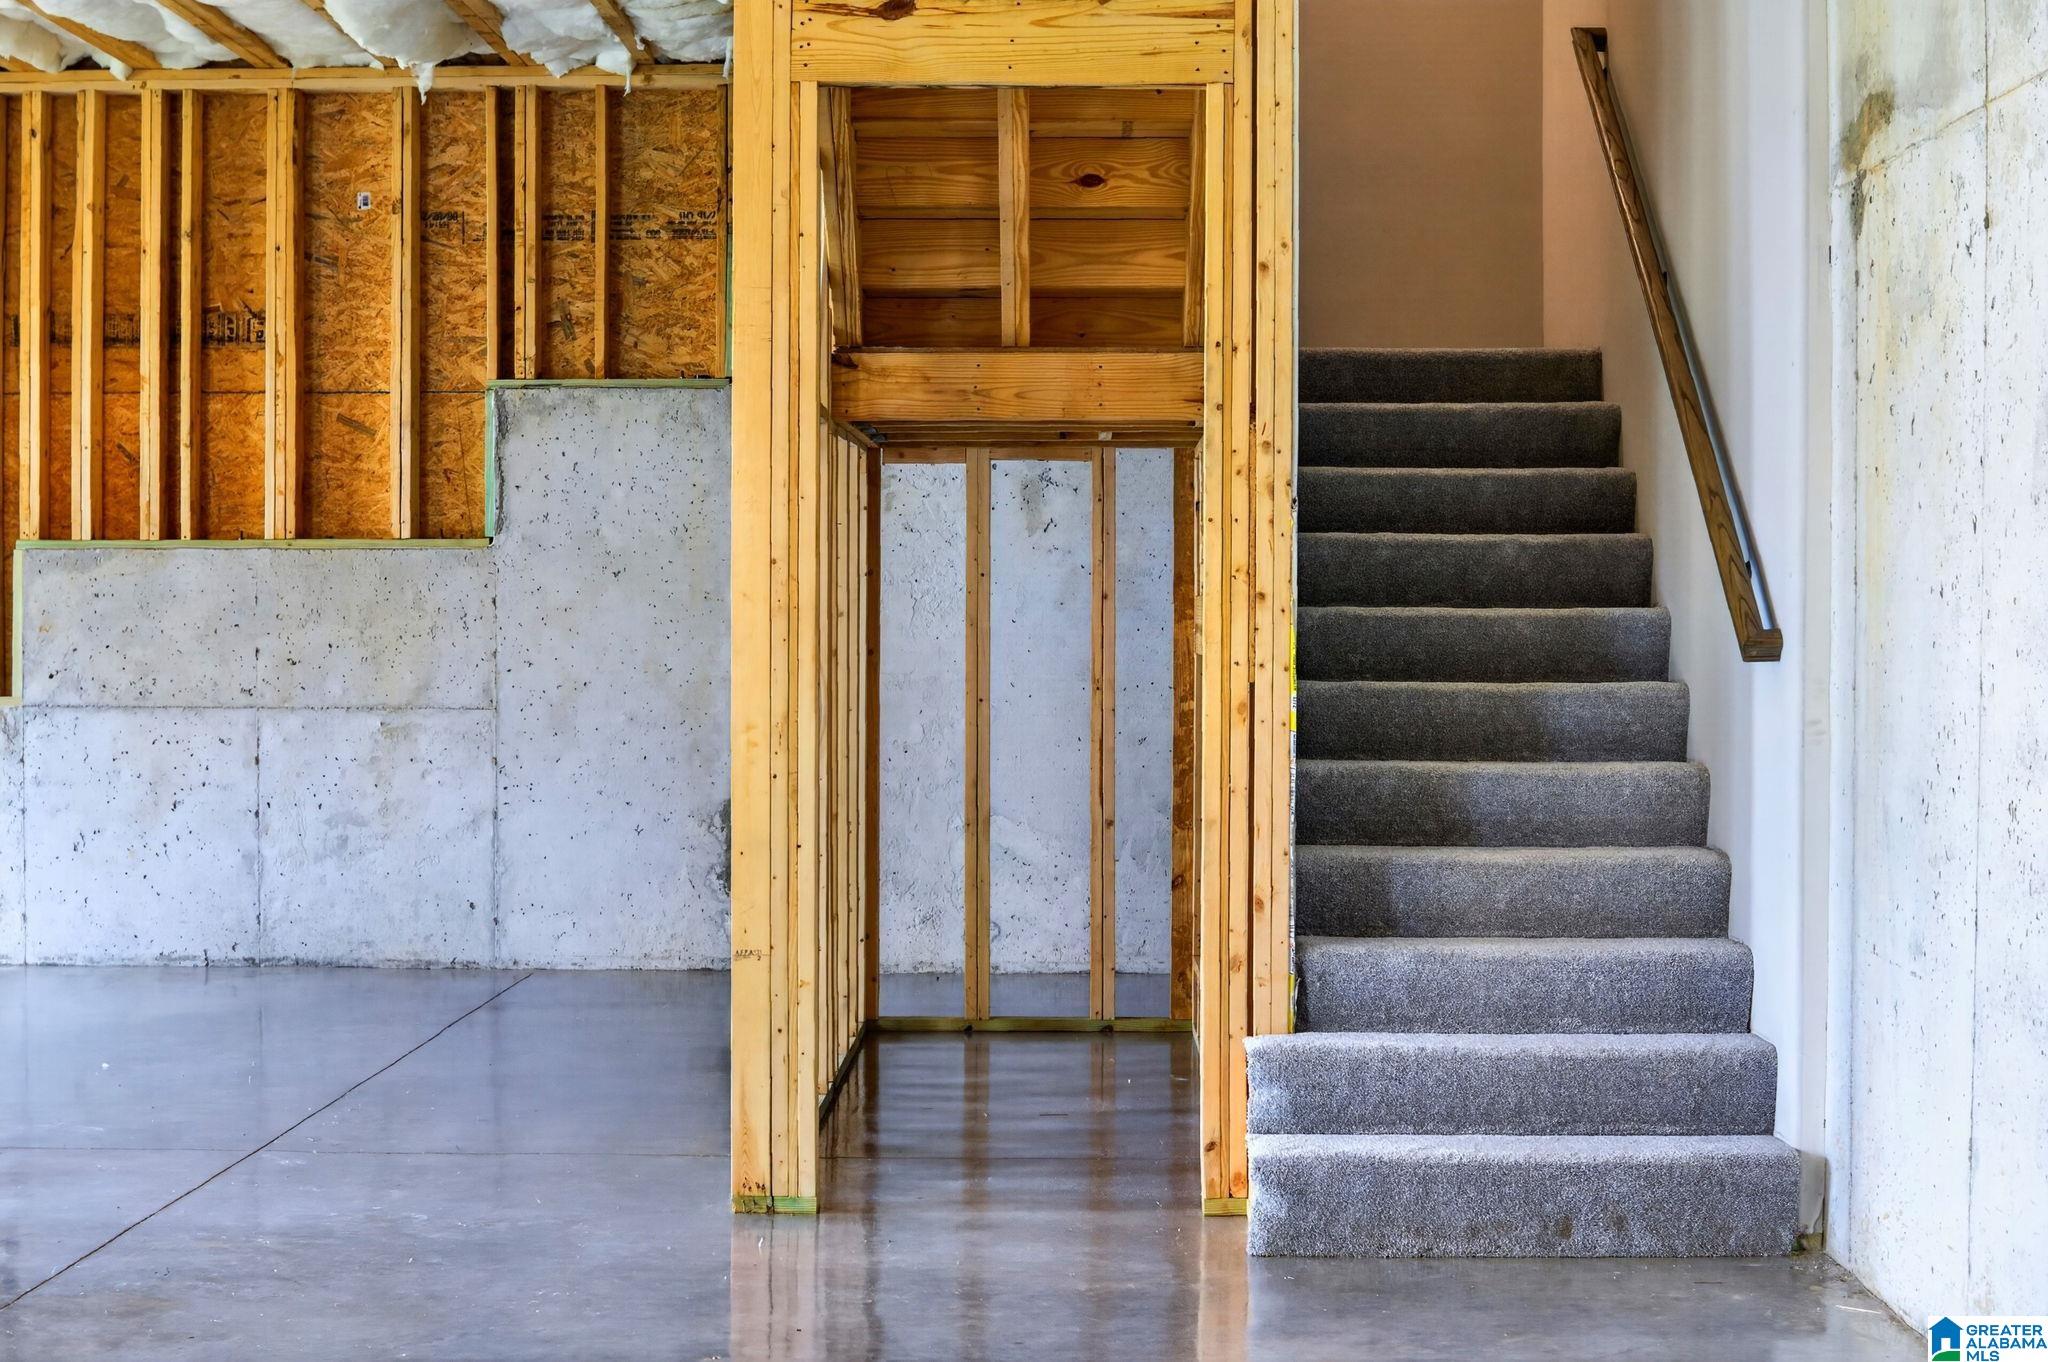
Unfinished basement with exposed framing, concrete walls and floor, and carpeted stairs.
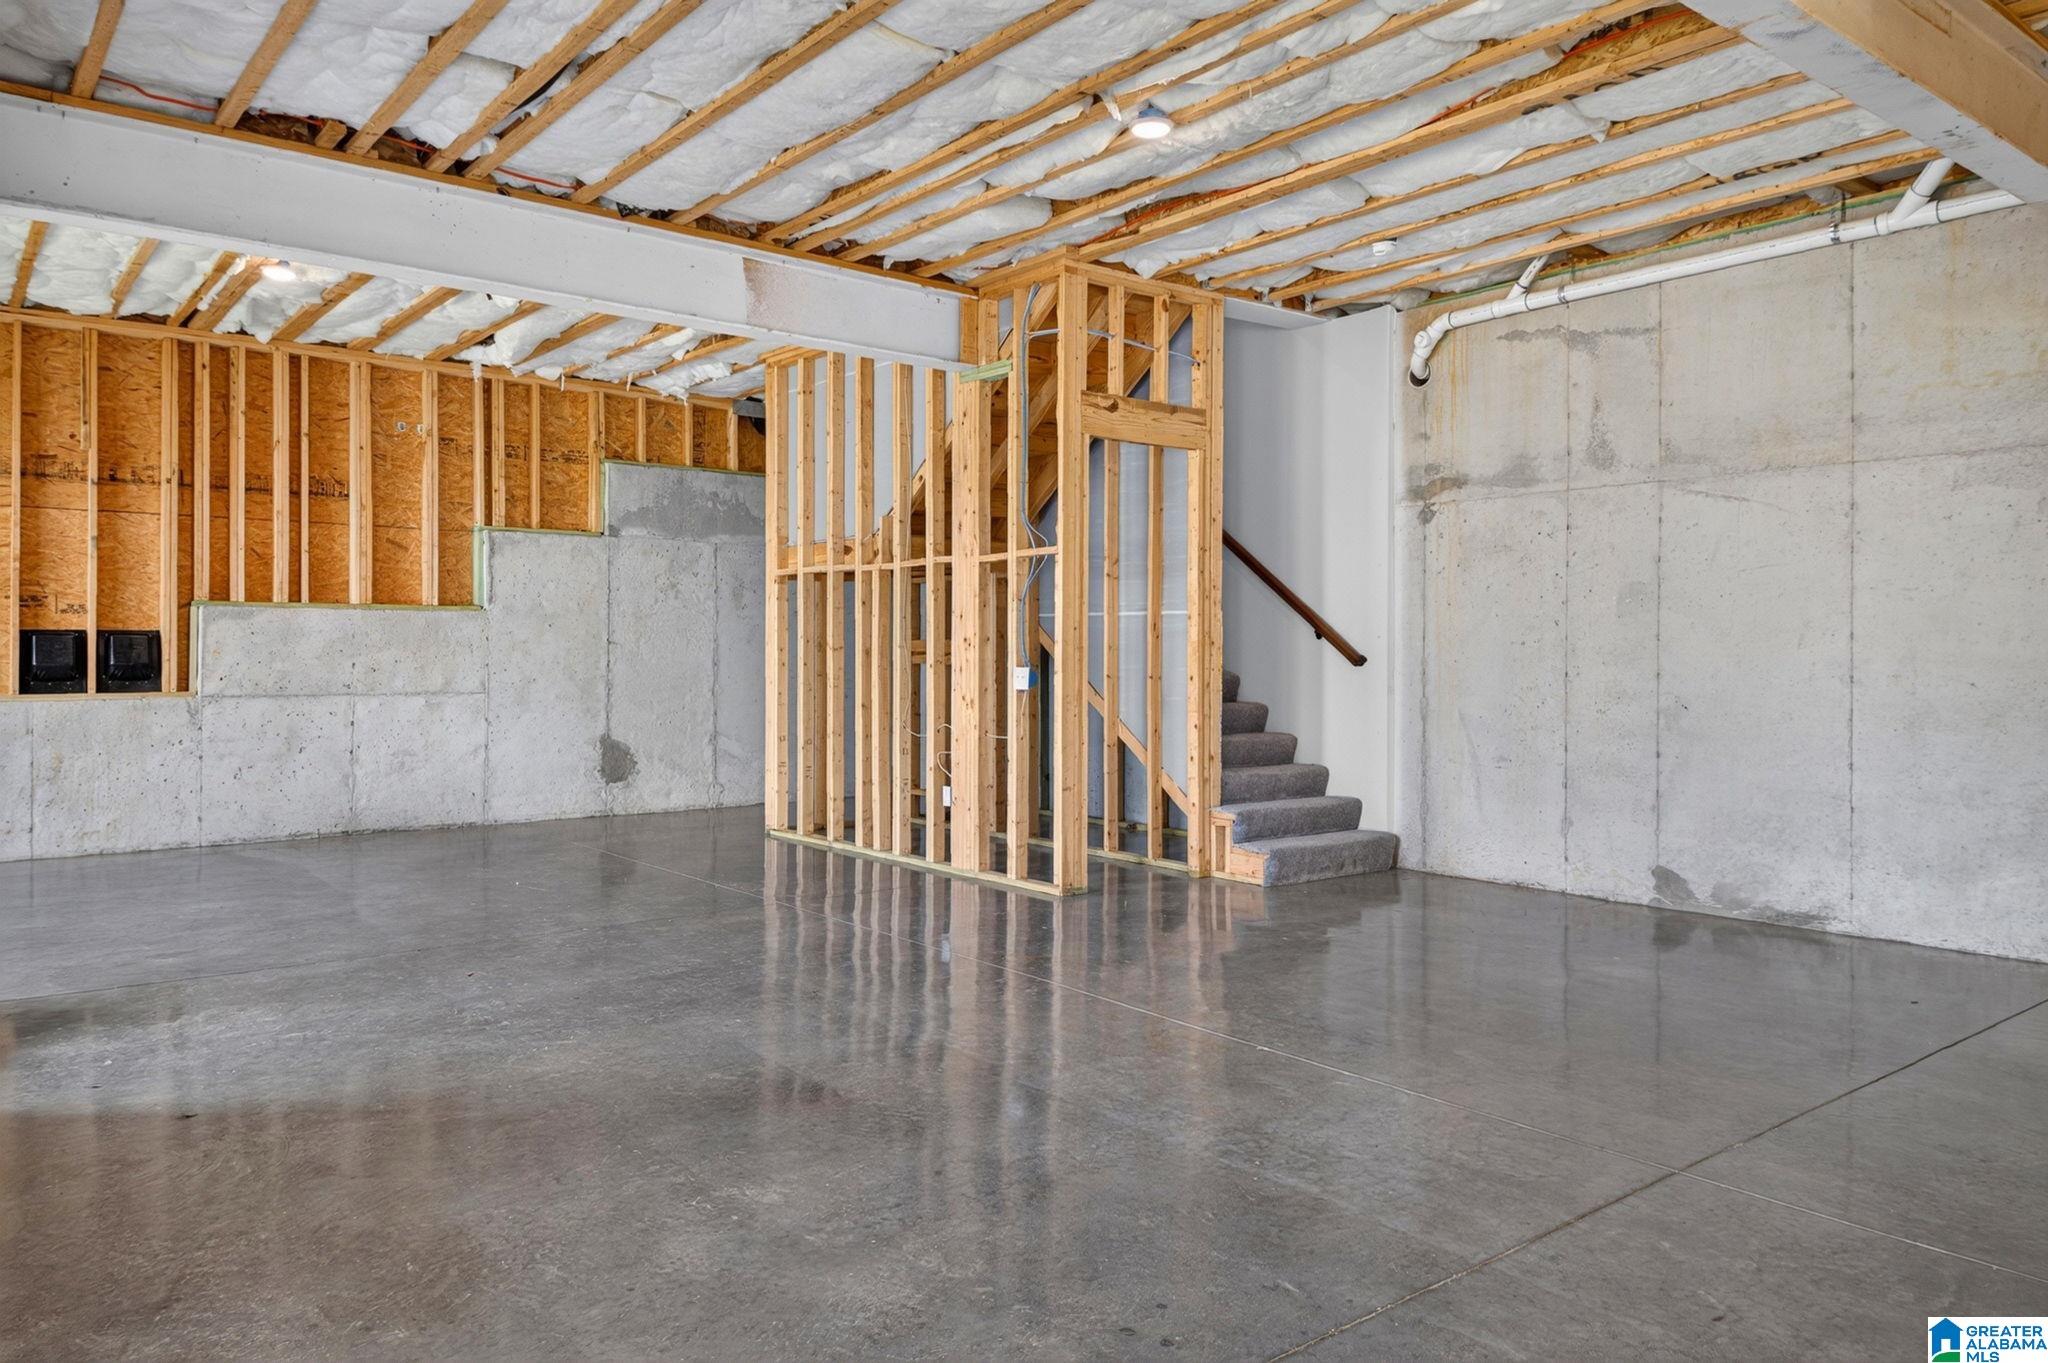
Unfinished basement with exposed framing, concrete floors, and stairs.
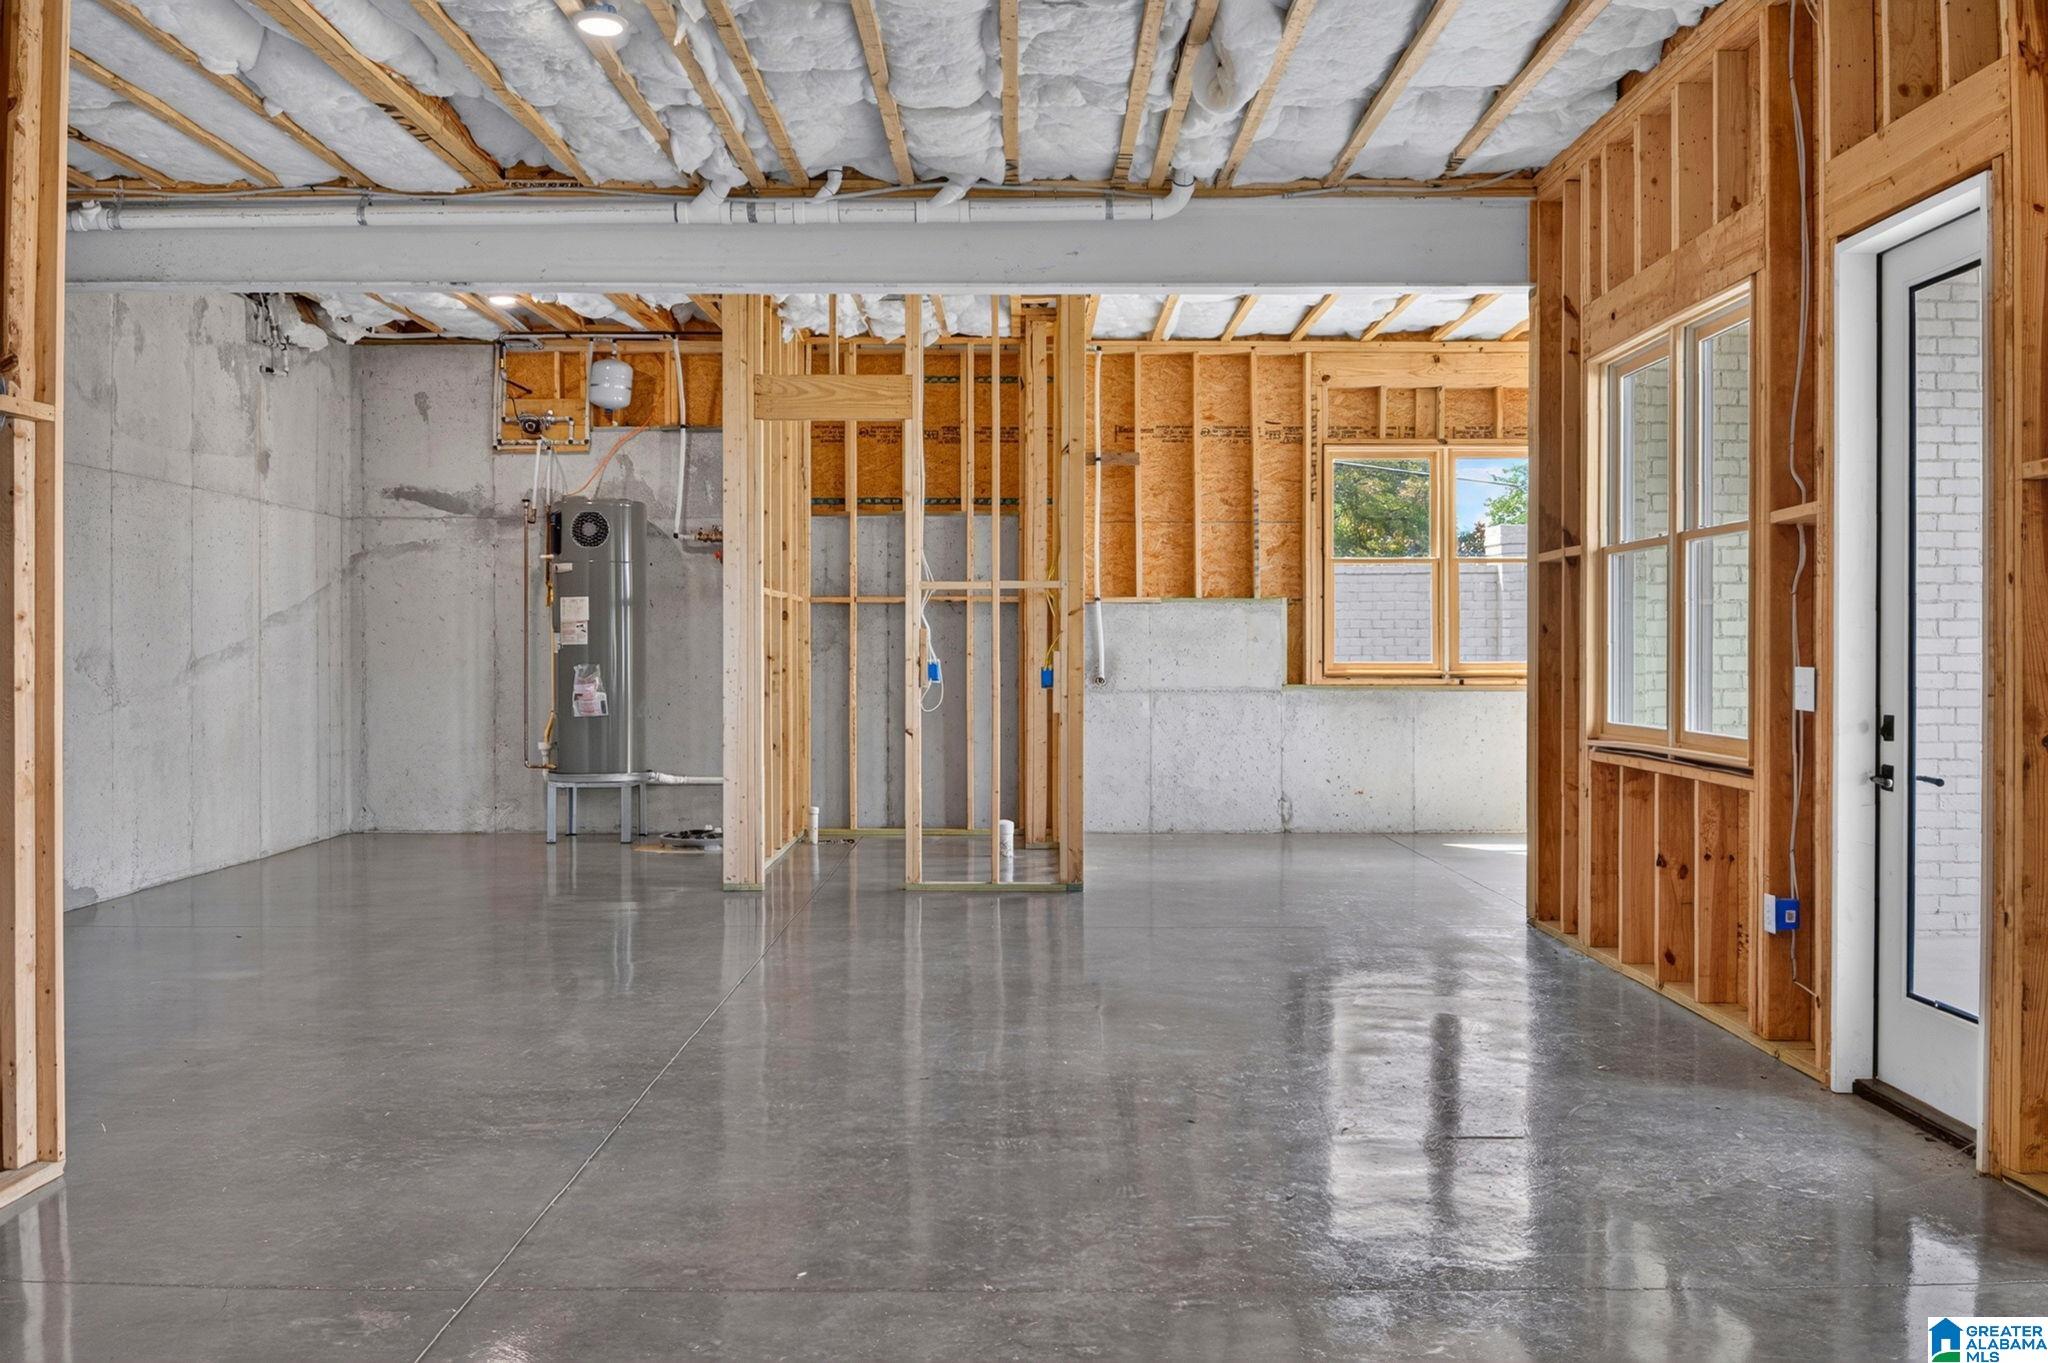
Unfinished interior with exposed framing, a polished concrete floor, utility equipment, windows, and an exterior door.
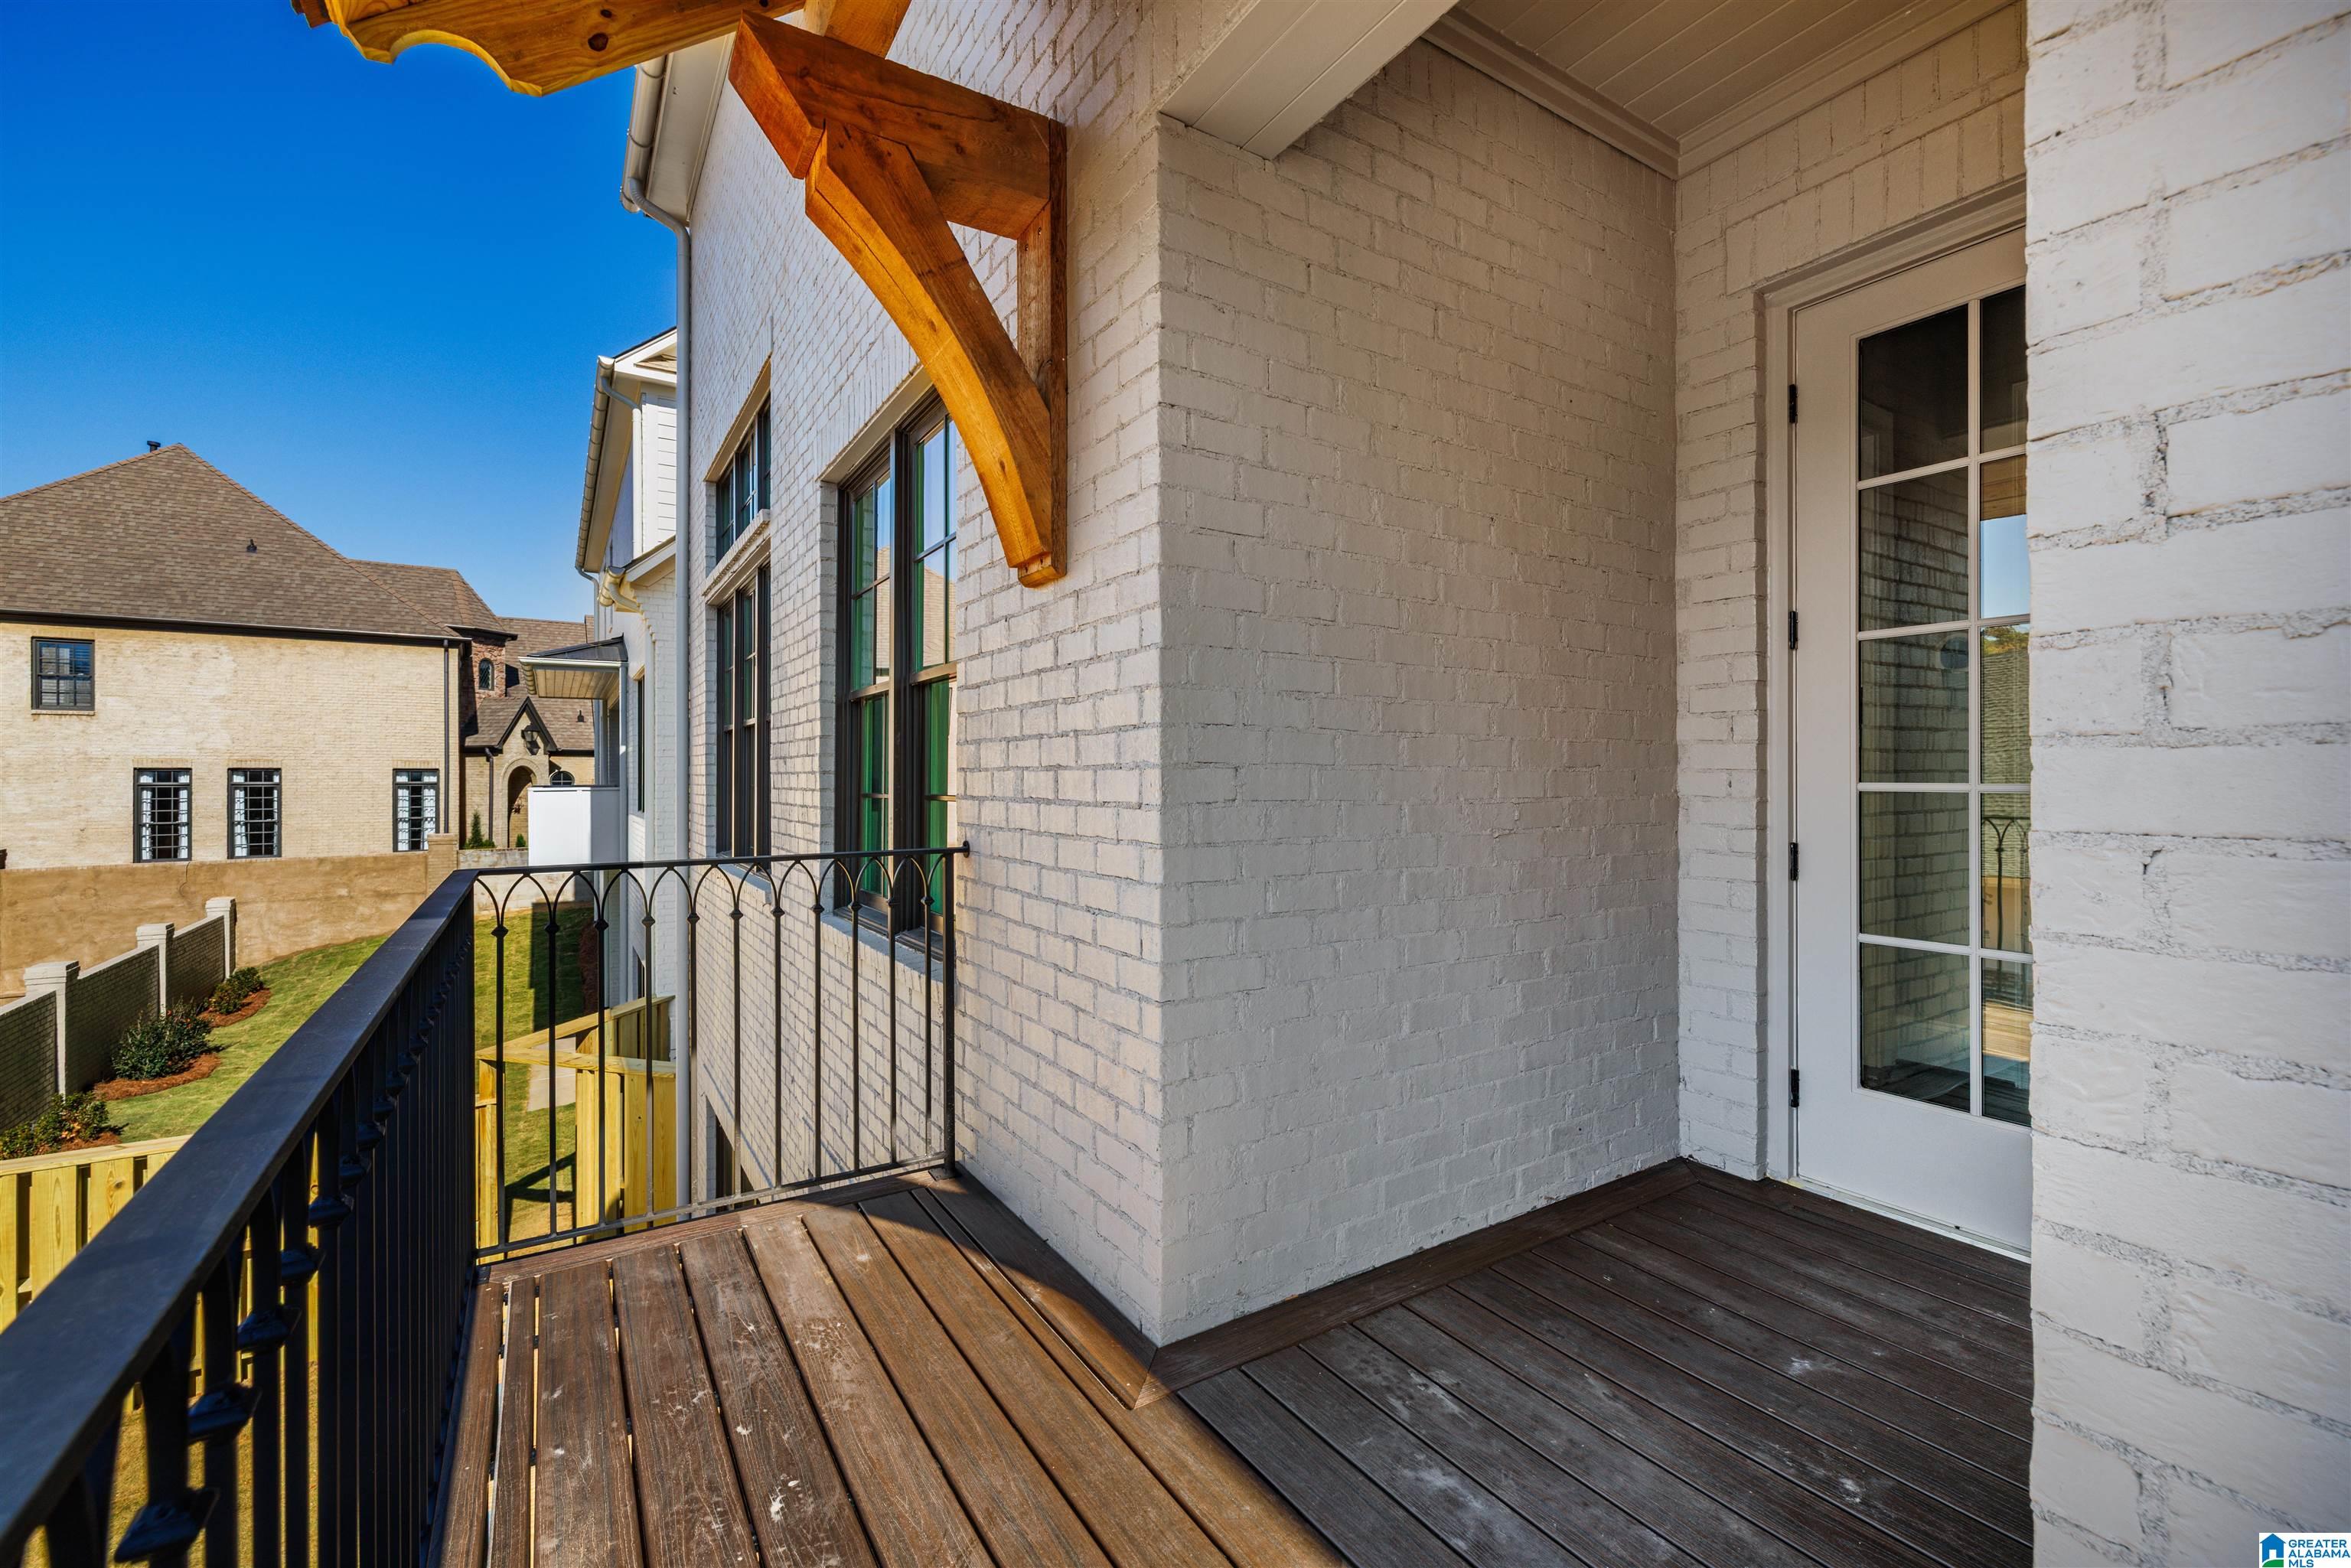
Raised wooden balcony with black railing on a white brick home, overlooking a fenced lawn and neighboring house.
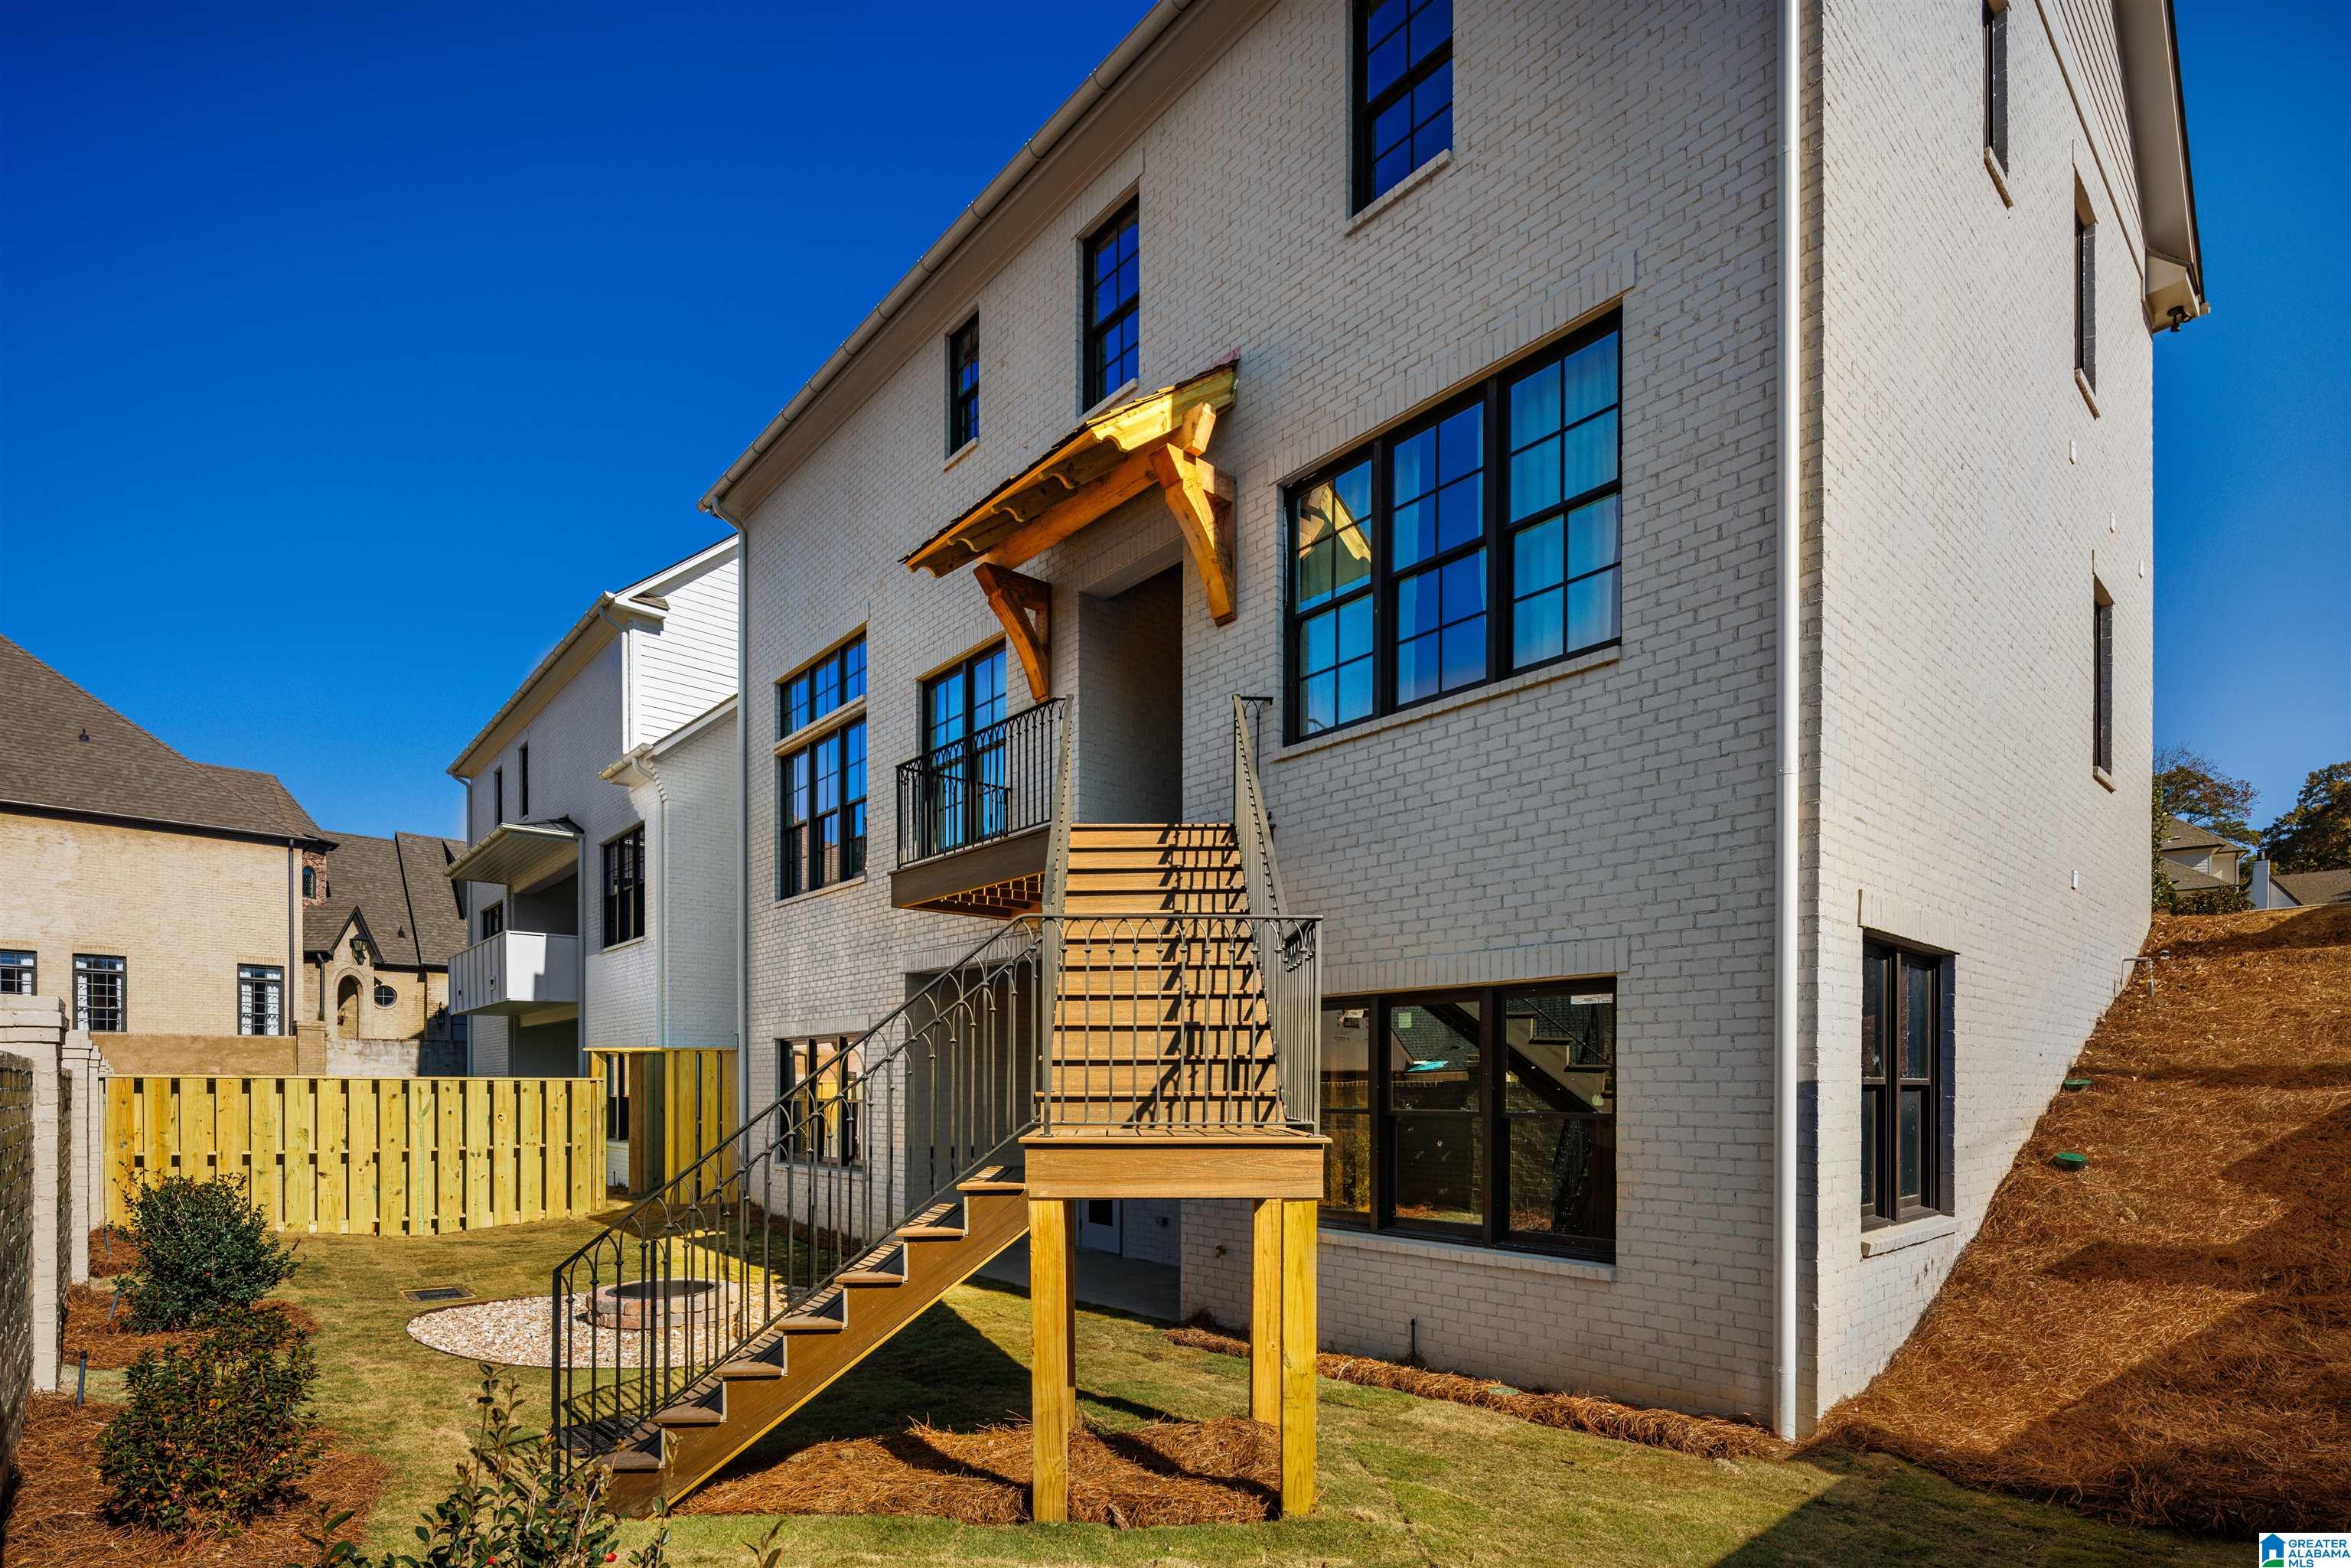
Light brick home with a raised wooden deck and stairs leading to the backyard.
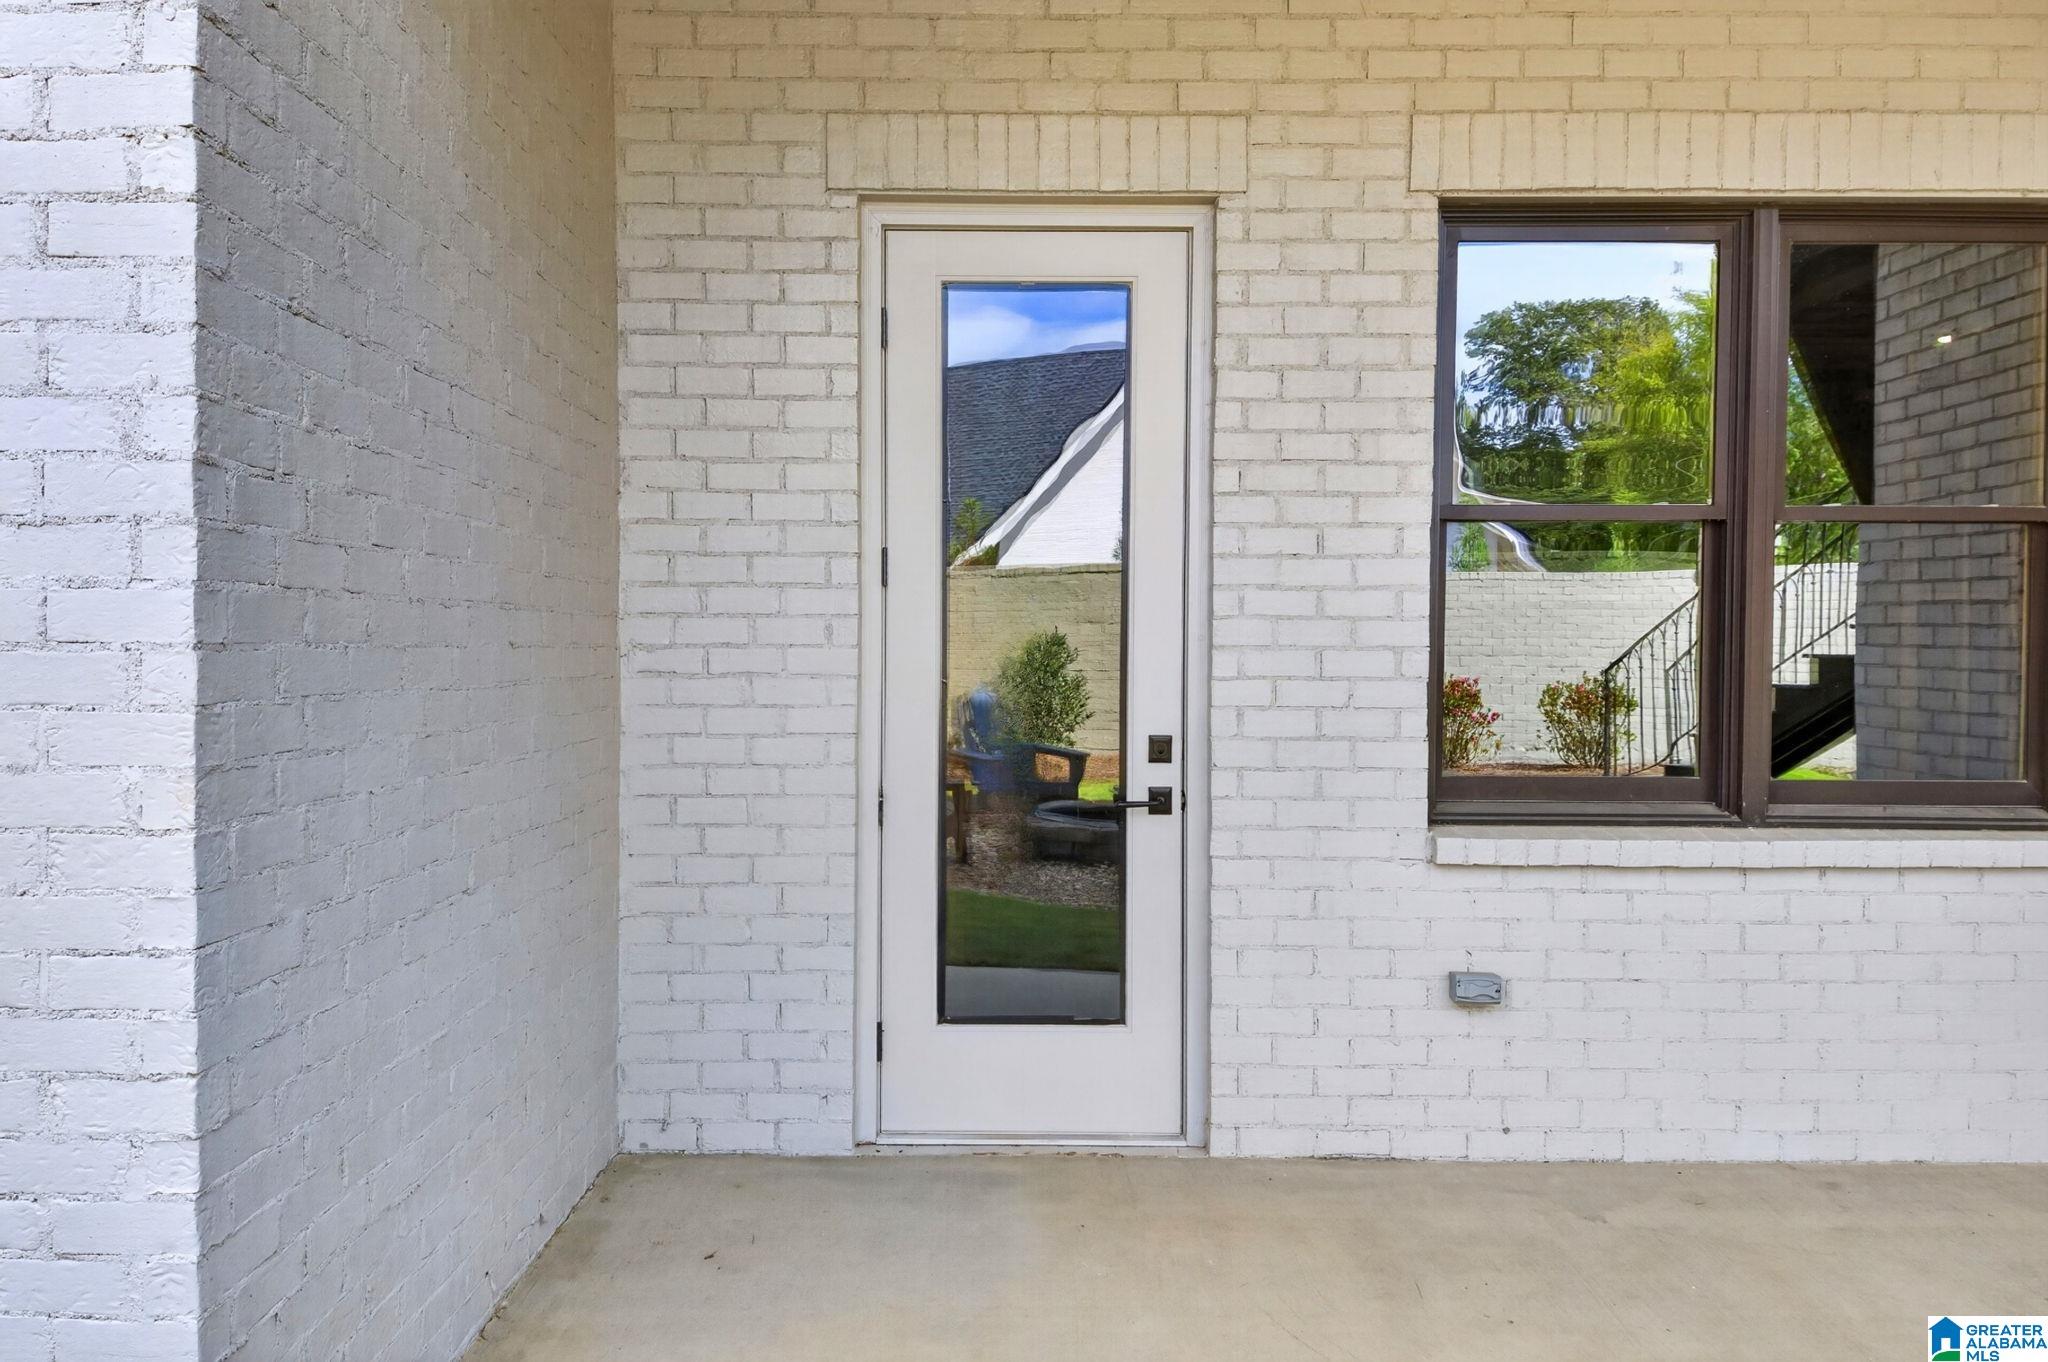
White brick covered entry with a full-length glass door and large dark-framed window.
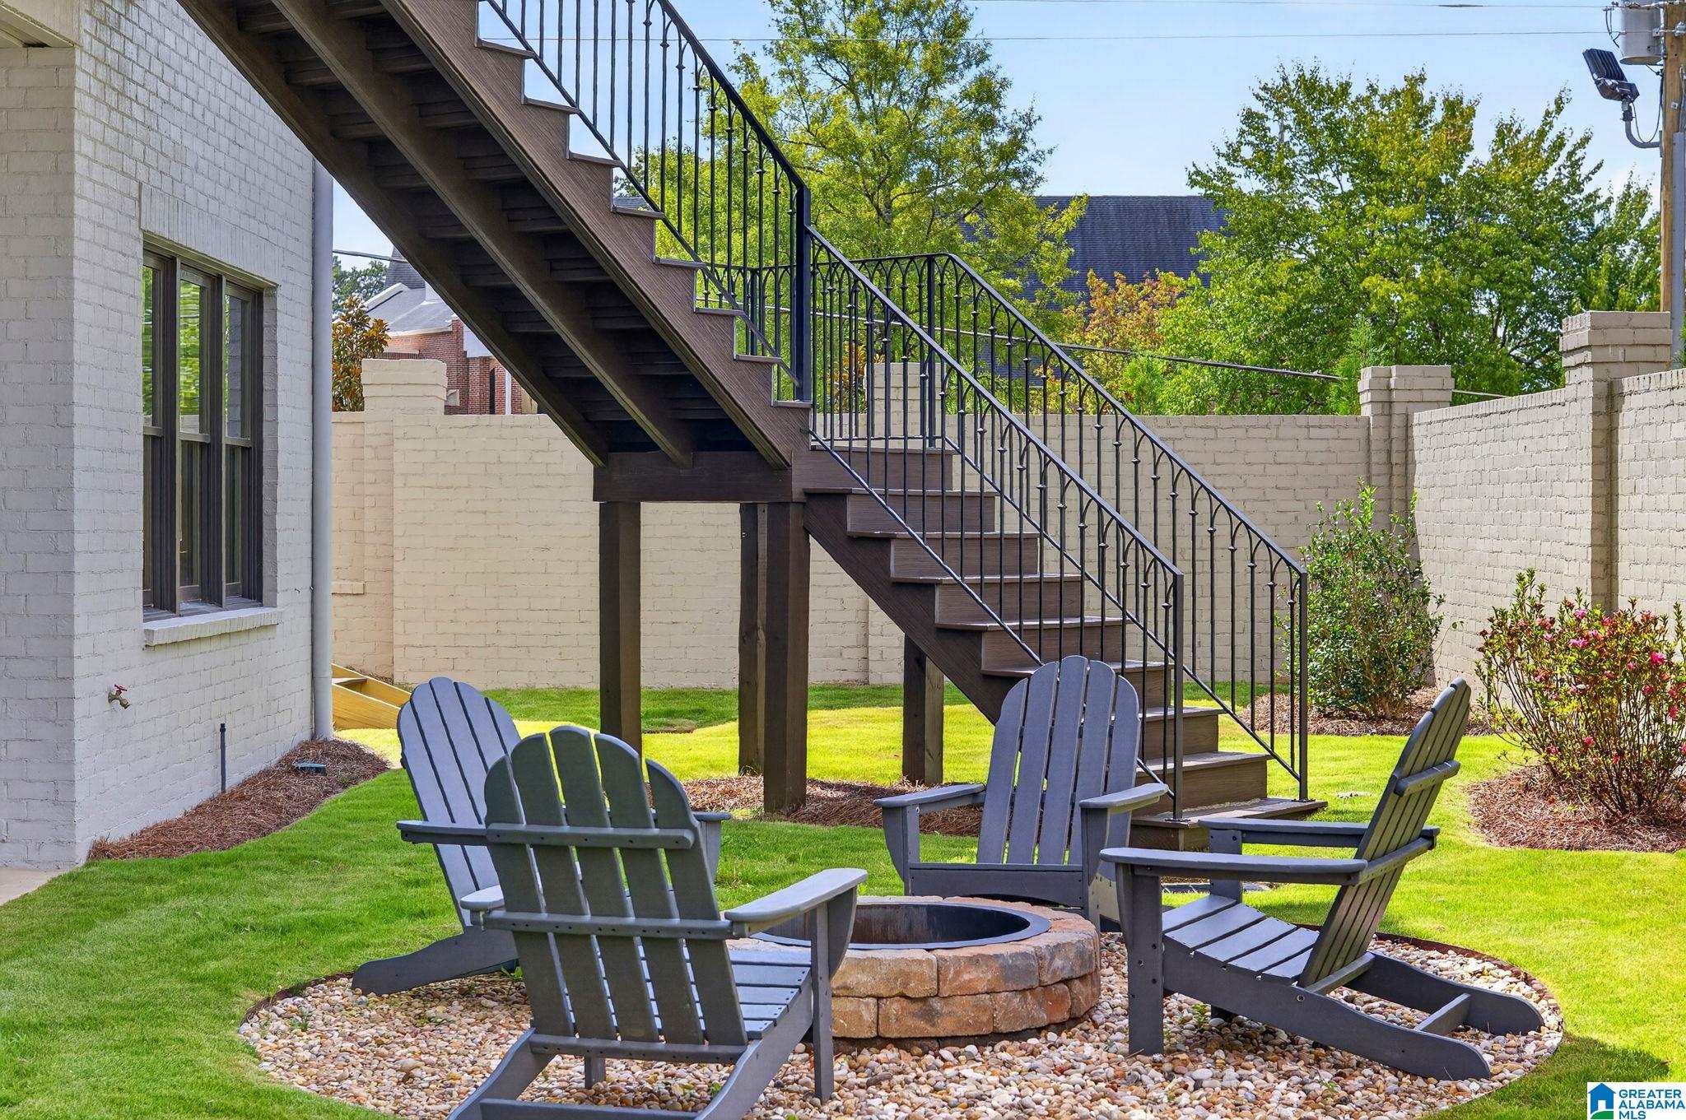
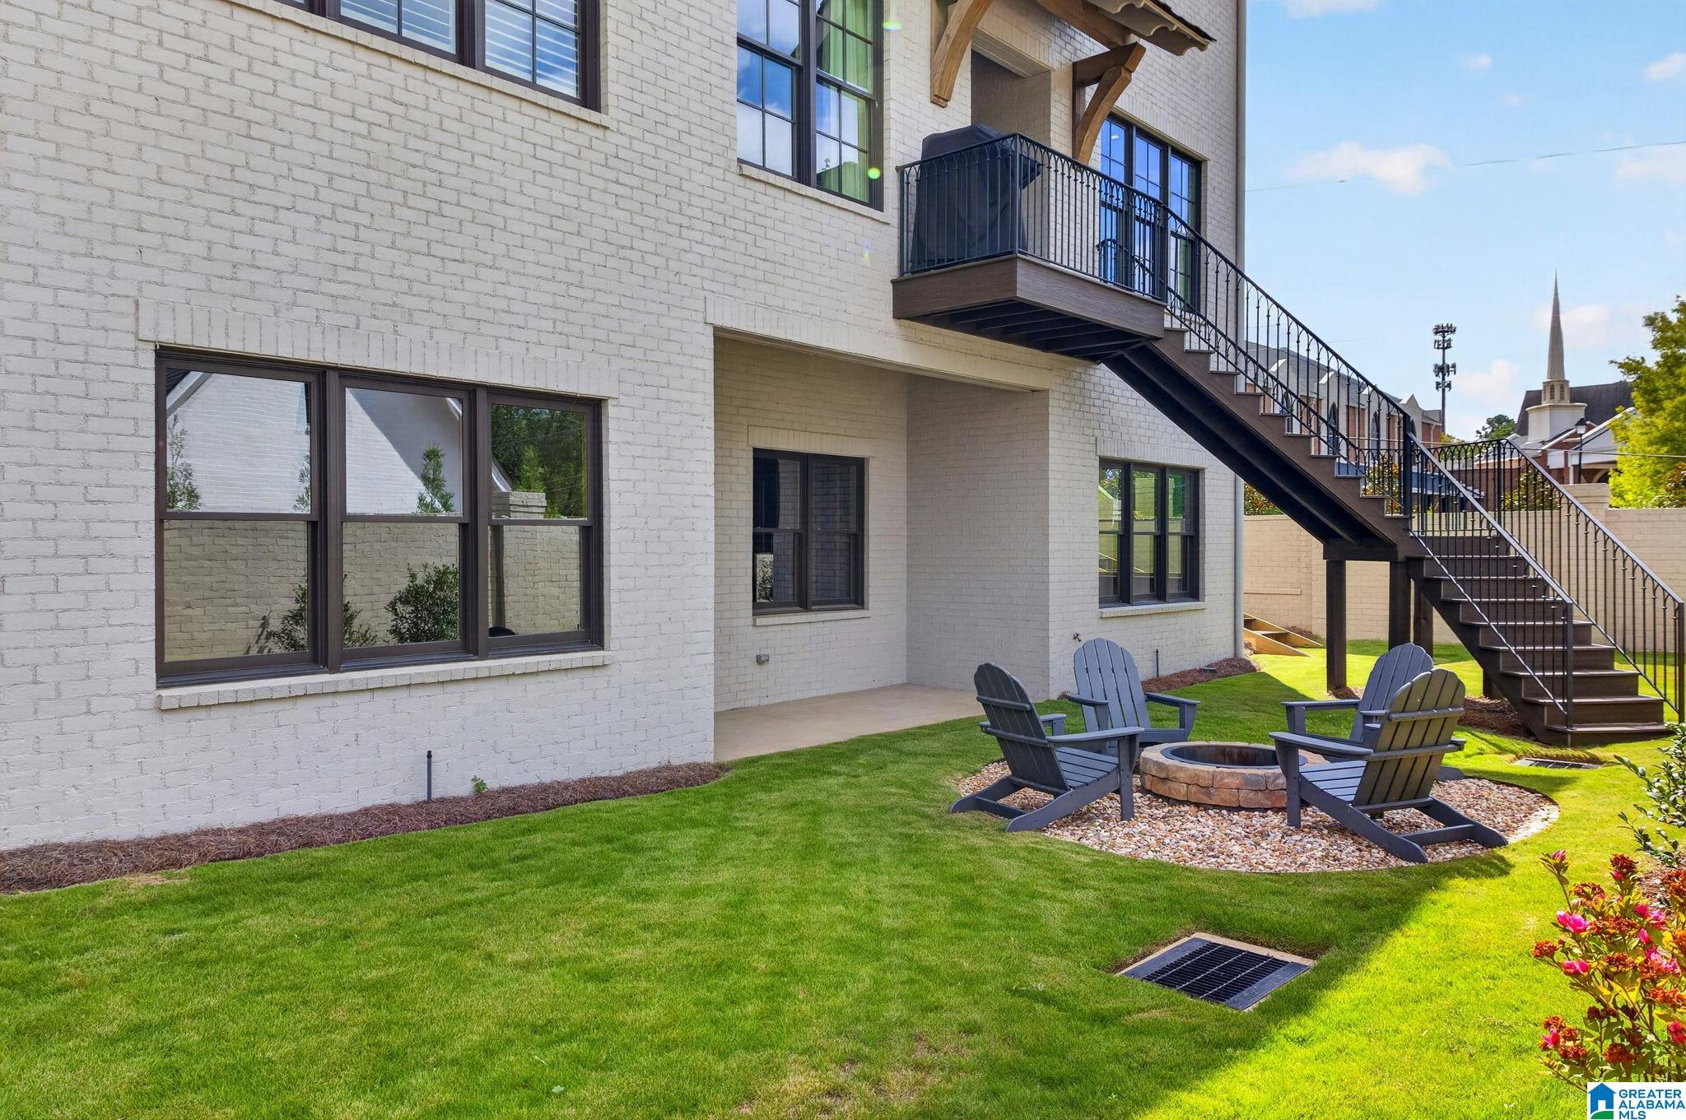
Backyard patio with Adirondack chairs around a stone fire pit beneath an elevated staircase.
White brick home’s backyard with an exterior staircase, balcony, and fire pit surrounded by Adirondack chairs.
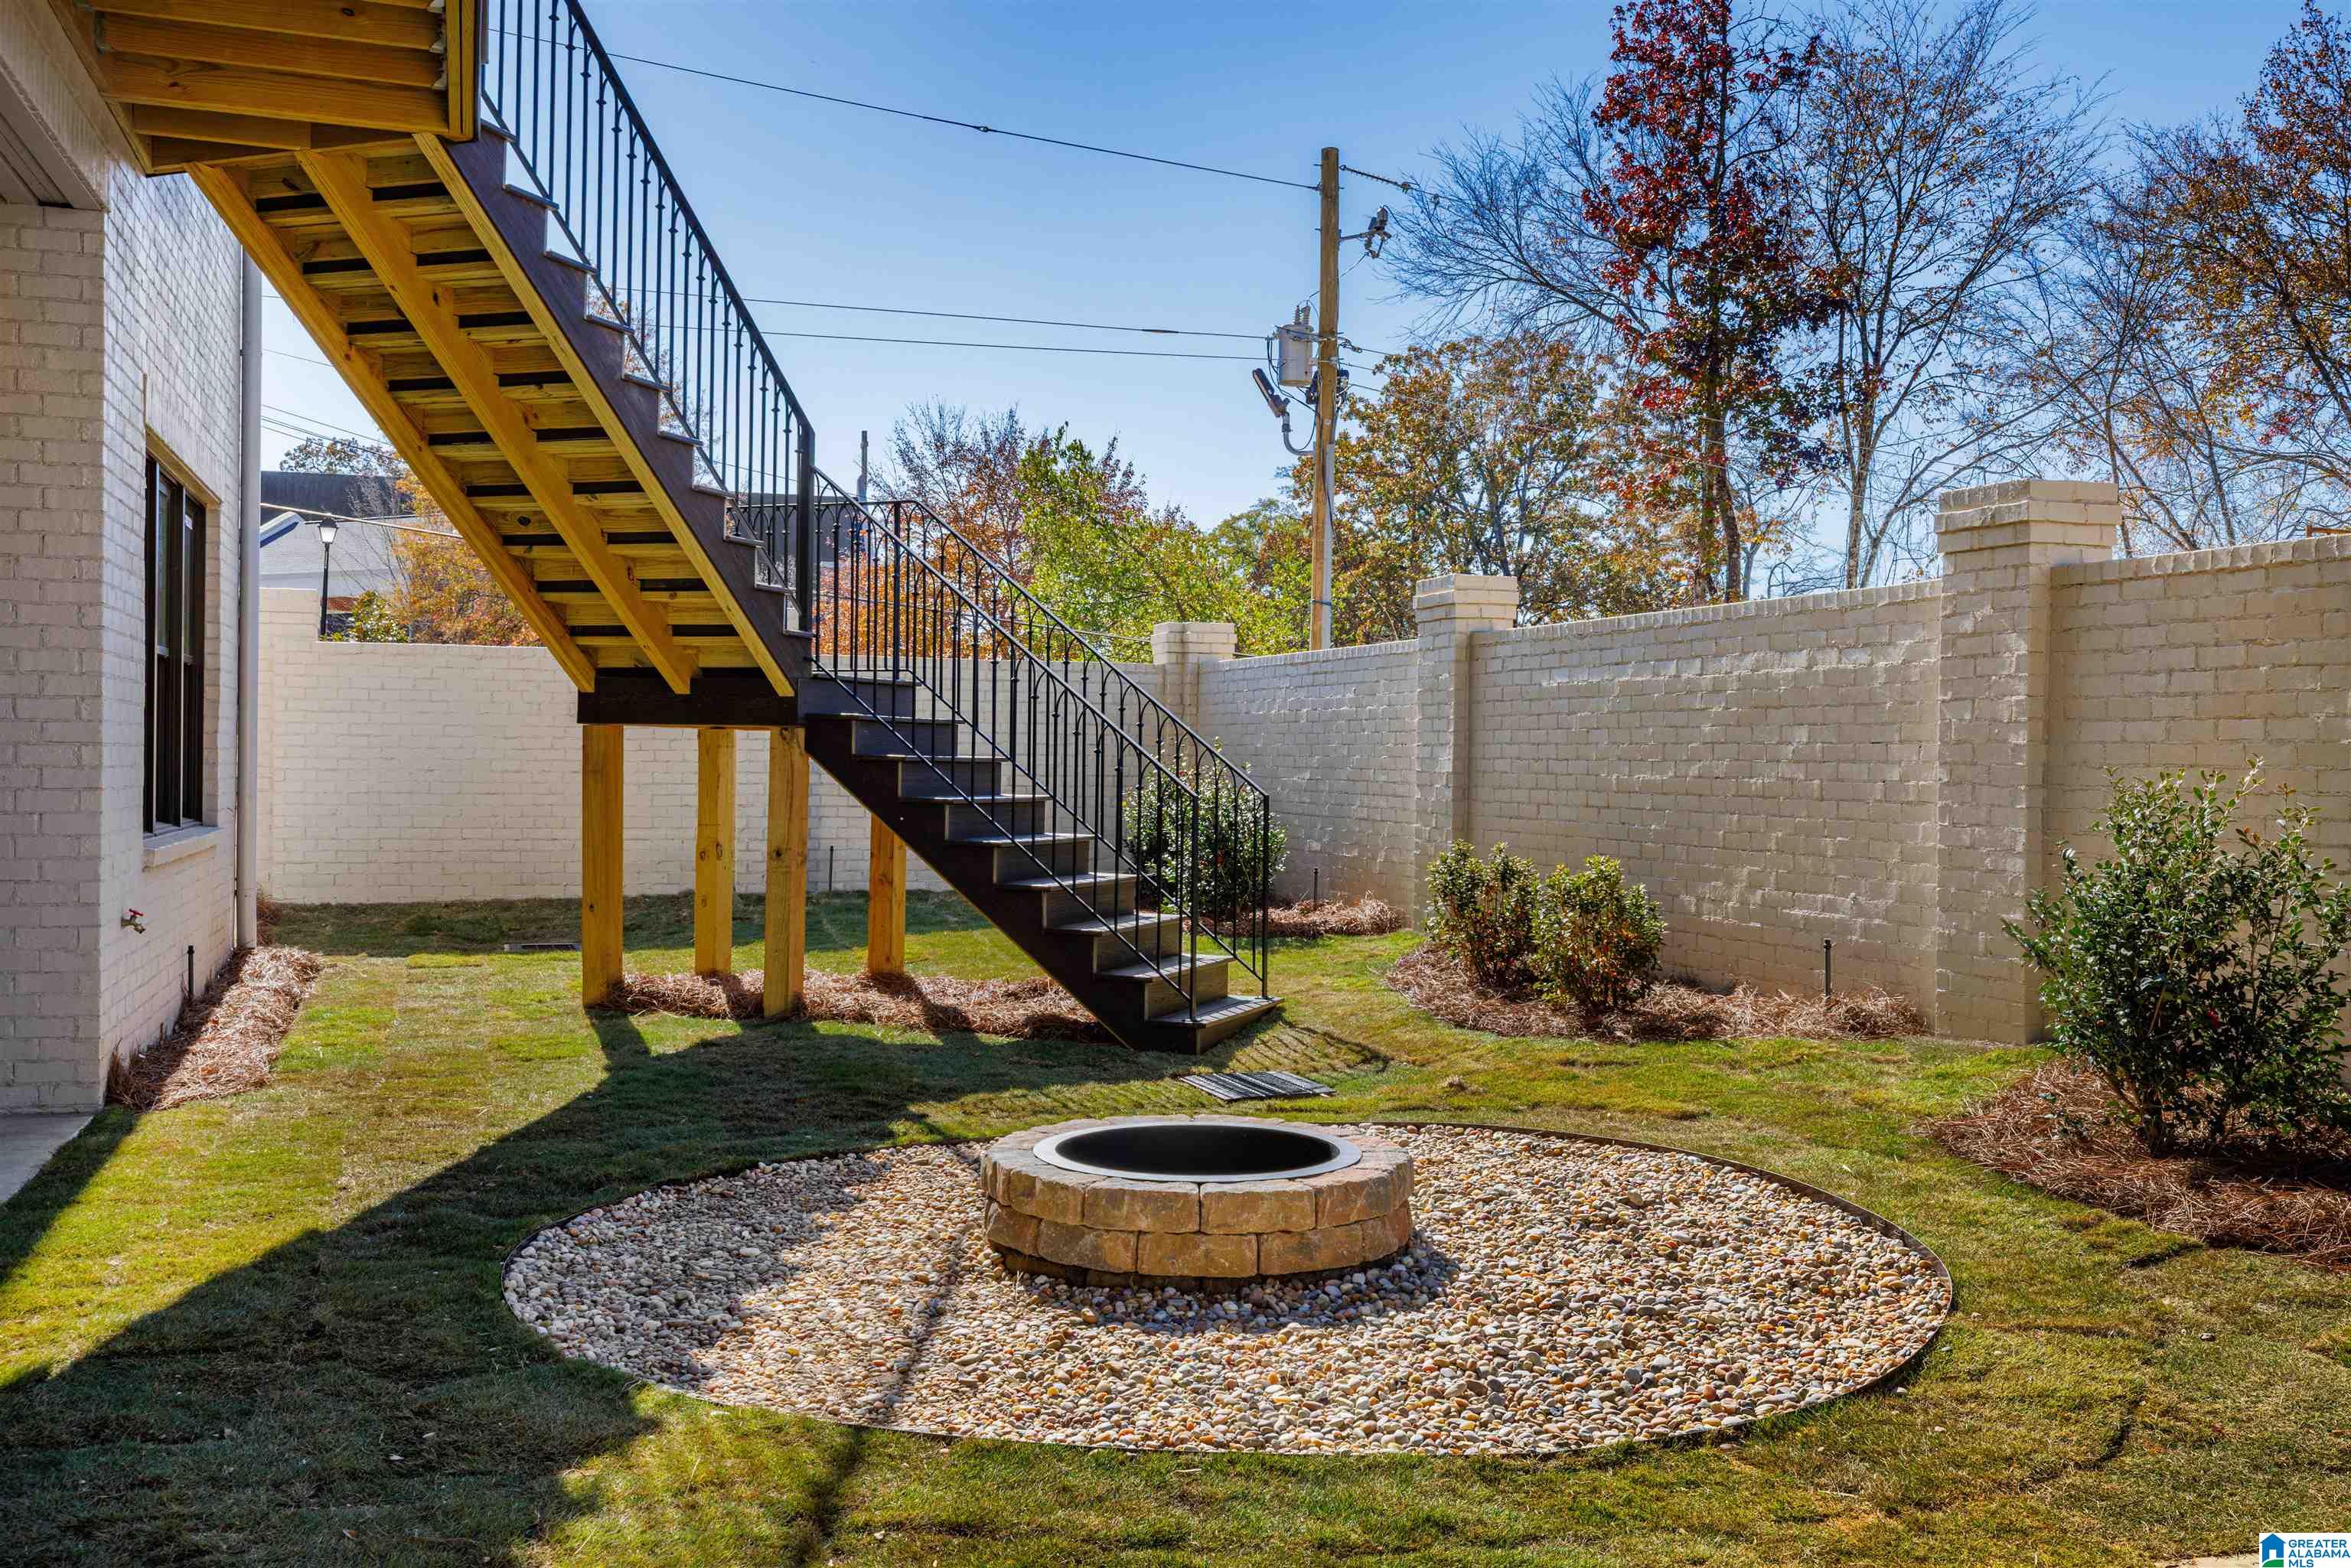
Backyard with an elevated deck staircase and circular stone fire pit in a pebble bed.
White brick house with stone entry, steep gables, wood shutters, and a wide paved driveway.
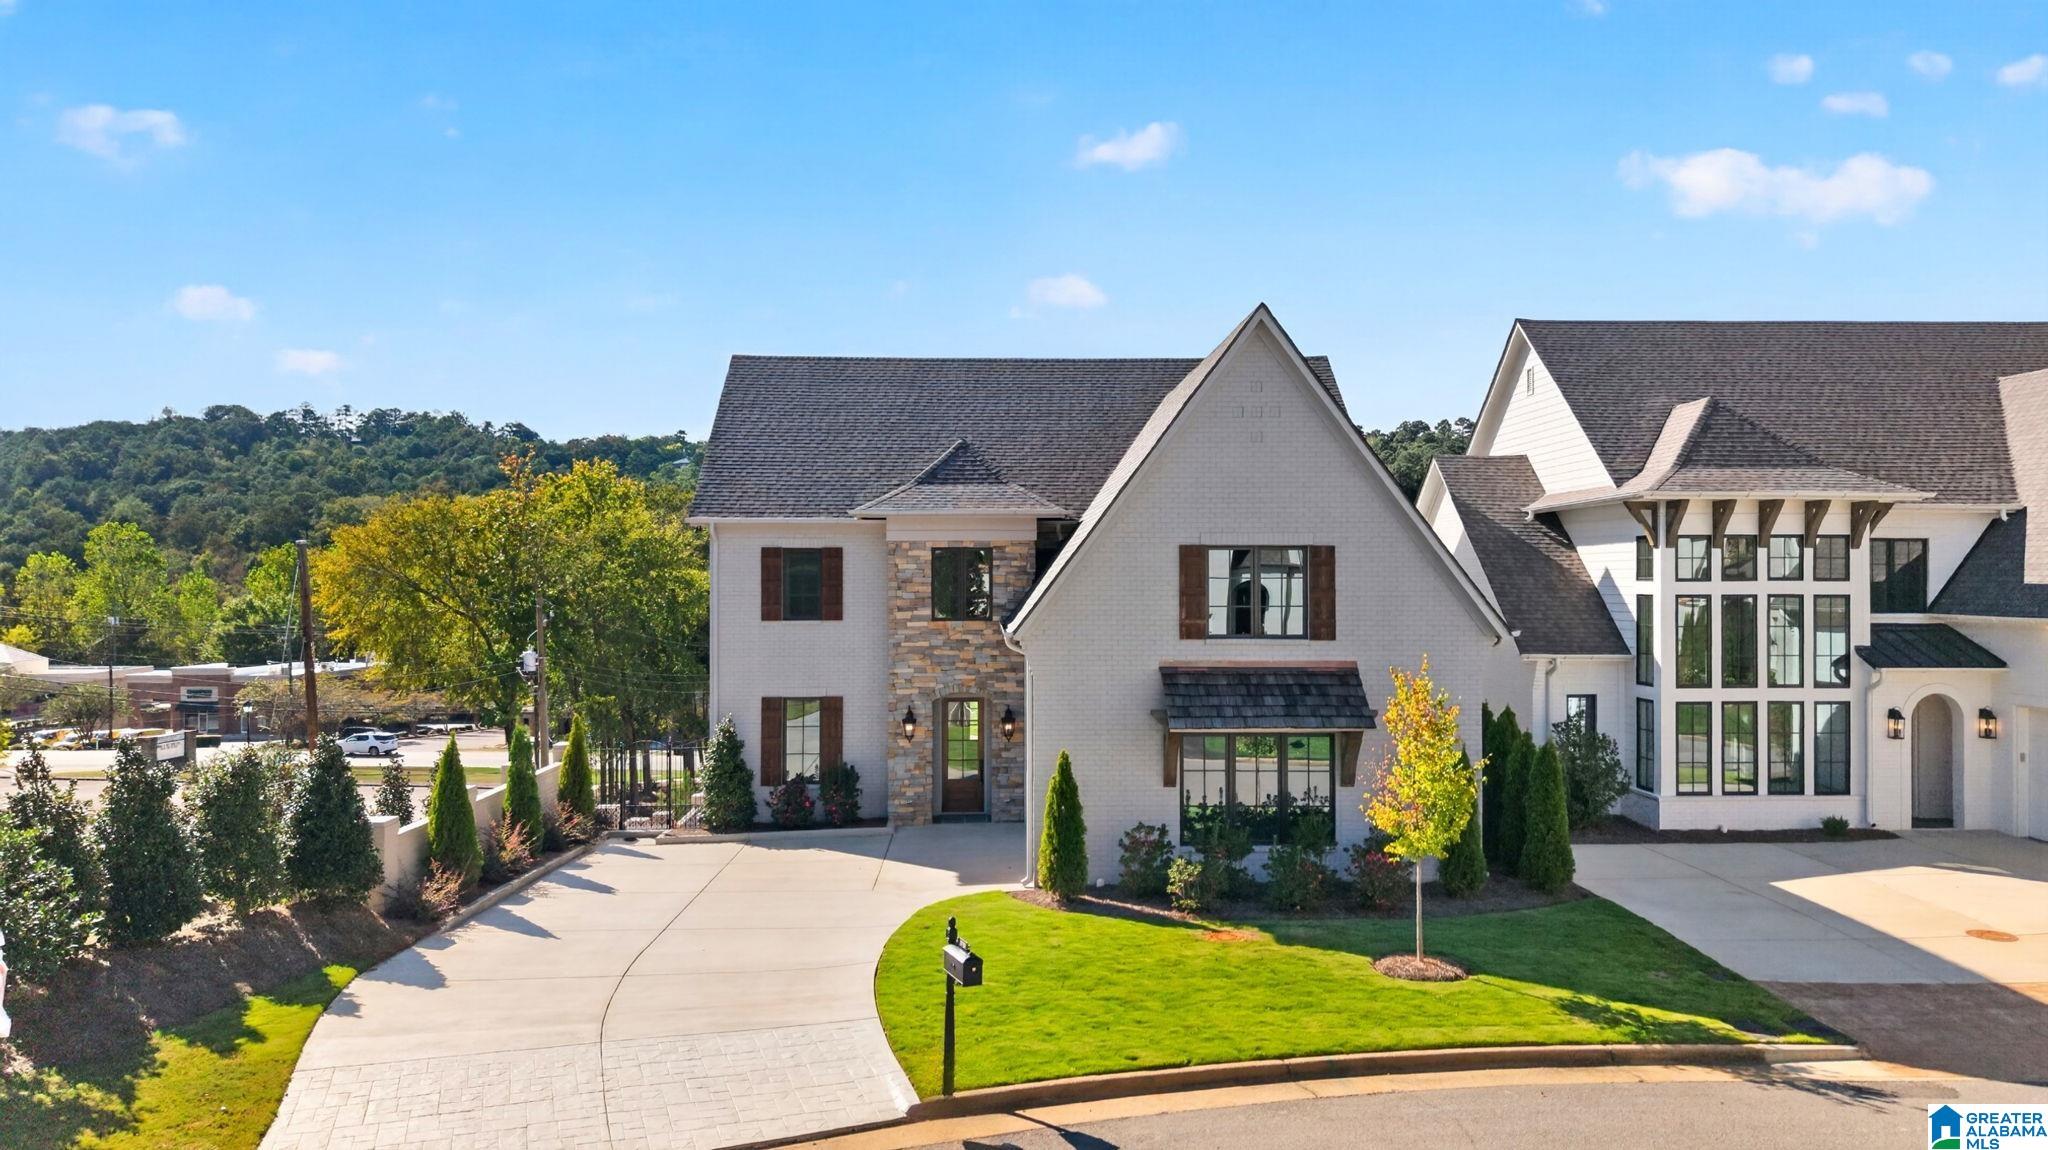
Large white-brick house with stone accents, tall windows, landscaped lawn, and curved driveway.
Two-story white-brick home with stone entry, dark gabled roof, and landscaped front yard at dusk.
Aerial view of a large white-brick home with a landscaped lawn and wooded hills behind it.
VIEW PHOTOS
$1,269,999

1723 COLLINWOOD COURT

4 Beds 4 Baths 3,229 Sq.Ft.

Description

Vestavia convenience without the Vestavia city tax bill. Collinwood Court sits in Gramercy Parc just off Rocky Ridge Road, close to the places you already go but not zoned for Vestavia City taxes. Inside, this one gets the details right. Twelve-foot ceilings open the main level while millwork and custom cabinetry give the rooms character. The kitchen is ready to work with JennAir appliances, paneled refrigerator, generous pantry storage and easy flow into the living and dining spaces. A tidy cook porch sits just off the kitchen. The primary suite, laundry and 2-car garage are on the main level. Upstairs: 3 bedrooms, 2 baths and a loft/playroom. Need more? Nearly 1,200 SF of framed unfinished basement is ready for whatever comes next. Fenced, manicured yard and firepit--all without the custom-build wait.

Share Property

Location

1723 COLLINWOOD COURT, VESTAVIA HILLS, AL 35243

Status

For Sale
Roxanne Hale

Roxanne Hale

TITLE

Associate Broker

Property Amenities

Interior
Laundry room Washer Hookup
Fireplace Stone (FIREPL)
Appliances Convection Oven, Cooktop-Gas, Dishwasher Built-In, Oven-Electric, Double Oven, Plumbed for Gas in Kit, Refrigerator, Some Stainless Appl
Flooring Carpet, Hardwood, Tile Floor
Total Bedrooms: 4
Half Bathrooms: 1
Full Bathrooms: 3
Other Interior Features French Doors, Recess Lighting
Area & Lot
Living area 3,229 Sq.Ft.
MLS® ID 21405156
Year Built 2026
High School SHADES VALLEY
Middle School IRONDALE
Elementary School GRANTSWOOD
Type Residential
Status For Sale
Exterior
Stories 2
Air conditioning Central (COOL), Dual Systems (COOL), Electric (COOL)
Heat type Central (HEAT), Dual Systems (HEAT), Gas Heat
Water Source Public Water
Garage Space 2.0
Sewer Connected
Other Exterior Features Fenced Yard, Sprinkler System
Parking Parking (MLVL)
Finance
Sales Price $1,269,999
HOA Fees $1,650 yearly
White-brick two-story home with stone accents, dark shutters, and a broad curved driveway.

360 Virtual Tour

Take a tour of this property
White-brick two-story home with stone accents, dark shutters, and a broad curved driveway.

Schedule a Showing

I would love to show you my beautiful property. Please select your preferred date and time below. I will be in touch shortly to confirm your appointment.

Schedule a Showing

I would love to show you my beautiful property. Please select your preferred date and time below. I will be in touch shortly to confirm your appointment.

Thank you for your interest in 1723 COLLINWOOD COURT, VESTAVIA HILLS, AL 35243. We are reviewing your request and will be in touch shortly!

Mortgage Calculator

Estimate your monthly mortgage payment, including the principal and interest, property taxes, and HOA. Adjust the values to generate a more accurate rate.

All estimates are provided for informational purposes only. Actual amounts may vary.
$0,000 Your Payment 20 15 65
$0,000 Your Payment

Birmingham

Work With Roxanne

Based in Birmingham, I help clients buy, sell, build, and relocate across the region’s most sought-after communities — from Homewood, Mountain Brook, Vestavia, and Hoover to Cullman, Decatur, Huntsville, and beyond.